This beautiful ranch-style one-level home offers 4 bedrooms, 2 full baths, and a thoughtfully designed, inviting layout, just a mile from the bypass highway entrance and an easy 15 minute drive to ECU and the medical area. The kitchen is the heart of the home, featuring a generous center island, and a spacious corner pantry. The spacious primary suite includes two walk in closets and a beautifully appointed bathroom featuring a huge walk-in shower and an oversized linen closet. All bathrooms include Quartz countertops. Step outside and relax on the covered patio perfect for enjoying your morning coffee or unwinding in the evening. Built in 2024, this like new home offers the comfort, style, and functionality you've been looking for.
For sale
$299,900
4257 Stanfield Court, Ayden, NC 28513
4beds
1,764sqft
Single Family Residence
Built in 2023
0.28 Acres Lot
$298,300 Zestimate®
$170/sqft
$33/mo HOA
What's special
- 21 days
- 110
- 5
Zillow last checked:
Listing updated:
Listed by:
Gary Foote 252-245-0425,
Berkshire Hathaway HomeServices Prime Properties,
Deana Trapani 847-531-3389,
Berkshire Hathaway HomeServices Prime Properties
Source: Hive MLS,MLS#: 100605027 Originating MLS: Coastal Plains Association of Realtors
Originating MLS: Coastal Plains Association of RealtorsFacts & features
Interior
Bedrooms & bathrooms
- Bedrooms: 4
- Bathrooms: 2
- Full bathrooms: 2
Rooms
- Room types: Master Bedroom, Bedroom 2, Bedroom 3, Bedroom 4, Living Room, Dining Room
Primary bedroom
- Level: First
Bedroom 2
- Level: First
Bedroom 3
- Level: First
Bedroom 4
- Level: First
Dining room
- Level: First
Kitchen
- Level: First
Living room
- Level: First
Heating
- Electric, Heat Pump
Cooling
- Central Air
Appliances
- Included: Built-In Microwave, Refrigerator, Electric Range
- Laundry: Dryer Hookup, Washer Hookup
Features
- Walk-in Closet(s), Kitchen Island, Blinds/Shades, Walk-In Closet(s)
- Flooring: Carpet, Vinyl
- Attic: Pull Down Stairs
- Has fireplace: No
Interior area
- Total structure area: 1,764
- Total interior livable area: 1,764 sqft
Video & virtual tour
Property
Parking
- Total spaces: 2
- Parking features: Paved, Garage
- Attached garage spaces: 2
Features
- Levels: One
- Patio & porch: Covered, Rear Porch
- Exterior features: None
- Fencing: None
- Has view: Yes
- View description: See Remarks
- Frontage type: See Remarks
Lot
- Size: 0.28 Acres
- Dimensions: 86.09 x 136.60 x 64.09 x 136.25
- Features: Interior Lot
Details
- Parcel number: 089442
- Zoning: R12
- Special conditions: Standard
Construction
Type & style
- Home type: SingleFamily
- Property subtype: Single Family Residence
Materials
- Vinyl Siding, Wood Frame
- Foundation: Slab
- Roof: Shingle
Condition
- New construction: No
- Year built: 2023
Utilities & green energy
- Sewer: Public Sewer
- Water: Public
- Utilities for property: Sewer Connected, Water Connected
Community & HOA
Community
- Subdivision: Stanfield
HOA
- Has HOA: Yes
- Amenities included: Maintenance Common Areas
- HOA fee: $400 annually
- HOA name: Stanfield Community Association, Inc
- HOA phone: 252-329-7368
Location
- Region: Ayden
Financial & listing details
- Price per square foot: $170/sqft
- Tax assessed value: $293,639
- Annual tax amount: $3,567
- Date on market: 9/21/2026
- Cumulative days on market: 22 days
- Listing agreement: Exclusive Right To Sell
- Listing terms: Cash,Conventional,FHA,USDA Loan,VA Loan
- Road surface type: Paved
Estimated market value
$298,300
$283,000 - $313,000
$2,306/mo
Price history
| Date | Event | Price |
|---|---|---|
| 9/21/2026 | Listed for sale | $299,900+2%$170/sqft |
Source:  Hive MLS #100605027 Report a problem Hive MLS #100605027 Report a problem | ||
| 9/13/2026 | Listing removed | $294,000$167/sqft |
Source:  Doorify MLS #10152571 Report a problem Doorify MLS #10152571 Report a problem | ||
| 8/10/2026 | Price change | $294,000-0.6%$167/sqft |
Source: Doorify MLS #10152571 Report a problem | ||
| 7/17/2026 | Price change | $295,900-0.3%$168/sqft |
Source: Doorify MLS #10152571 Report a problem | ||
| 7/11/2026 | Pending sale | $296,900$168/sqft |
Source: Doorify MLS #10152571 Report a problem | ||
| 6/4/2026 | Price change | $296,900-0.3%$168/sqft |
Source: Doorify MLS #10152571 Report a problem | ||
| 5/18/2026 | Price change | $297,900-0.3%$169/sqft |
Source: Doorify MLS #10152571 Report a problem | ||
| 4/14/2026 | Price change | $298,900-0.3%$169/sqft |
Source: Doorify MLS #10152571 Report a problem | ||
| 3/13/2026 | Listed for sale | $299,900+4.1%$170/sqft |
Source: Doorify MLS #10152571 Report a problem | ||
| 3/27/2024 | Sold | $287,990-0.3%$163/sqft |
Source: Hive MLS #100416020 Report a problem | ||
| 2/24/2024 | Pending sale | $288,990$164/sqft |
Source: Hive MLS #100416020 Report a problem | ||
| 2/24/2024 | Listed for sale | $288,990$164/sqft |
Source: Hive MLS #100416020 Report a problem | ||
| 2/24/2024 | Pending sale | $288,990$164/sqft |
Source: Hive MLS #100416020 Report a problem | ||
| 11/22/2023 | Listed for sale | $288,990$164/sqft |
Source: Hive MLS #100416020 Report a problem | ||
Public tax history
| Year | Property taxes | Tax assessment |
|---|---|---|
| 2026 | $3,567 | $293,639 |
| 2025 | $3,567 +39.7% | $293,639 |
| 2024 | $2,554 | $293,639 |
| 2023 | -- | -- |
Find assessor info on the county website
Monthly payment
Est. payment
Payment breakdown
Explore the cost of this home by adjusting the details. Changes won't be saved.Climate risks
Neighborhood: 28513
Nearby schools
Schools provided by the listing agent
- Elementary: Ayden Elementary School
- Middle: Ayden Middle School
- High: Ayden-Grifton High School
Source: Hive MLS. This data may not be complete. We recommend contacting the local school district to confirm school assignments for this home.

Similar homes
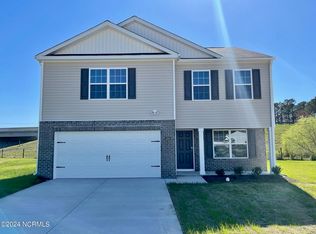
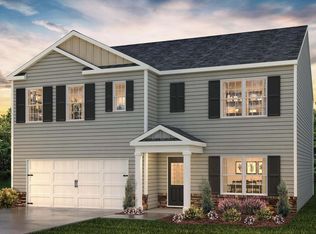
- $304,0004 bd2 ba1.7k sqft4449 Marthas Village Lane, Ayden, NC 28513For Sale

 MLS ID #100602468, Jennifer Brinson, Realty ONE Group East. Hive MLS
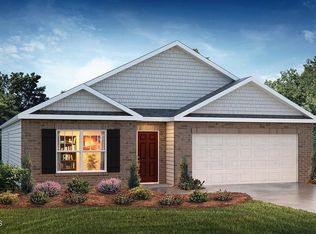
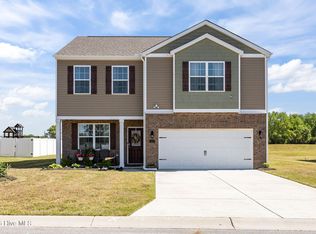
 - $299,9003 bd3 ba2.2k sqft4413 Marthas Village Lane, Ayden, NC 28513For Sale
 MLS ID #100600291, Yolanda Martin, Yolanda Martin Homes. Hive MLS
 - $289,9003 bd2 ba1.3k sqft319 Mangrove Court, Ayden, NC 28513New Construction
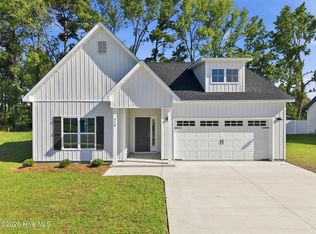 MLS ID #100570276, Kinsey Russell, Kinsey Russell Real Estate, LLC. Hive MLS
 - $289,9003 bd2 ba1.3k sqft333 Mangrove Court, Ayden, NC 28513New Construction
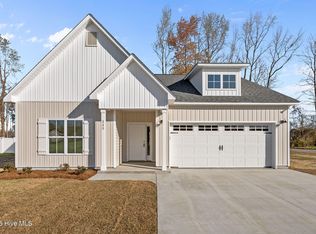 MLS ID #100548674, Kinsey Russell, Kinsey Russell Real Estate, LLC. Hive MLS
 - $277,9903 bd3 ba1.6k sqft304 Rudys Court, Ayden, NC 28513New ConstructionHive MLS
- $267,9903 bd3 ba1.5k sqft3914 Pasture Lane, Ayden, NC 28513New ConstructionHive MLS
- $267,0003 bd3 ba1.5k sqft334 Rudys Court, Ayden, NC 28513New ConstructionHive MLS
- $306,0003 bd3 ba2.3k sqft1138 Aviator Lane, Ayden, NC 28513New ConstructionHive MLS
- $272,0003 bd3 ba1.6k sqft316 Rudys Court, Ayden, NC 28513New ConstructionHive MLS
- $332,0005 bd3 ba2.5k sqft1104 Aviator Lane, Ayden, NC 28513New ConstructionHive MLS
- $337,0004 bd3 ba2.5k sqft1094 Aviator Lane, Ayden, NC 28513New ConstructionHive MLS
- $344,9004 bd3 ba2.2k sqft2901 Little Gem Circle, Winterville, NC 28590For SaleMLS ID #100607813, Jodi Pollack, ENRG Global Realty LLC. Hive MLS
- $339,4905 bd3 ba2.5k sqft1097 Aviator Lane, Ayden, NC 28513New ConstructionHive MLS
- $234,0003 bd2 ba1.5k sqft3675 Highland Drive, Ayden, NC 28513For SaleMLS ID #100584688, Jonathan Mills, United Real Estate East Carolina. Hive MLS
- $290,0004 bd3 ba2.1k sqft1013 Bristolmoor Drive, Winterville, NC 28590For SaleMLS ID #100564285, Rebecca S.B. Bunn, eXp Realty. Hive MLS
- $399,9004 bd2 ba1.8k sqft960 Rialto Lane, Ayden, NC 28513New ConstructionHive MLS
- $399,9004 bd2 ba1.8k sqft908 Rialto Lane, Ayden, NC 28513New ConstructionHive MLS
