***Offering a seller concession of $4000.00 to use as you please!! An additional lender credit of 1%, up to $3000.00, with preferred lender, Team Nikki Rogers.***
Welcome home to this charming, one-level beauty built in 2022! Offering 1,759 square feet, four beds, and two full bathrooms, this home features an open-concept layout that feels spacious while still being warm and cozy. All four bedrooms are a comfortable size that easily fits standard furniture. It's basically new construction!!
The large primary suite includes a walk-in closet, and with a total of eight closets throughout the home--plus a separate laundry room and pantry--you'll finally have a place for everything... even the things you forgot you owned!
Situated in a quiet cul-de-sac on just under half an acre, the spacious backyard offers plenty of room to create the oasis of your dreams! From pool parties (yes, they're allowed), cookouts, hosting family events, to letting the fur babies run free, the possibilities are endless. Add a fence for the much needed quiet downtimes too.
Located just outside the town of Ayden, you'll enjoy a peaceful setting with convenient access to all Greenville has to offer: shopping, medical facilities, and ECU SPORTS!! Whether you're cheering on the Pirates or enjoying a quiet evening at home, this welcoming property offers the perfect combination of comfort, space, and country living with convenience! Don't miss your opportunity to call it HOME!
For sale
$304,000
4449 Marthas Village Lane, Ayden, NC 28513
0beds
1,759sqft
Single Family Residence
Built in 2022
0.43 Acres Lot
$303,100 Zestimate®
$173/sqft
$35/mo HOA
What's special
Quiet cul-de-sacSeparate laundry roomLarge primary suiteWalk-in closetFour beds
- 285 days
- 142
- 19
Zillow last checked:
Listing updated:
Listed by:
Jennifer Brinson 252-229-2227,
Realty ONE Group East
Source: Hive MLS,MLS#: 100602468 Originating MLS: Neuse River Region Association of Realtors
Originating MLS: Neuse River Region Association of RealtorsFacts & features
Interior
Bedrooms & bathrooms
- Bedrooms: 0
- Bathrooms: 2
- Full bathrooms: 2
Rooms
- Room types: Master Bedroom, Bedroom 1, Bedroom 2, Bedroom 3
Heating
- Electric, Heat Pump
Cooling
- Central Air
Features
- Master Downstairs, Walk-in Closet(s), High Ceilings, Kitchen Island, Ceiling Fan(s), Pantry, Walk-in Shower, Walk-In Closet(s)
- Has fireplace: Yes
Interior area
- Total structure area: 1,759
- Total interior livable area: 1,759 sqft
Property
Parking
- Total spaces: 2
- Parking features: On Street, Additional Parking, Paved, Garage
- Attached garage spaces: 2
- Has uncovered spaces: Yes
Accessibility
- Accessibility features: None
Features
- Levels: One
- Patio & porch: Covered, Patio
- Fencing: None
- Has view: Yes
- View description: See Remarks
- Frontage type: See Remarks
Lot
- Size: 0.43 Acres
- Dimensions: 258.36 x 68.0 x 233.30 x 68.3
Details
- Parcel number: 087486
- Zoning: R12
Construction
Type & style
- Home type: SingleFamily
- Property subtype: Single Family Residence
Materials
- Vinyl Siding, Wood Frame
- Foundation: Slab
- Roof: Shingle
Condition
- New construction: No
- Year built: 2022
Utilities & green energy
- Utilities for property: Sewer Connected, Water Connected
Community & HOA
Community
- Subdivision: Allen Park
HOA
- Has HOA: Yes
- Amenities included: Maintenance Common Areas, None
- HOA fee: $420 annually
- HOA name: Keystone Professional Association Mang.
- HOA phone: 252-355-8884
Location
- Region: Ayden
Financial & listing details
- Price per square foot: $173/sqft
- Tax assessed value: $291,128
- Annual tax amount: $3,537
- Date on market: 9/10/2026
- Cumulative days on market: 285 days
- Listing agreement: Exclusive Right To Sell
- Listing terms: Cash,Conventional,FHA,VA Loan
- Road surface type: Paved
Estimated market value
$303,100
$288,000 - $318,000
$2,158/mo
Price history
| Date | Event | Price |
|---|---|---|
| 9/10/2026 | Listed for sale | $304,000+1.7%$173/sqft |
Source:  Hive MLS #100602468 Report a problem Hive MLS #100602468 Report a problem | ||
| 8/11/2026 | Listing removed | $299,000$170/sqft |
Source: Hive MLS #100542542 Report a problem | ||
| 7/2/2026 | Price change | $299,000-1.6%$170/sqft |
Source: Hive MLS #100542542 Report a problem | ||
| 4/13/2026 | Price change | $304,000-1.8%$173/sqft |
Source: Hive MLS #100542542 Report a problem | ||
| 2/4/2026 | Price change | $309,500-0.2%$176/sqft |
Source: Hive MLS #100542542 Report a problem | ||
| 11/21/2025 | Listed for sale | $310,000+13.6%$176/sqft |
Source: Hive MLS #100542542 Report a problem | ||
| 5/20/2022 | Sold | $273,000-0.4%$155/sqft |
Source: Public Record Report a problem | ||
| 1/26/2022 | Listing removed | -- |
Source:  DR Horton Report a problem DR Horton Report a problem | ||
| 1/25/2022 | Pending sale | $273,990$156/sqft |
Source: DR Horton Report a problem | ||
| 1/19/2022 | Listed for sale | $273,990$156/sqft |
Source: DR Horton Report a problem | ||
Public tax history
| Year | Property taxes | Tax assessment |
|---|---|---|
| 2026 | $3,568 | $291,128 |
| 2025 | $3,568 +0.3% | $291,128 |
| 2024 | $3,556 +21.3% | $291,128 +34.9% |
| 2023 | $2,932 +439.6% | $215,819 +439.5% |
| 2022 | $543 | $40,000 |
Find assessor info on the county website
Monthly payment
Est. payment
Payment breakdown
Explore the cost of this home by adjusting the details. Changes won't be saved.Climate risks
Neighborhood: 28513
Nearby schools
Schools provided by the listing agent
- Elementary: Ayden Elementary School
- Middle: Ayden Middle School
- High: Ayden-Grifton High School
Source: Hive MLS. This data may not be complete. We recommend contacting the local school district to confirm school assignments for this home.



Similar homes
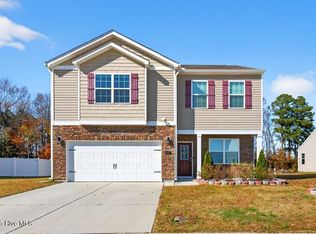
- $299,9003 bd3 ba2.2k sqft4413 Marthas Village Lane, Ayden, NC 28513For Sale

 MLS ID #100600291, Yolanda Martin, Yolanda Martin Homes. Hive MLS
 - from $300,9903 bd2 ba1.9k sqftABERDEEN Plan, East Ridge, Ayden, NC 28513New Construction
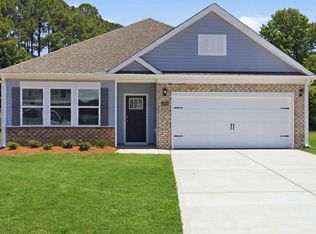 DR Horton
 - $306,5003 bd2 ba1.3k sqft333 Mangrove Court, Ayden, NC 28513New Construction
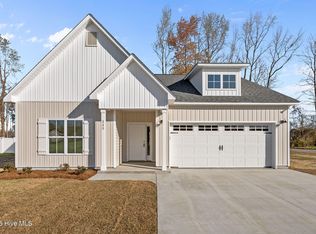 MLS ID #100548674, Kinsey Russell, Kinsey Russell Real Estate, LLC. Hive MLS
 - $306,5003 bd2 ba1.3k sqft319 Mangrove Court, Ayden, NC 28513New Construction
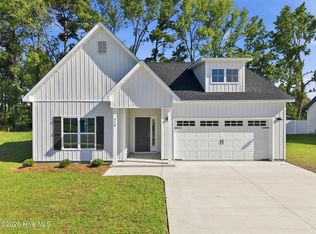 MLS ID #100570276, Kinsey Russell, Kinsey Russell Real Estate, LLC. Hive MLS
 - $309,4903 bd3 ba2.3k sqft1138 Aviator Lane, Ayden, NC 28513New ConstructionHive MLS
- $359,9003 bd3 ba2.1k sqft1056 Montevallo Lane, Ayden, NC 28513For SaleMLS ID #100580574, Deborah Randolph, Grimes Real Estate Group. Hive MLS
- $240,0003 bd2 ba1.2k sqft327 Tamarack Drive, Ayden, NC 28513For SaleMLS ID #100602583, Tami Brock, Tami Lynn Home Team. Hive MLS
- $277,9903 bd3 ba1.6k sqft304 Rudys Court, Ayden, NC 28513New ConstructionHive MLS
- $274,9903 bd3 ba1.6k sqft316 Rudys Court, Ayden, NC 28513New ConstructionHive MLS
- $369,9003 bd2 ba1.8k sqft974 Rialto Lane, Ayden, NC 28513New ConstructionHive MLS
- $267,9903 bd3 ba1.5k sqft3914 Pasture Lane, Ayden, NC 28513New ConstructionMLS ID #100588749, D.R. Horton New Bern, D.R. Horton, Inc.. Hive MLS
- $399,2003 bd2 ba1.8k sqft914 Rialto Lane, Ayden, NC 28513New ConstructionHive MLS
- $345,0003 bd3 ba2k sqft370 Holly Grove Drive, Winterville, NC 28590For SaleMLS ID #100574166, Emily Jackson, Tyre Realty Group Inc.. Hive MLS
- $389,9003 bd3 ba2k sqft986 Rialto Lane, Ayden, NC 28513New ConstructionHive MLS
- $349,7003 bd2 ba1.9k sqft2821 Ange Street, Winterville, NC 28590For SaleMLS ID #100598641, Tarrah Joyner, Keller Williams Realty Points East. Hive MLS
