PRICED WAY BELOW TAX VALUE!! LIKE NEW PREINSPECTED HOME WITH A 2 YEAR HOME WARRANTY!! WONDERFUL PROPERTY LOCATED WITH WALKING DISTANCE FROM AYDEN GOLF AND COUNTRY CLUB! You will absolutely fall in love with this peaceful, country setting, while still enjoying the benefits of a neighborhood within a short distance of Ayden, Winterville, Greenville, and Kinston! This like new property features 4 bedrooms and 3 full baths. 3 bedrooms are located downstairs, with the 4th bedroom/bonus are and bathroom located upstairs. Downstairs master suite features cathedral ceilings, walk in shower, and plenty of closet space. The kitchen has granite counters, gray backsplash, and gorgeous cabinetry, with an enormous island with granite top. Home features 9 foot ceilings, covered porch, 2 inch Levolor blinds, and an extended patio area. Bermuda sod has set for a wonderful lawn. It also includes many smart home features such as Z Wave programmable thermostat, door locks, wireless switch, ADT security system with cameras, Skybell video doorbell, and a touchscreen Smart Home automation platform. This is a super popular area with a chance to purchase a like new home. Schedule a showing today for your dream property!
Sold for $332,500
$332,500
4463 Marthas Village Lane, Ayden, NC 28513
4beds
2,427sqft
Single Family Residence
Built in 2022
0.68 Acres Lot
$324,100 Zestimate®
$137/sqft
$2,643 Estimated rent
Home value
$324,100
$295,000 - $357,000
$2,643/mo
Zestimate® history
Owner options
List your home for rent
$2,643/mo
Rent Zestimate®
Find your next renter with Zillow Rental Manager. Plus, with online applications, you can quickly screen prospective tenants – for free.
$2,643/mo
Rent Zestimate®
Refinance and save
$2,418/mo
Est. payment
Refinancing to a lower rate could help reduce your monthly payments and save thousands over the life of the loan.
$2,418/mo
Est. payment
Explore your selling options
Work with a Zillow partner agent
Leverage their expertise and Zillow's premium Showcase listings to get your home seen by more buyers.
Get startedList with your own agent
Get your home in front of millions of buyers by listing it on Zillow.
Learn how to do itSell it yourself
Take full control of how buyers see your home on Zillow by listing For Sale by Owner (FSBO).
List your homeWhat's special
Zillow last checked:
Listing updated:
Listed by:
Chris Peele 252-814-5029,
Tyre Realty Group Inc.
Bought with:
Justin Janak, 353102
Tyre Realty Group Inc.
Source: Hive MLS,MLS#: 100475810 Originating MLS: Coastal Plains Association of Realtors
Originating MLS: Coastal Plains Association of RealtorsFacts & features
Interior
Bedrooms & bathrooms
- Bedrooms: 4
- Bathrooms: 3
- Full bathrooms: 3
Rooms
- Room types: Master Bedroom
Primary bedroom
- Level: First
Heating
- Heat Pump, Electric
Cooling
- Central Air
Appliances
- Included: Electric Oven, Built-In Microwave, Dishwasher
- Laundry: Laundry Room
Features
- Master Downstairs, Walk-in Closet(s), Vaulted Ceiling(s), High Ceilings, Ceiling Fan(s), Pantry, Walk-in Shower, Blinds/Shades, Gas Log, Walk-In Closet(s)
- Flooring: LVT/LVP, Tile, Vinyl, Wood
- Doors: Thermal Doors
- Windows: Thermal Windows
- Basement: None
- Attic: Storage,Partially Floored,Walk-In
- Has fireplace: Yes
- Fireplace features: Gas Log
Interior area
- Total structure area: 2,427
- Total interior livable area: 2,427 sqft
Property
Parking
- Total spaces: 3
- Parking features: On Street, Paved
- Attached garage spaces: 2
- Uncovered spaces: 1
Features
- Levels: Two
- Stories: 2
- Patio & porch: Covered, Enclosed, Patio, Porch
- Exterior features: Thermal Doors
- Fencing: None
Lot
- Size: 0.68 Acres
- Dimensions: 0.68 acre
Details
- Parcel number: 87489
- Zoning: R12
- Special conditions: Standard
Construction
Type & style
- Home type: SingleFamily
- Property subtype: Single Family Residence
Materials
- Stone, Vinyl Siding, Wood Frame
- Foundation: Slab
- Roof: Shingle
Condition
- New construction: No
- Year built: 2022
Utilities & green energy
- Sewer: Public Sewer
- Water: Public
- Utilities for property: Sewer Available, Water Available
Community & HOA
Community
- Security: Security Lights, Security System, Smoke Detector(s)
- Subdivision: Allen Park
HOA
- Has HOA: Yes
- Amenities included: Maintenance Common Areas, Management
- HOA fee: $400 annually
- HOA name: Keystone
- HOA phone: 252-355-8884
Location
- Region: Ayden
Financial & listing details
- Price per square foot: $137/sqft
- Tax assessed value: $340,727
- Annual tax amount: $4,146
- Date on market: 12/17/2024
- Cumulative days on market: 122 days
- Listing agreement: Exclusive Agency
- Listing terms: Cash,Conventional,FHA,USDA Loan,VA Loan
- Road surface type: Paved
Price history
| Date | Event | Price |
|---|---|---|
| 5/27/2025 | Sold | $332,500$137/sqft |
Source:  Hive MLS #100475810 Report a problem Hive MLS #100475810 Report a problem | ||
| 3/25/2025 | Contingent | $332,500$137/sqft |
Source: Hive MLS #100475810 Report a problem | ||
| 3/10/2025 | Price change | $332,500-2.9%$137/sqft |
Source: Hive MLS #100475810 Report a problem | ||
| 3/3/2025 | Price change | $342,500-2.1%$141/sqft |
Source: Hive MLS #100475810 Report a problem | ||
| 1/4/2025 | Price change | $349,900-1.7%$144/sqft |
Source: Hive MLS #100475810 Report a problem | ||
| 12/30/2024 | Price change | $356,000-0.1%$147/sqft |
Source: Hive MLS #100475810 Report a problem | ||
| 12/17/2024 | Listed for sale | $356,500$147/sqft |
Source: Hive MLS #100475810 Report a problem | ||
| 12/5/2024 | Contingent | $356,500$147/sqft |
Source: Hive MLS #100475810 Report a problem | ||
| 11/18/2024 | Listed for sale | $356,500+9.7%$147/sqft |
Source: Hive MLS #100475810 Report a problem | ||
| 5/31/2022 | Sold | $324,890$134/sqft |
Source: Hive MLS #100309174 Report a problem | ||
| 1/25/2022 | Pending sale | $324,890$134/sqft |
Source: Hive MLS #100309174 Report a problem | ||
| 1/11/2022 | Price change | $324,890+1.6%$134/sqft |
Source:  DR Horton Report a problem DR Horton Report a problem | ||
| 1/6/2022 | Listed for sale | $319,890$132/sqft |
Source: DR Horton Report a problem | ||
Public tax history
| Year | Property taxes | Tax assessment |
|---|---|---|
| 2025 | $4,146 +0.3% | $340,727 |
| 2024 | $4,134 +21.2% | $340,727 +34.6% |
| 2023 | $3,410 +527.5% | $253,065 +532.7% |
| 2022 | $543 | $40,000 |
Find assessor info on the county website
Neighborhood: 28513
Nearby homes
- $307,5003 bd2 ba1.9k sqft4457 Marthas Village Ln, Ayden, NC 28513Sold

- $299,0004 bd2 ba1.7k sqft4449 Marthas Village Ln, Ayden, NC 28513For Sale
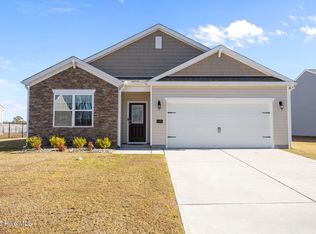
- $299,0004 bd3 ba2.2k sqft4437 Marthas Village Ln, Ayden, NC 28513Sold

- $290,0003 bd3 ba2.1k sqft4444 Marthas Village Ln, Ayden, NC 28513Sold
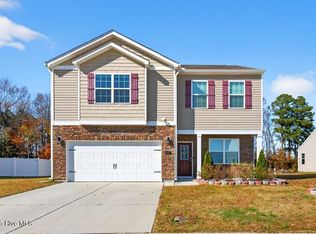
- $309,5003 bd3 ba2.2k sqft4413 Marthas Village Ln, Ayden, NC 28513For Sale
- $235,3442 bd2 ba1.7k sqft4528 Ayden Golf Club Rd, Ayden, NC 28513Off Market
- $46,4153 bd2 ba1.7k sqft4530 Ayden Golf Club Rd, Ayden, NC 28513Off Market
- $342,300-- bd2 ba2.2k sqft4334 Thomas Trail Ln, Ayden, NC 28513Off Market
Nearby schools
GreatSchools rating
- 8/10Ayden Elementary SchoolGrades: PK-5Distance: 2.7 mi
- 4/10Ayden Middle SchoolGrades: 6-8Distance: 2.6 mi
- 3/10Ayden-Grifton High SchoolGrades: 9-12Distance: 2.7 mi
Schools provided by the listing agent
- Elementary: Ayden Elementary School
- Middle: Ayden Middle School
- High: Ayden-Grifton High School
Source: Hive MLS. This data may not be complete. We recommend contacting the local school district to confirm school assignments for this home.


Get pre-qualified for a loan
At Zillow Home Loans, we can pre-qualify you in as little as 5 minutes with no impact to your credit score.An equal housing lender. NMLS #10287.
Sell for more on Zillow
Get a Zillow Showcase℠ listing at no additional cost and you could sell for .
$324,100
2% more
+$6,482
With Zillow Showcase(estimated)
$330,582
- North Carolina
- Pitt County
- Ayden
- 28513
- 4463 Marthas Village Lane
Nearby cities
Nearby zip codes
Other Ayden Topics
