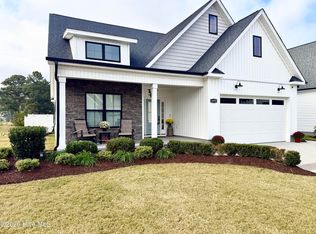
This Charming Home is only a 2 min golf cart drive away from Ayden Golf & Country Club. Interior features: custom built-ins, large kitchen and island with bar top seating, granite counter tops with tile backsplash and stainless appliances. Split Floor Plan, Separate Laundry Room, Inviting Foyer, Cozy fireplace with Vaulted Ceilings in the Living Room which opens to the Kitchen. Master Suite Features Vaulted Ceilings and an Attached Private Bathroom with a Large Walk In Closet with Custom Shelving and Racks. Relax in your Private Backyard on your Covered Back porch surrounded by a white vinyl privacy fence. Home Also features a 2 car attached garage, schedule your showing today on this beautiful home.
For sale
$346,000
1060 Montevallo Lane, Ayden, NC 28513
3beds
1,661sqft
Single Family Residence
Built in 2023
7,841 Square Feet Lot
$307,800 Zestimate®
$208/sqft
$27/mo HOA
What's special
Private backyardSplit floor planWhite vinyl privacy fenceCustom built-insSeparate laundry roomInviting foyerStainless appliances
- 3 days
- 68
- 4
Zillow last checked:
Listing updated:
Listed by:
Jonathan B Lewis 919-223-0034,
Berkshire Hathaway Home Services McMillen & Associates Realty
Source: Hive MLS,MLS#: 100614418 Originating MLS: MLS of Goldsboro
Facts & features
Interior
Bedrooms & bathrooms
- Bedrooms: 3
- Bathrooms: 2
- Full bathrooms: 2
Rooms
- Room types: Bedroom 1, Bedroom 2, Bedroom 3, Bathroom 1, Bathroom 2, Living Room
Heating
- Electric, Forced Air
Cooling
- Central Air
Appliances
- Included: Refrigerator
- Laundry: Laundry Room
Features
- Master Downstairs, Walk-in Closet(s), Vaulted Ceiling(s), Tray Ceiling(s), High Ceilings, Entrance Foyer, Ceiling Fan(s), Walk-in Shower, Gas Log, Walk-In Closet(s)
- Flooring: LVT/LVP
- Basement: None
- Attic: Partially Floored
- Has fireplace: Yes
- Fireplace features: Gas Log
Interior area
- Total structure area: 1,661
- Total interior livable area: 1,661 sqft
Property
Parking
- Total spaces: 2
- Parking features: Concrete, Off Street, Garage
- Attached garage spaces: 2
Features
- Levels: One
- Patio & porch: Covered, Porch, Front Porch, Rear Porch
- Fencing: Privacy,Vinyl,None,Fenced
- View description: None
- Waterfront features: None
- Frontage type: See Remarks
Lot
- Size: 7,841 Square Feet
Details
- Parcel number: 087295
- Zoning: R-6 SF
- Special conditions: Standard
Construction
Type & style
- Home type: SingleFamily
- Property subtype: Single Family Residence
Materials
- Vinyl Siding, Wood Frame
- Foundation: Raised, Slab
- Roof: Architectural Shingle
Condition
- New construction: No
- Year built: 2023
Utilities & green energy
- Water: Public
- Utilities for property: Sewer Connected, Water Connected
Community & HOA
Community
- Subdivision: Montevallo
HOA
- Has HOA: Yes
- Amenities included: Maintenance Common Areas, Maintenance Roads
- HOA fee: $320 annually
- HOA name: keystone professional
- HOA phone: 252-355-8884
Location
- Region: Ayden
Financial & listing details
- Price per square foot: $208/sqft
- Tax assessed value: $323,303
- Annual tax amount: $3,913
- Date on market: 11/4/2026
- Cumulative days on market: 3 days
- Listing agreement: Exclusive Right To Sell
- Listing terms: Cash,Conventional,FHA,VA Loan
- Road surface type: Paved
Estimated market value
$307,800
$292,000 - $323,000
Not available
Price history
| Date | Event | Price |
|---|---|---|
| 11/4/2026 | Listed for sale | $346,000+12.7%$208/sqft |
Source:  Hive MLS #100614418 Report a problem | ||
| 6/23/2023 | Sold | $307,000$185/sqft |
Source: Hive MLS #100374764 Report a problem | ||
| 4/7/2023 | Pending sale | $307,000$185/sqft |
Source: Hive MLS #100374764 Report a problem | ||
| 3/19/2023 | Listed for sale | $307,000-6.7%$185/sqft |
Source: Hive MLS #100374764 Report a problem | ||
| 5/18/2022 | Sold | $329,000$198/sqft |
Source: Public Record Report a problem | ||
Public tax history
| Year | Property taxes | Tax assessment |
|---|---|---|
| 2026 | $3,913 | $323,303 |
| 2025 | $3,913 +0.3% | $323,303 |
| 2024 | $3,901 +244.8% | $323,303 +708.3% |
| 2023 | $1,131 +120.3% | $40,000 |
| 2022 | $513 | $40,000 |
| 2021 | -- | -- |
Find assessor info on the county website
Monthly payment
Est. payment
Payment breakdown
Explore the cost of this home by adjusting the details. Changes won't be saved.Climate risks
Neighborhood: 28513
Nearby schools
Schools provided by the listing agent
- Elementary: Ayden Elementary School
- Middle: Ayden Middle School
- High: Ayden-Grifton High School
Source: Hive MLS. This data may not be complete. We recommend contacting the local school district to confirm school assignments for this home.
Similar homes
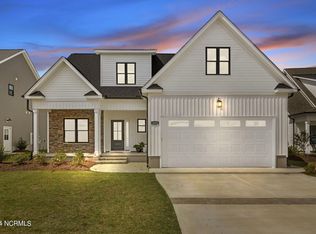
- $349,9003 bd3 ba2.1k sqft1056 Montevallo Lane, Ayden, NC 28513For Sale

 MLS ID #100580574, Deborah Randolph, Grimes Real Estate Group. Hive MLS
- $352,0004 bd3 ba2k sqft4008 Swift Creek, Ayden, NC 28513For Sale
 MLS ID #100587929, Femi Kozlowski, Haystack Realty Group. Hive MLS
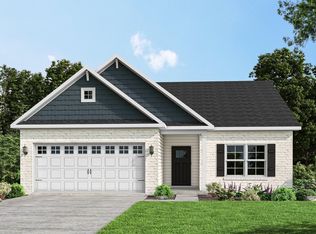
- from $399,9003 bd2 ba1.8k sqftWeymouth Plan, Montevallo, Ayden, NC 28513New Construction
 Caviness & Cates
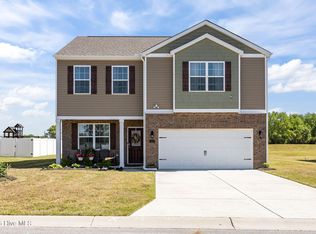
- $299,9003 bd3 ba2.2k sqft4413 Marthas Village Lane, Ayden, NC 28513For Sale
 MLS ID #100600291, Yolanda Martin, Yolanda Martin Homes. Hive MLS
- $389,9003 bd3 ba2k sqft986 Rialto Lane, Ayden, NC 28513New ConstructionHive MLS
- $295,0004 bd2 ba1.7k sqft4449 Marthas Village Lane, Ayden, NC 28513For SaleMLS ID #100602468, Jennifer Brinson, Realty ONE Group East. Hive MLS
- $399,9004 bd2 ba1.8k sqft960 Rialto Lane, Ayden, NC 28513New ConstructionHive MLS
- $399,2003 bd2 ba1.8k sqft914 Rialto Lane, Ayden, NC 28513New ConstructionHive MLS
- $399,9004 bd2 ba1.8k sqft908 Rialto Lane, Ayden, NC 28513New ConstructionHive MLS
- $399,9004 bd3 ba2.1k sqft980 Rialto Lane, Ayden, NC 28513New ConstructionHive MLS
- $404,9004 bd3 ba2.3k sqft987 Rialto Lane, Ayden, NC 28513New ConstructionHive MLS
- $414,9004 bd2 ba2.1k sqft4206 Tinsley Court, Ayden, NC 28513New ConstructionHive MLS
- $419,9004 bd3 ba2k sqft964 Rialto Lane, Ayden, NC 28513New ConstructionHive MLS
- $389,9004 bd2 ba2.4k sqft823 Mulligan Drive, Ayden, NC 28513New ConstructionMLS ID #100560930, Lauren McDaniel Rawls, LMR Realty, LLC. Hive MLS
- $345,0003 bd3 ba2k sqft370 Holly Grove Drive, Winterville, NC 28590For SaleMLS ID #100574166, Emily Jackson, Tyre Realty Group Inc.. Hive MLS
