Skip main navigation
Sold for $340,000
  • $340,000

    1071 Montevallo Lane, Ayden, NC 28513

    3beds
    2,174sqft
    Single Family Residence
    Built in 2024
    7,840.8 Square Feet Lot
    $335,800 Zestimate®
    $156/sqft
    $2,492 Estimated rent

    Home value

    $335,800

    $309,000 - $366,000

    $2,492/mo

    Zestimate® history
    Loading
    Loading...

    Owner options

    List your home for rent

    $2,492/mo

    Rent Zestimate®

    Find your next renter with Zillow Rental Manager. Plus, with online applications, you can quickly screen prospective tenants – for free.

    Learn more

    $2,492/mo

    Rent Zestimate®

    Refinance and save

    $3,377/mo

    Est. payment

    Refinancing to a lower rate could help reduce your monthly payments and save thousands over the life of the loan.

    See today's rates

    $3,377/mo

    Est. payment

    Explore your selling options

    Work with a Zillow partner agent

    Leverage their expertise and Zillow's premium Showcase listings to get your home seen by more buyers.

    Get started

    List with your own agent

    Get your home in front of millions of buyers by listing it on Zillow.

    Learn how to do it

    Sell it yourself

    Take full control of how buyers see your home on Zillow by listing For Sale by Owner (FSBO).

    List your home

    What's special

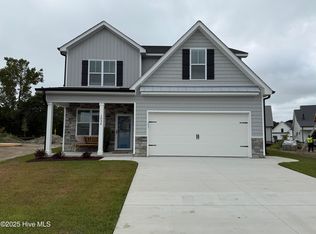
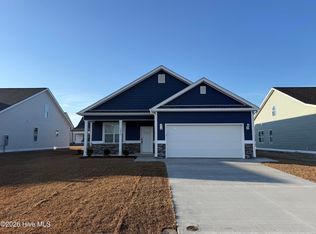
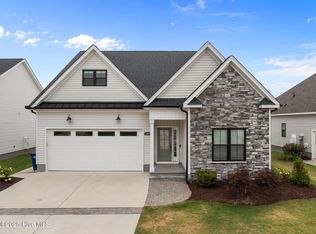
    Welcome to the quality craftsmanship and modern design of the Phase One homes in Montevallo! This new-construction single-family patio home offers 3 spacious bedrooms and 2 bathrooms, providing the ideal layout for comfortable single-level living. The open floor plan features a well-appointed kitchen, custom built-ins, and thoughtful design elements throughout. At Montevallo, exceptional quality comes standard. Phase One homes include top-tier finishes such as a gas fireplace, frameless shower enclosures, and stainless steel appliances—including a slide-in gas range. Additional upgrades include Moen fixtures, tankless gas water heaters, garbage disposals, ADA-height toilets, and recessed can lighting. The gourmet kitchen is a true highlight, featuring solid wood cabinetry with soft-close drawers, pull-out trash organizers, crown molding, and under-cabinet lighting. Every detail has been elevated for both function and style. Ceiling fans are included in all bedrooms and on the back porch for added comfort. Exterior features include outdoor flood lighting, Bermuda sod, patio paver driveway accents, and paver sidewalks and porch steps—enhancing both curb appeal and durability. Inside and out, no detail has been overlooked. Enjoy raised slabs, solid wood trim (no MDF), and the convenience of pre-wiring for internet, cable, and surround sound. The community itself is a peaceful retreat situated beside an 18-hole golf course and just a short walk from Ayden Golf and Country Club. With sidewalks, lighted streets, and lawn maintenance included in the HOA, Montevallo offers comfort, charm, and ease of living. Located just minutes from the heart of town, this home blends small-town appeal with modern luxury. Don't miss your chance to own a high-quality new construction home with instant equity and the peace of mind of a 1-year builder's warranty!

    Zillow last checked:

    Listing updated:

    Listed by:

    Ashley Tyson 252-714-0940,

    Legacy Premier Real Estate, LLC

    Bought with:

    Ashley Tyson, 282683

    Legacy Premier Real Estate, LLC

    Source: Hive MLS,MLS#: 100545016MLS LogoOriginating MLS: Coastal Plains Association of Realtors

    Facts & features

    Interior

    Bedrooms & bathrooms
    • Bedrooms: 3
    • Bathrooms: 2
    • Full bathrooms: 2
    Primary bedroom
    • Level: First
    • Dimensions: 0 x 0
    Bedroom 1
    • Level: First
    • Dimensions: 0 x 0
    Bedroom 2
    • Level: First
    • Dimensions: 0 x 0
    Bonus room
    • Level: Second
    • Dimensions: 0 x 0
    Dining room
    • Level: First
    • Dimensions: 0 x 0
    Kitchen
    • Level: First
    • Dimensions: 0 x 0
    Laundry
    • Level: First
    • Dimensions: 0 x 0
    Living room
    • Level: First
    • Dimensions: 0 x 0
    Heating
    • Electric, Forced Air
    Cooling
    • Central Air
    Features
    • Master Downstairs, Walk-in Closet(s), Vaulted Ceiling(s), High Ceilings, Entrance Foyer, Kitchen Island, Ceiling Fan(s), Walk-in Shower, Gas Log, Walk-In Closet(s)
    • Flooring: LVT/LVP, Carpet
    • Doors: Thermal Doors
    • Windows: Thermal Windows
    • Attic: Other
    • Has fireplace: Yes
    • Fireplace features: Gas Log
    Interior area
    • Total structure area: 2,174
    • Total interior livable area: 2,174 sqft

    Property

    Parking
    • Total spaces: 2
    • Parking features: Off Street, On Site
    • Has attached garage: Yes
    Features
    • Levels: One and One Half
    • Patio & porch: Porch
    • Exterior features: Gas Log, Thermal Doors
    • Fencing: None
    • Has view: Yes
    • View description: See Remarks
    • Frontage type: See Remarks
    Lot
    • Size: 7,840 sqft
    Details
    • Parcel number: 087309
    • Zoning: R-6 SF
    • Special conditions: Standard

    Construction

    Type & style
    • Home type: SingleFamily
    • Architectural style: Patio
    • Property subtype: Single Family Residence
    Materials
    • Shake Siding, Vinyl Siding, Stone Veneer
    • Foundation: Raised, Slab
    • Roof: Architectural Shingle
    Condition
    • New construction: Yes
    • Year built: 2024

    Utilities & green energy

    • Water: Public
    • Utilities for property: Water Available

    Community & neighborhood

    Security
    • Security features: Smoke Detector(s)
    Location
    • Region: Ayden
    • Subdivision: Montevallo

    HOA & financial

    HOA
    • Has HOA: Yes
    • HOA fee: $1,320 annually
    • Amenities included: Maintenance Common Areas, Maintenance Grounds, Maintenance Roads, Master Insure
    • Association name: Keystone Property Management
    • Association phone: 252-355-8884

    Other

    Other facts
    • Listing agreement: Exclusive Right To Sell
    • Listing terms: Cash,Conventional,FHA,USDA Loan,VA Loan
    • Road surface type: Paved

    Price history

    DateEventPrice
    3/5/2026Sold$340,000-3.4%$156/sqft
    Source: Hive MLS #100545016 Report a problem
    1/9/2026Contingent$352,000$162/sqft
    Source: Hive MLS #100545016 Report a problem
    1/5/2026Price change$352,000-1.4%$162/sqft
    Source: Hive MLS #100545016 Report a problem
    12/11/2025Listed for sale$357,000-0.6%$164/sqft
    Source: Hive MLS #100545016 Report a problem
    11/6/2025Listing removed$359,000$165/sqft
    Source: Hive MLS #100436472 Report a problem
    10/30/2025Price change$359,000-2.4%$165/sqft
    Source: Hive MLS #100436472 Report a problem
    10/7/2025Price change$368,000-0.5%$169/sqft
    Source: Hive MLS #100436472 Report a problem
    9/16/2025Price change$369,900-1.4%$170/sqft
    Source: Hive MLS #100436472 Report a problem
    8/1/2025Price change$375,000-1.3%$172/sqft
    Source: Hive MLS #100436472 Report a problem
    7/1/2025Price change$380,000-2.6%$175/sqft
    Source: Hive MLS #100436472 Report a problem
    4/29/2025Price change$390,000-1.7%$179/sqft
    Source: Hive MLS #100436472 Report a problem
    4/28/2025Price change$396,8980%$183/sqft
    Source: Hive MLS #100436472 Report a problem
    4/1/2025Price change$396,8990%$183/sqft
    Source: Hive MLS #100436472 Report a problem
    2/6/2025Price change$396,900-2.7%$183/sqft
    Source: Hive MLS #100436472 Report a problem
    1/7/2025Price change$407,9580%$188/sqft
    Source: Hive MLS #100436472 Report a problem
    12/6/2024Price change$407,9590%$188/sqft
    Source: Hive MLS #100436472 Report a problem
    10/10/2024Price change$408,059-1.2%$188/sqft
    Source: Hive MLS #100436472 Report a problem
    9/6/2024Price change$413,0590%$190/sqft
    Source: Hive MLS #100436472 Report a problem
    4/3/2024Listed for sale$413,060$190/sqft
    Source: Hive MLS #100436472 Report a problem

    Public tax history

    YearProperty taxesTax assessment
    2025$165 +686.4%$370,254
    2024$21 -95.9%$370,254 +825.6%
    2023$513 $40,000
    2022$513 $40,000
    2021-- --

    Find assessor info on the county website

    Neighborhood: 28513

    Nearby schools

    GreatSchools rating
    Schools provided by the listing agent
    • Elementary: Ayden Elementary School
    • Middle: Ayden Middle School
    • High: Ayden-Grifton High School

    Source: Hive MLS. This data may not be complete. We recommend contacting the local school district to confirm school assignments for this home.

    Get pre-qualified for a loan
    At Zillow Home Loans, we can pre-qualify you in as little as 5 minutes with no impact to your credit score.

    An equal housing lender. NMLS #10287.

    Sell for more on Zillow
    Get a Zillow Showcase℠ listing at no additional cost and you could sell for .
    $335,800
    2% more
    +$6,716
    With Zillow Showcase(estimated)
    $342,516