Skip main navigation
Sold for $438,000
  • $438,000

    1048 Montevallo Lane, Ayden, NC 28513

    4beds
    2,623sqft
    Single Family Residence
    Built in 2022
    10,018.8 Square Feet Lot
    $425,000 Zestimate®
    $167/sqft
    $3,070 Estimated rent

    Home value

    $425,000

    $387,000 - $468,000

    $3,070/mo

    Zestimate® history
    Loading
    Loading...

    Owner options

    List your home for rent

    $3,070/mo

    Rent Zestimate®

    Find your next renter with Zillow Rental Manager. Plus, with online applications, you can quickly screen prospective tenants – for free.

    Learn more

    $3,070/mo

    Rent Zestimate®

    Refinance and save

    $2,646/mo

    Est. payment

    Refinancing to a lower rate could help reduce your monthly payments and save thousands over the life of the loan.

    See today's rates

    $2,646/mo

    Est. payment

    Explore your selling options

    Work with a Zillow partner agent

    Leverage their expertise and Zillow's premium Showcase listings to get your home seen by more buyers.

    Get started

    List with your own agent

    Get your home in front of millions of buyers by listing it on Zillow.

    Learn how to do it

    Sell it yourself

    Take full control of how buyers see your home on Zillow by listing For Sale by Owner (FSBO).

    List your home

    What's special

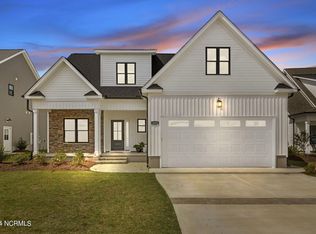
    Perfect opportunity to own in the charming community of Montevallo! Located just a quick golf cart ride away from Ayden Golf and Country Club and a short drive from the quaint downtown of Ayden, while still having a country feel. The unique Dahlia floor plan (which is the largest of it's neighborhood phase ) offers two primary bedroom suites on the first floor. Both feature walk-in showers with convenience and accessibility in mind. As you enter beyond the adorable covered front porch, the two story foyer greets you with ample natural light. Next, step into the open kitchen, dining, and living area boasting beautiful LVP floors, granite countertops in the kitchen with under cabinet lighting, coffered ceiling in the dining area and plantation blinds. The laundry room features additional countertop space upgraded by the current owners for optimal functionality. Upstairs you'll find two additional bedrooms, a full bathroom and a spacious bonus room. With many closets throughout the home and several floored and walk in attic spaces, you are provided with plenty of storage options. The backyard is your own private retreat! It's fully fenced offering privacy, has beautifully designed landscaping, a screened in porch, and a patio complete with an outdoor fireplace setting the perfect atmosphere for entertaining or relaxing anytime of year! Have peace of mind knowing the HOA maintains the front yard landscaping and lawn care! **Buyer may be able to assume current sellers VA loan; restrictions apply** - Contact listing agent for details. Schedule your showing today!

    Zillow last checked:

    Listing updated:

    Listed by:

    Sarah Buck 252-560-8705,

    Allen Tate - ENC Pirate Realty

    Bought with:

    Lisa Kane, 286498

    EXP Realty LLC - R

    Colleen Rhynders, 217682

    EXP Realty LLC - C

    Source: Hive MLS,MLS#: 100500329MLS LogoOriginating MLS: Coastal Plains Association of Realtors

    Facts & features

    Interior

    Bedrooms & bathrooms
    • Bedrooms: 4
    • Bathrooms: 4
    • Full bathrooms: 3
    • 1/2 bathrooms: 1
    Primary bedroom
    • Level: Primary Living Area
    Dining room
    • Features: Combination
    Heating
    • Forced Air, Electric
    Cooling
    • Central Air
    Features
    • Master Downstairs, Ceiling Fan(s), Pantry, Walk-in Shower, Blinds/Shades
    • Flooring: Carpet, LVT/LVP
    Interior area
    • Total structure area: 2,623
    • Total interior livable area: 2,623 sqft

    Property

    Parking
    • Total spaces: 2
    • Parking features: Garage Faces Front
    Features
    • Levels: Two
    • Stories: 2
    • Patio & porch: Covered, Patio, Porch, Screened
    • Fencing: Back Yard,Vinyl
    Lot
    • Size: 10,018 sqft
    • Dimensions: 0.23 acres
    • Features: See Remarks
    Details
    • Parcel number: 87298
    • Zoning: R6-SF
    • Special conditions: Standard

    Construction

    Type & style
    • Home type: SingleFamily
    • Property subtype: Single Family Residence
    Materials
    • Vinyl Siding
    • Foundation: Slab
    • Roof: Architectural Shingle
    Condition
    • New construction: No
    • Year built: 2022

    Utilities & green energy

    • Sewer: Public Sewer
    • Water: Public
    • Utilities for property: Sewer Available, Water Available

    Community & neighborhood

    Location
    • Region: Ayden
    • Subdivision: Montevallo

    HOA & financial

    HOA
    • Has HOA: Yes
    • HOA fee: $1,320 monthly
    • Amenities included: Maintenance Common Areas, See Remarks
    • Association name: Keystone Property Management
    • Association phone: 252-355-8884

    Other

    Other facts
    • Listing agreement: Exclusive Right To Sell
    • Listing terms: Cash,Conventional,FHA,VA Loan,See Remarks

    Price history

    DateEventPrice
    5/20/2025Sold$438,000-2.4%$167/sqft
    Source: Hive MLS #100500329 Report a problem
    4/21/2025Pending sale$449,000$171/sqft
    Source: Hive MLS #100500329 Report a problem
    4/10/2025Listed for sale$449,000+4.9%$171/sqft
    Source: Hive MLS #100500329 Report a problem
    6/9/2022Sold$428,000$163/sqft
    Source: Hive MLS #100320665 Report a problem
    4/26/2022Pending sale$428,000$163/sqft
    Source: Hive MLS #100320665 Report a problem
    4/5/2022Listed for sale$428,000$163/sqft
    Source: Hive MLS #100320665 Report a problem

    Public tax history

    YearProperty taxesTax assessment
    2025$5,241 +0.2%$437,191
    2024$5,229 +30.1%$437,191 +44.4%
    2023$4,018 +142%$302,756 +656.9%
    2022$1,660 $40,000
    2021-- --

    Find assessor info on the county website

    Neighborhood: 28513

    Nearby schools

    GreatSchools rating
    Schools provided by the listing agent
    • Elementary: Ayden Elementary School
    • Middle: Ayden Middle School
    • High: Ayden-Grifton High School

    Source: Hive MLS. This data may not be complete. We recommend contacting the local school district to confirm school assignments for this home.

    Get pre-qualified for a loan
    At Zillow Home Loans, we can pre-qualify you in as little as 5 minutes with no impact to your credit score.

    An equal housing lender. NMLS #10287.

    Sell for more on Zillow
    Get a Zillow Showcase℠ listing at no additional cost and you could sell for .
    $425,000
    2% more
    +$8,500
    With Zillow Showcase(estimated)
    $433,500