Skip main navigation
Sold for $326,000
  • $326,000

    1047 Montevallo Lane, Ayden, NC 28513

    3beds
    1,730sqft
    Single Family Residence
    Built in 2024
    7,840.8 Square Feet Lot
    $316,700 Zestimate®
    $188/sqft
    $2,323 Estimated rent

    Home value

    $316,700

    $288,000 - $348,000

    $2,323/mo

    Zestimate® history
    Loading
    Loading...

    Owner options

    List your home for rent

    $2,323/mo

    Rent Zestimate®

    Find your next renter with Zillow Rental Manager. Plus, with online applications, you can quickly screen prospective tenants – for free.

    Learn more

    $2,323/mo

    Rent Zestimate®

    Refinance and save

    $3,290/mo

    Est. payment

    Refinancing to a lower rate could help reduce your monthly payments and save thousands over the life of the loan.

    See today's rates

    $3,290/mo

    Est. payment

    Explore your selling options

    Work with a Zillow partner agent

    Leverage their expertise and Zillow's premium Showcase listings to get your home seen by more buyers.

    Get started

    List with your own agent

    Get your home in front of millions of buyers by listing it on Zillow.

    Learn how to do it

    Sell it yourself

    Take full control of how buyers see your home on Zillow by listing For Sale by Owner (FSBO).

    List your home

    What's special

    Gas fireplaceBeautiful bermuda sodPatio paver driveway accentsGreat-sized kitchenCrown moldingCeiling fansSpacious bedrooms
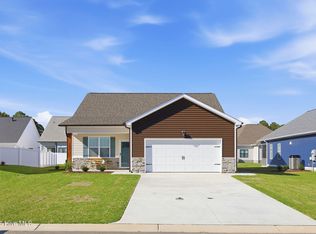
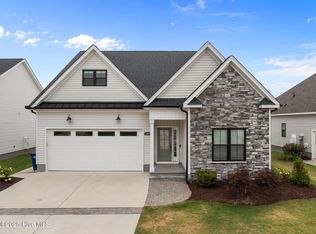
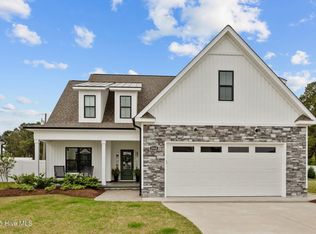
    These new construction, single-family patio homes offer 3 spacious bedrooms, 2 bathrooms, providing you with the perfect layout for single-level living. The open floor plan features a great-sized kitchen, custom built-ins, and beautiful design details throughout. At Montevallo, we believe in delivering exceptional quality with no compromises. In Phase One, you are guaranteed top-tier finishes and superior features, including a gas fireplace, frameless shower enclosures, and stainless steel appliances, including a slide-in gas range. Moen fixtures, tankless gas water heaters, garbage disposals, ADA toilets, and recessed can lighting add to the thoughtful touches that make this home a true standout. The gourmet kitchen also boasts solid wood cabinets with easy-close drawers, pull-out trash can organizers, crown molding, and under-cabinet lighting, making every detail shine. Ceiling fans are included in all bedrooms, as well as on the back porch for your outdoor comfort. Additionally, you'll find outdoor flood lighting, beautiful Bermuda sod, patio paver driveway accents, and paver front sidewalks and porch steps—offering both curb appeal and durability. Inside and out, no detail is overlooked: raised slabs, solid wood trim (no MDF trim here!), and the convenience of pre-wiring for internet, cable, and surround sound are just some of the features that elevate this home. Plus, the community is a quiet, charming retreat backed by an 18-hole golf course, and just a short walk from Ayden Golf and Country Club. With sidewalks, lighted streets, and well-maintained yards by the HOA, the tranquil environment of this small community is the perfect place to call home. Located just minutes from the heart of town, enjoy the charm of small-town living while having all the modern amenities and luxurious features you desire. Ask your agent for a detailed specification list to learn more about all the high-quality finishes included in this incredible home

    Zillow last checked:

    Listing updated:

    Listed by:

    ASHLEY TYSON 252-714-0940,

    Legacy Premier Real Estate, LLC

    Bought with:

    Holly Alligood, 299852

    Keller Williams Realty Points East

    Source: Hive MLS,MLS#: 100469207MLS LogoOriginating MLS: Coastal Plains Association of Realtors

    Facts & features

    Interior

    Bedrooms & bathrooms
    • Bedrooms: 3
    • Bathrooms: 2
    • Full bathrooms: 2
    Family room
    • Level: First
    • Dimensions: 138 x 205
    Heating
    • Electric, Forced Air
    Cooling
    • Central Air
    Features
    • Master Downstairs, Walk-in Closet(s), Vaulted Ceiling(s), High Ceilings, Entrance Foyer, Mud Room, Kitchen Island, Ceiling Fan(s), Pantry, Walk-in Shower, Gas Log, Walk-In Closet(s)
    • Has fireplace: Yes
    • Fireplace features: Gas Log
    Interior area
    • Total structure area: 1,730
    • Total interior livable area: 1,730 sqft

    Property

    Parking
    • Total spaces: 2
    • Parking features: Off Street, On Site
    • Garage spaces: 2
    Features
    • Levels: One
    • Stories: 1
    • Patio & porch: Covered, Patio, Porch
    • Fencing: None
    Lot
    • Size: 7,840 sqft
    Details
    • Parcel number: 087304
    • Zoning: RA20
    • Special conditions: Standard

    Construction

    Type & style
    • Home type: SingleFamily
    • Property subtype: Single Family Residence
    Materials
    • Vinyl Siding
    • Foundation: Raised, Slab
    • Roof: Architectural Shingle
    Condition
    • New construction: Yes
    • Year built: 2024

    Utilities & green energy

    • Water: Public
    • Utilities for property: Water Available

    Community & neighborhood

    Security
    • Security features: Smoke Detector(s)
    Location
    • Region: Ayden
    • Subdivision: Montevallo

    HOA & financial

    HOA
    • Has HOA: Yes
    • HOA fee: $1,320 annually
    • Amenities included: Maintenance Common Areas, Maintenance Roads, Master Insure
    • Association name: Keystone Property Management
    • Association phone: 355-8884

    Other

    Other facts
    • Listing agreement: Exclusive Right To Sell
    • Listing terms: Cash,Conventional,FHA,USDA Loan,VA Loan

    Price history

    DateEventPrice
    3/5/2025Sold$326,000+1.2%$188/sqft
    Source: Hive MLS #100469207 Report a problem
    2/7/2025Contingent$322,000$186/sqft
    Source: Hive MLS #100469207 Report a problem
    2/6/2025Price change$322,000-3.6%$186/sqft
    Source: Hive MLS #100469207 Report a problem
    1/7/2025Price change$333,8990%$193/sqft
    Source: Hive MLS #100469207 Report a problem
    12/6/2024Price change$333,9000%$193/sqft
    Source: Hive MLS #100469207 Report a problem
    10/3/2024Listed for sale$334,000$193/sqft
    Source: Hive MLS #100469207 Report a problem

    Public tax history

    YearProperty taxesTax assessment
    2025$3,971 +18827.5%$328,271 +720.7%
    2024$21 -95.9%$40,000
    2023$513 $40,000
    2022$513 $40,000
    2021-- --

    Find assessor info on the county website

    Neighborhood: 28513

    Nearby schools

    GreatSchools rating
    Schools provided by the listing agent
    • Elementary: Ayden Elementary School
    • Middle: Ayden Middle School
    • High: Ayden-Grifton High School

    Source: Hive MLS. This data may not be complete. We recommend contacting the local school district to confirm school assignments for this home.

    Get pre-qualified for a loan
    At Zillow Home Loans, we can pre-qualify you in as little as 5 minutes with no impact to your credit score.

    An equal housing lender. NMLS #10287.

    Sell for more on Zillow
    Get a Zillow Showcase℠ listing at no additional cost and you could sell for .
    $316,700
    2% more
    +$6,334
    With Zillow Showcase(estimated)
    $323,034