Welcome home to 4042 Debbie Drive! This charming 4 bedroom ranch was built in 2023 and offers the ease of single-level living with plenty of space to spread out. With four true bedrooms, the flexible floor plan provides room for family, guests, a home office, or whatever fits your lifestyle. Enjoy the quieter pace and value of Ayden while staying conveniently connected to Greenville. The home is just minutes from Pitt Community College and offers an easy commute to East Carolina University, ECU Health Medical Center, and the many shopping, dining, employment, and entertainment options throughout the Greenville area. Even better, this property qualifies for USDA financing for eligible buyers. Whether you're a first-time buyer, looking for additional space, or simply want the convenience of one-level living, this home offers an incredible combination of space, location, and affordability.
For sale
$310,000
4042 Debbie Drive, Ayden, NC 28513
4beds
1,777sqft
Single Family Residence
Built in 2023
0.76 Acres Lot
$308,300 Zestimate®
$174/sqft
$60/mo HOA
What's special
Single-level livingFlexible floor plan
- 12 days
- 109
- 14
Likely to sell faster than
Zillow last checked:
Listing updated:
Listed by:
Carolina Collective Realty 919-348-2585,
REAL Broker LLC,
Rebekah Lindsey 919-368-5101,
REAL Broker LLC
Source: Hive MLS,MLS#: 100605134 Originating MLS: Cape Fear Realtors MLS, Inc.
Originating MLS: Cape Fear Realtors MLS, Inc.Facts & features
Interior
Bedrooms & bathrooms
- Bedrooms: 4
- Bathrooms: 2
- Full bathrooms: 2
Rooms
- Room types: Master Bedroom, Bedroom 2, Bedroom 3, Bedroom 4, Dining Room, Living Room, Laundry
Primary bedroom
- Level: Main
Bedroom 2
- Level: Main
Bedroom 3
- Level: Main
Bedroom 4
- Level: Main
Dining room
- Level: Main
Kitchen
- Level: Main
Laundry
- Level: Main
Living room
- Level: Main
Heating
- Electric, Forced Air
Cooling
- Central Air
Appliances
- Included: Refrigerator, Range, Dishwasher
- Laundry: Laundry Room
Features
- Master Downstairs, Walk-in Closet(s), Kitchen Island, Pantry, Walk-in Shower, Walk-In Closet(s)
- Flooring: LVT/LVP, Carpet
- Basement: None
- Attic: Pull Down Stairs
- Has fireplace: No
Interior area
- Total structure area: 1,777
- Total interior livable area: 1,777 sqft
Property
Parking
- Total spaces: 2
- Parking features: Garage Faces Front, Garage
- Attached garage spaces: 2
Features
- Levels: One
- Patio & porch: Covered, Patio
- Pool features: None
- Fencing: None
- Has view: Yes
- View description: See Remarks
- Frontage type: See Remarks
Lot
- Size: 0.76 Acres
- Features: Level
Details
- Parcel number: 089403
- Zoning: RR
- Special conditions: Standard
Construction
Type & style
- Home type: SingleFamily
- Property subtype: Single Family Residence
Materials
- Vinyl Siding, Wood Frame
- Foundation: Slab
- Roof: Architectural Shingle
Condition
- New construction: No
- Year built: 2023
Utilities & green energy
- Sewer: Public Sewer
- Water: Public
- Utilities for property: Water Connected
Community & HOA
Community
- Security: Smoke Detector(s)
- Subdivision: Manning Farm
HOA
- Has HOA: Yes
- Amenities included: Maintenance Common Areas
- HOA fee: $720 annually
- HOA name: Russell Mgmt
Location
- Region: Ayden
Financial & listing details
- Price per square foot: $174/sqft
- Tax assessed value: $279,814
- Annual tax amount: $2,118
- Date on market: 9/21/2026
- Cumulative days on market: 12 days
- Listing agreement: Exclusive Right To Sell
- Listing terms: Cash,Conventional,FHA,USDA Loan,VA Loan
Estimated market value
$308,300
$293,000 - $324,000
$2,294/mo
Price history
| Date | Event | Price |
|---|---|---|
| 9/18/2026 | Listed for sale | $310,000+15%$174/sqft |
Source:  Doorify MLS #10193658 Report a problem Doorify MLS #10193658 Report a problem | ||
| 10/23/2023 | Sold | $269,500+0%$152/sqft |
Source: Public Record Report a problem | ||
| 7/28/2023 | Sold | $269,490-0.4%$152/sqft |
Source:  Hive MLS #100394775 Report a problem Hive MLS #100394775 Report a problem | ||
| 7/23/2023 | Pending sale | $270,490$152/sqft |
Source: Hive MLS #100394775 Report a problem | ||
| 7/15/2023 | Listed for sale | $270,490$152/sqft |
Source: Hive MLS #100394775 Report a problem | ||
Public tax history
| Year | Property taxes | Tax assessment |
|---|---|---|
| 2026 | $2,119 | $279,814 |
| 2025 | $2,119 +0.6% | $279,814 |
| 2024 | $2,107 | $279,814 |
| 2023 | -- | -- |
Find assessor info on the county website
Monthly payment
Est. payment
Payment breakdown
Explore the cost of this home by adjusting the details. Changes won't be saved.Climate risks
Neighborhood: 28513
Nearby schools
Schools provided by the listing agent
- Elementary: Ayden Elementary School
- Middle: Ayden Middle School
- High: Ayden-Grifton High School
Source: Hive MLS. This data may not be complete. We recommend contacting the local school district to confirm school assignments for this home.
Similar homes
- $299,9004 bd2 ba1.7k sqft4257 Stanfield Court, Ayden, NC 28513For Sale
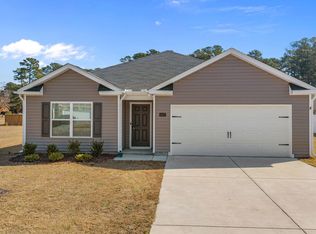
 MLS ID #100605027, Gary Foote, Berkshire Hathaway HomeServices Prime Properties. Hive MLS
 - $349,9004 bd3 ba2k sqft296 Fourth Street, Ayden, NC 28513For Sale
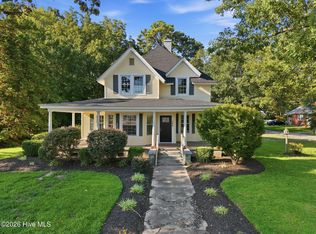 MLS ID #100601045, Keith Abramo, Keller Williams Realty Points East. Hive MLS
 - $249,5003 bd2 ba1.8k sqft4163 Edgewood Drive, Ayden, NC 28513For Sale
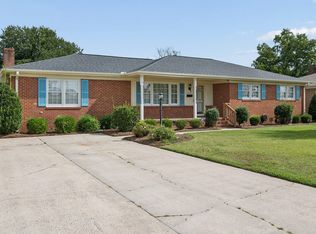 MLS ID #100605791, Melissa Nichols, eXp Realty. Hive MLS
 - $335,0004 bd3 ba2.2k sqft4226 Stanfield Court, Ayden, NC 28513For Sale
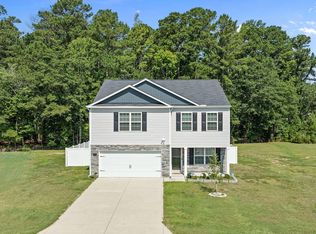 MLS ID #100588501, Grace Faithful, WPI Realty LLC. Hive MLS
 - $235,0003 bd2 ba1.3k sqft367 Second Street, Ayden, NC 28513For SaleMLS ID #100606689, John J Jenkins, Keller Williams Realty Points East. Hive MLS
- $275,0003 bd3 ba1.7k sqft4318 Bristlecone Drive, Ayden, NC 28513For SaleMLS ID #100586900, The Tingen Team, Berkshire Hathaway HomeServices Prime Properties. Hive MLS
- $270,0002 bd2 ba1.7k sqft3830 Norris Store Road, Ayden, NC 28513For SaleMLS ID #100569608, Rebecca S.B. Bunn, eXp Realty. Hive MLS
- $269,9993 bd3 ba1.5k sqft3809 Robin Road, Ayden, NC 28513For SaleMLS ID #100596024, Carter Hall, Turner Realty Team. Hive MLS
- $265,0003 bd2 ba1.5k sqft4324 Bristlecone Drive, Ayden, NC 28513For SaleMLS ID #100595680, Phyllis Algood, All Good Real Estate LLC. Hive MLS
- $250,0004 bd3 ba1.6k sqft4400 Bristlecone Drive, Ayden, NC 28513For SaleMLS ID #100578992, Jackie Morris, Keller Williams Realty Points East. Hive MLS
- $350,0002 bd2 ba1.5k sqft4176 Jolly Road, Ayden, NC 28513For SaleMLS ID #100548318, Lori Stancill, Keller Williams Realty Points East. Hive MLS
- $254,9003 bd2 ba1.3k sqft4373 Bristlecone Drive, Ayden, NC 28513For SaleMLS ID #100593361, Tamarah Taylor, Epique Realty. Hive MLS
- $315,9003 bd3 ba1.6k sqft433 Pepperbush Court, Ayden, NC 28513New ConstructionMLS ID #100587170, Kinsey Russell, Kinsey Russell Real Estate, LLC. Hive MLS
- $306,5003 bd2 ba1.3k sqft319 Mangrove Court, Ayden, NC 28513New ConstructionMLS ID #100570276, Kinsey Russell, Kinsey Russell Real Estate, LLC. Hive MLS
- $277,9903 bd3 ba1.6k sqft304 Rudys Court, Ayden, NC 28513New ConstructionHive MLS
- $249,9003 bd2 ba1.4k sqft3870 Countryaire Drive, Ayden, NC 28513For SaleMLS ID #100602137, Jane Rolfe, Century 21 The Realty Group. Hive MLS
- $310,0004 bd3 ba2.1k sqft1013 Bristolmoor Drive, Winterville, NC 28590For SaleMLS ID #100564285, Rebecca S.B. Bunn, eXp Realty. Hive MLS
- $325,0004 bd3 ba2k sqft709 Alexandria Lane, Winterville, NC 28590For SaleMLS ID #100602737, Camesha Brown, Keller Williams Realty Points East. Hive MLS
- $318,5003 bd2 ba1.6k sqft425 Meadowlark Drive, Winterville, NC 28590For SaleMLS ID #100604500, Robertson - O'Sullivan Team, Aldridge & Southerland. Hive MLS
- $306,5003 bd2 ba1.3k sqft333 Mangrove Court, Ayden, NC 28513New ConstructionMLS ID #100548674, Kinsey Russell, Kinsey Russell Real Estate, LLC. Hive MLS
