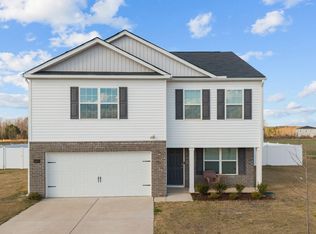
Discover modern comfort and convenience in this beautiful 4-bedroom, 3-bathroom home situated on over half an acre. Built in 2023, this home offers the peace of mind that comes with newer construction, including a recent roof and modern appliances designed for efficiency and reliability.
Step inside this thoughtfully designed floor plan featuring a flexible front room perfect for an office or formal dining space along with a downstairs guest room and full bath. The main level offers a bright, open layout with an eat-in-kitchen, family room, and breakfast area--ideal for everyday living and entertaining. The home is also equipped with Deako smart lighting in all bedrooms, including two located on the main level, allowing lights to be controlled through Alexa or the home alarm app for added convenience and modern functionality.
Upstairs awaits a spacious primary suite with his and hers closets and a spacious walk-in shower, along with three bedrooms, a full bath, and a versatile loft perfect for a play area, media space, or additional living area.
Outside, enjoy the freedom of a spacious lot with plenty of room to relax, play, or create your ideal outdoor oasis. The 2-car garage adds convenience and extra storage.
Located just 10 minutes from Greenville and under 25 minutes from Kinston, this home offers the perfect balance of peaceful rural living with easy access to nearby shopping, dining, medical facilities, and everyday amenities.
Don't miss the opportunity to own a nearly new home with space, comfort, and a prime location!
Sold for $322,500
$322,500
4072 Debbie Drive, Ayden, NC 28513
4beds
2,556sqft
Single Family Residence
Built in 2023
0.59 Acres Lot
$321,100 Zestimate®
$126/sqft
$2,734 Estimated rent
Home value
$321,100
$305,000 - $337,000
$2,734/mo
Zestimate® history
Owner options
List your home for rent
$2,734/mo
Rent Zestimate®
Find your next renter with Zillow Rental Manager. Plus, with online applications, you can quickly screen prospective tenants – for free.
$2,734/mo
Rent Zestimate®
Refinance and save
$2,548/mo
Est. payment
Refinancing to a lower rate could help reduce your monthly payments and save thousands over the life of the loan.
$2,548/mo
Est. payment
Explore your selling options
Work with a Zillow partner agent
Leverage their expertise and Zillow's premium Showcase listings to get your home seen by more buyers.
Get startedList with your own agent
Get your home in front of millions of buyers by listing it on Zillow.
Learn how to do itSell it yourself
Take full control of how buyers see your home on Zillow by listing For Sale by Owner (FSBO).
List your homeWhat's special
Zillow last checked:
Listing updated:
Listed by:
Susan Andrews 252-714-2556,
Realty ONE Group Aspire
Bought with:
Beth Shadrick, 331952
Keller Williams Realty Points East
Source: Hive MLS,MLS#: 100558945 Originating MLS: Coastal Plains Association of Realtors
Originating MLS: Coastal Plains Association of RealtorsFacts & features
Interior
Bedrooms & bathrooms
- Bedrooms: 4
- Bathrooms: 3
- Full bathrooms: 3
Primary bedroom
- Level: Second
Bedroom 1
- Level: Second
Bedroom 2
- Level: Second
Bathroom 1
- Level: First
Bathroom 2
- Level: Second
Bathroom 3
- Level: Second
Dining room
- Level: First
Kitchen
- Level: First
Laundry
- Level: Second
Living room
- Level: First
Office
- Level: First
Heating
- Electric, Heat Pump
Cooling
- Central Air
Appliances
- Included: Built-In Microwave, Refrigerator, Dishwasher, Convection Oven, Electric Range
- Laundry: Dryer Hookup, Washer Hookup, Laundry Room
Features
- Walk-in Closet(s), Kitchen Island, Blinds/Shades, Walk-In Closet(s)
- Flooring: LVT/LVP, Carpet
- Basement: None
- Attic: Pull Down Stairs
Interior area
- Total structure area: 2,556
- Total interior livable area: 2,556 sqft
Property
Parking
- Total spaces: 2
- Parking features: Garage Faces Front, Paved, Garage
- Attached garage spaces: 2
Features
- Levels: Two
- Patio & porch: Patio, Front Porch
- Fencing: None
- Has view: Yes
- View description: See Remarks
- Waterfront features: None
- Frontage type: See Remarks
Lot
- Size: 0.59 Acres
- Dimensions: 100 x 255 x 100 x 255
Details
- Parcel number: 089405
- Zoning: RR
- Special conditions: Standard
Construction
Type & style
- Home type: SingleFamily
- Property subtype: Single Family Residence
Materials
- Vinyl Siding, Wood Frame
- Foundation: Slab
- Roof: Shingle
Condition
- New construction: No
- Year built: 2023
Utilities & green energy
- Sewer: None
- Water: Public
- Utilities for property: Water Connected
Community & neighborhood
Location
- Region: Ayden
- Subdivision: Manning Farm
HOA & financial
HOA
- Has HOA: Yes
- HOA fee: $600 annually
- Amenities included: Maintenance Grounds, Management
- Association name: Russell Property Management
- Association phone: 252-329-7368
Other
Other facts
- Listing agreement: Exclusive Right To Sell
- Listing terms: Cash,Conventional,FHA,USDA Loan,VA Loan
- Road surface type: Paved
Price history
| Date | Event | Price |
|---|---|---|
| 5/18/2026 | Sold | $322,500-2%$126/sqft |
Source:  Hive MLS #100558945 Report a problem Hive MLS #100558945 Report a problem | ||
| 4/8/2026 | Pending sale | $329,000$129/sqft |
Source: Hive MLS #100558945 Report a problem | ||
| 3/20/2026 | Price change | $329,000-1.8%$129/sqft |
Source: Hive MLS #100558945 Report a problem | ||
| 3/9/2026 | Listed for sale | $335,000+6.2%$131/sqft |
Source: Hive MLS #100558945 Report a problem | ||
| 9/28/2023 | Sold | $315,500$123/sqft |
Source: Public Record Report a problem | ||
Public tax history
| Year | Property taxes | Tax assessment |
|---|---|---|
| 2025 | $2,422 +0.5% | $322,757 |
| 2024 | $2,410 | $322,757 |
| 2023 | -- | -- |
Find assessor info on the county website
Neighborhood: 28513

Nearby schools
GreatSchools rating
- 8/10Ayden Elementary SchoolGrades: PK-5Distance: 2.2 mi
- 4/10Ayden Middle SchoolGrades: 6-8Distance: 2.2 mi
- 3/10Ayden-Grifton High SchoolGrades: 9-12Distance: 4.5 mi
Schools provided by the listing agent
- Elementary: Ayden Elementary School
- Middle: Ayden Middle School
- High: Ayden-Grifton High School
Source: Hive MLS. This data may not be complete. We recommend contacting the local school district to confirm school assignments for this home.


Get pre-qualified for a loan
At Zillow Home Loans, we can pre-qualify you in as little as 5 minutes with no impact to your credit score.An equal housing lender. NMLS #10287.
Sell for more on Zillow
Get a Zillow Showcase℠ listing at no additional cost and you could sell for .
$321,100
2% more
+$6,422
With Zillow Showcase(estimated)
$327,522
- North Carolina
- Pitt County
- Ayden
- 28513
- 4072 Debbie Drive
Nearby cities
Nearby zip codes
Other Ayden Topics
