Comfort, Privacy and Recent Updates in a Quiet Neighborhood Looking for a home that combines comfort, privacy, and peace of mind?
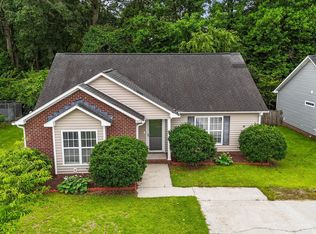
This well-maintained 3-bedroom, 2-bath home in Countryaire Village on the north side of Ayden has plenty to offer and is move-in ready and waiting for its next owner!
The spacious layout includes an attached 2-car garage and a large 12' x 20' deck, perfect for morning coffee, outdoor dining, or entertaining guests. The fenced backyard backs up to a quiet wooded area, providing a peaceful and private setting.
Recent improvements make this home even more appealing: the roof, deck, and vinyl backyard Fence are all less than three years old, and the HVAC system was recently serviced and updated.
The kitchen is both spacious and functional, featuring all major appliances including the refrigerator, abundant cabinet storage, and a large pantry.
The main bedroom offers a private retreat with an ensuite bathroom featuring dual sinks and two large walk-in closets. The other bedrooms also have walk-in closets which guarantee plenty of room for everyone.
Come see everything this home has to offer--you may have just found your new home!
Thanks, and have a great day!
For sale
Price cut: $10K (10/8)
$239,900
3870 Countryaire Drive, Ayden, NC 28513
3beds
1,470sqft
Single Family Residence
Built in 2003
7,841 Square Feet Lot
$237,200 Zestimate®
$163/sqft
$15/mo HOA
What's special
Fenced backyardLarge pantrySpacious layoutAbundant cabinet storage
- 41 days
- 206
- 16
Zillow last checked:
Listing updated:
Listed by:
Jane Rolfe 252-714-1447,
Century 21 The Realty Group
Source: Hive MLS,MLS#: 100602137 Originating MLS: Coastal Plains Association of Realtors
Originating MLS: Coastal Plains Association of RealtorsFacts & features
Interior
Bedrooms & bathrooms
- Bedrooms: 3
- Bathrooms: 2
- Full bathrooms: 2
Rooms
- Room types: Master Bedroom, Bedroom 2, Bedroom 3, Living Room, Laundry
Primary bedroom
- Description: Carpet-Ensuite Bath-Closets
- Level: Main
Bedroom 2
- Description: Carpet
- Level: Main
Bedroom 3
- Description: Carpet
- Level: Main
Kitchen
- Description: Vinyl - Over Looks Back Yard
- Level: Main
Laundry
- Description: Vinyl
- Level: Main
Living room
- Description: Carpet & Dining Area
- Level: Main
Heating
- Heat Pump, Electric, Forced Air
Cooling
- Central Air, Heat Pump
Appliances
- Included: Electric Oven, Refrigerator, Dishwasher, Electric Range
- Laundry: Dryer Hookup, In Hall, Laundry Room
Features
- Master Downstairs, Walk-in Closet(s), Ceiling Fan(s), Pantry, Blinds/Shades, Walk-In Closet(s)
- Flooring: Carpet, Vinyl
- Doors: Thermal Doors, Storm Door(s)
- Windows: Storm Window(s)
- Basement: None
- Attic: Access Only,Scuttle
- Has fireplace: Yes
Interior area
- Total structure area: 1,470
- Total interior livable area: 1,470 sqft
Video & virtual tour
Property
Parking
- Total spaces: 2
- Parking features: Garage Faces Front, Concrete, Garage
- Attached garage spaces: 2
Features
- Levels: One
- Patio & porch: Deck
- Exterior features: Storm Doors, Thermal Doors
- Pool features: None
- Fencing: Back Yard,Vinyl
- View description: None
- Waterfront features: None
- Frontage type: See Remarks
Lot
- Size: 7,841 Square Feet
- Dimensions: 60 x 119 x 73 x 114 +/-
- Features: Interior Lot
Details
- Parcel number: 060575
- Zoning: PUD
Construction
Type & style
- Home type: SingleFamily
- Property subtype: Single Family Residence
Materials
- Vinyl Siding, Wood Frame
- Foundation: Slab
- Roof: Shingle,Composition
Condition
- New construction: No
- Year built: 2003
Utilities & green energy
- Sewer: County Sewer
- Water: Public
- Utilities for property: Cable Available, Sewer Connected, Water Connected
Green energy
- Green verification: None
Community & HOA
Community
- Subdivision: Countryaire Village
HOA
- Has HOA: Yes
- Amenities included: Park
- HOA fee: $180 annually
- HOA name: HOA Management of ENC
- HOA phone: 252-565-4820
Location
- Region: Ayden
Financial & listing details
- Price per square foot: $163/sqft
- Tax assessed value: $185,761
- Annual tax amount: $2,309
- Date on market: 9/8/2026
- Cumulative days on market: 41 days
- Listing agreement: Exclusive Right To Sell
- Listing terms: Cash,Conventional,FHA,USDA Loan,VA Loan
Estimated market value
$237,200
$225,000 - $249,000
$1,659/mo
Price history
| Date | Event | Price |
|---|---|---|
| 10/8/2026 | Price change | $239,900-4%$163/sqft |
Source:  Hive MLS #100602137 Report a problem Hive MLS #100602137 Report a problem | ||
| 9/8/2026 | Listed for sale | $249,900$170/sqft |
Source: Hive MLS #100602137 Report a problem | ||
Public tax history
| Year | Property taxes | Tax assessment |
|---|---|---|
| 2026 | $2,310 | $185,761 |
| 2025 | $2,310 +0.5% | $185,761 |
| 2024 | $2,298 +20.1% | $185,761 +33.9% |
| 2023 | $1,913 +0.6% | $138,750 |
| 2022 | $1,901 | $138,750 |
| 2021 | -- | $138,750 |
| 2020 | $1,908 +19.1% | $138,750 +19.6% |
| 2019 | $1,602 | $115,995 |
| 2018 | -- | $115,995 |
| 2017 | -- | $115,995 |
| 2016 | -- | $115,995 -7% |
| 2015 | -- | $124,721 |
| 2014 | -- | $124,721 |
| 2013 | -- | $124,721 |
| 2012 | -- | $124,721 0% |
| 2011 | -- | $124,778 |
| 2010 | -- | $124,778 |
| 2009 | -- | $124,778 |
| 2008 | -- | $124,778 +7.1% |
| 2007 | -- | $116,540 |
| 2006 | -- | $116,540 |
| 2005 | -- | $116,540 |
| 2004 | -- | $116,540 +1065.4% |
| 2003 | -- | $10,000 |
| 2002 | -- | $10,000 |
| 2001 | -- | $10,000 |
Find assessor info on the county website
Monthly payment
Est. payment
Payment breakdown
Explore the cost of this home by adjusting the details. Changes won't be saved.Climate risks
Neighborhood: 28513
Nearby schools
Schools provided by the listing agent
- Elementary: Ayden Elementary School
- Middle: Ayden Middle School
- High: Ayden-Grifton High School
Source: Hive MLS. This data may not be complete. We recommend contacting the local school district to confirm school assignments for this home.
Similar homes
- $237,5003 bd2 ba1.2k sqft327 Tamarack Drive, Ayden, NC 28513For Sale
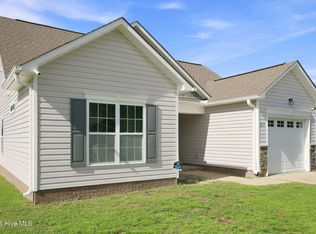
 MLS ID #100602583, Tami Brock, Tami Lynn Home Team. Hive MLS
 - $234,0003 bd2 ba1.5k sqft3675 Highland Drive, Ayden, NC 28513For Sale
 MLS ID #100584688, Jonathan Mills, United Real Estate East Carolina. Hive MLS
 - $220,0003 bd2 ba1.1k sqft3670 Highland Dr, Ayden, NC 28513For Sale

 MLS ID #10145534, Nyia Alexis Johnson. Doorify MLS
 - $250,0004 bd3 ba1.6k sqft4400 Bristlecone Drive, Ayden, NC 28513For Sale
 MLS ID #100578992, Jackie Morris, Keller Williams Realty Points East. Hive MLS
 - $275,0003 bd3 ba1.7k sqft4318 Bristlecone Drive, Ayden, NC 28513For SaleMLS ID #100586900, The Tingen Team, Berkshire Hathaway HomeServices Prime Properties. Hive MLS
- $182,0003 bd1 ba1k sqft636 Hill Road Circle, Ayden, NC 28513For SaleMLS ID #100595925, Felecia Langley, Legacy Premier Real Estate, LLC. Hive MLS
- $239,9003 bd2 ba1.5k sqft3172 Ruth Court, Greenville, NC 27834For SaleMLS ID #100583046, Demetria L Padgett, eXp Realty. Hive MLS
- $270,0002 bd2 ba1.7k sqft3830 Norris Store Road, Ayden, NC 28513For SaleMLS ID #100569608, Rebecca S.B. Bunn, eXp Realty. Hive MLS
- $260,0003 bd2 ba1.5k sqft2342 Miller Circle, Winterville, NC 28590For SaleMLS ID #100599720, The Tingen Team, Berkshire Hathaway HomeServices Prime Properties. Hive MLS
- $264,9003 bd2 ba1.7k sqft2548 Forbes Avenue, Winterville, NC 28590For SaleMLS ID #100608145, Frank Fields, Keller Williams Realty Points East. Hive MLS
- $218,0003 bd2 ba1.6k sqft2573 Rosewood Drive, Winterville, NC 28590For SaleMLS ID #100594892, Mamie White, United Real Estate East Carolina. Hive MLS
- $270,0003 bd2 ba1.8k sqft109 Hardee Street, Greenville, NC 27858For SaleMLS ID #100611021, John J Jenkins, Keller Williams Realty Points East. Hive MLS
- $275,000-- bd2 ba1.3k sqft1124 Sebring Drive, Winterville, NC 28590For SaleMLS ID #100610775, Robert M McClure, McClure Group Realty LLC. Hive MLS
- $214,0003 bd2 ba1.3k sqft6618 Church Street, Grifton, NC 28530For SaleMLS ID #100600327, Josh B Croom, SECU*RE INC. Hive MLS
- $239,9003 bd3 ba2.1k sqft507 Eleanor Street, Greenville, NC 27858For SaleMLS ID #100607714, Laura Skinner, Haystack Realty Group. Hive MLS
- $257,0003 bd2 ba1.9k sqft103 Greenwood Drive, Greenville, NC 27834For SaleMLS ID #100583771, Jenny Bearden, Keller Williams Realty Points East. Hive MLS
- $259,9003 bd2 ba1.5k sqft2619 Nc Hwy Carolina 121, Farmville, NC 27828For SaleMLS ID #100608046, Danyel Hartley, eXp Realty. Hive MLS
- $245,9883 bd2 ba1.2k sqft6446 Country Club Drive, Grifton, NC 28530New ConstructionMLS ID #100608301, Matthew J Osborne, Osborne Real Estate Solutions, LLC. Hive MLS
- $237,0003 bd2 ba1.3k sqft2917 Nc 903 N, Stokes, NC 27884For SaleMLS ID #100608963, Lauren McDaniel Rawls, LMR Realty, LLC. Hive MLS
