Gorgeous 3-bedroom, 2.5-bath home built in 2017 offering a spacious two-story floor plan and desirable finishes throughout. The main level features epoxy flooring throughout the living areas, while the kitchen boasts granite countertops, a tile backsplash, decorative tile flooring, and ample cabinet space. Upstairs, you'll find a versatile loft, all three bedrooms, and a conveniently located laundry room. The primary suite features a tray ceiling and an en-suite bath with a large walk-in shower, Jacuzzi tub, dual vanity, and walk-in closet. Conveniently located near shopping, dining, schools, and everyday conveniences, this move-in-ready home is a must-see!
For sale
$275,000
4318 Bristlecone Drive, Ayden, NC 28513
3beds
1,777sqft
:
Get pre-qualified$1,660/mo
Single Family Residence
Built in 2017
0.31 Acres Lot
$273,500 Zestimate®
$155/sqft
$-- HOA
What's special
Desirable finishes throughoutVersatile loftLarge walk-in showerAmple cabinet spaceGranite countertopsSpacious two-story floor planTile backsplash
- 18 days |
- 495 |
- 46 |
Likely to sell faster than
Zillow last checked:
Listing updated:
Listed by:
The Tingen Team 252-321-6161,
Berkshire Hathaway HomeServices Prime Properties,
Paxton Tingen 252-347-9999,
Berkshire Hathaway HomeServices Prime Properties
Source: Hive MLS,MLS#: 100586900 Originating MLS: Coastal Plains Association of Realtors
Originating MLS: Coastal Plains Association of RealtorsFacts & features
Interior
Bedrooms & bathrooms
- Bedrooms: 3
- Bathrooms: 3
- Full bathrooms: 2
- 1/2 bathrooms: 1
Rooms
- Room types: Master Bedroom, Bedroom 2, Bedroom 3, Laundry, Living Room, Dining Room
Primary bedroom
- Level: Second
Bedroom 2
- Level: Second
Bedroom 3
- Level: Second
Dining room
- Level: First
Kitchen
- Description: Living Room on Sketch
- Level: First
Laundry
- Description: Loft on Sketch
- Level: Second
Living room
- Level: First
Heating
- Electric, Heat Pump
Cooling
- Central Air
Appliances
- Included: Range, Dishwasher
- Laundry: Dryer Hookup, Washer Hookup, Laundry Room
Features
- Walk-in Closet(s), Tray Ceiling(s), High Ceilings, Solid Surface, Ceiling Fan(s), Walk-in Shower, Blinds/Shades, Walk-In Closet(s)
- Flooring: Tile, Wood, See Remarks
- Doors: Thermal Doors
- Windows: Thermal Windows
- Attic: Access Only
Interior area
- Total structure area: 1,777
- Total interior livable area: 1,777 sqft
Video & virtual tour
Property
Parking
- Total spaces: 2
- Parking features: Garage Faces Front, Concrete
- Attached garage spaces: 2
Accessibility
- Accessibility features: None
Features
- Levels: Two
- Patio & porch: Covered, Patio, Porch
- Exterior features: None, Thermal Doors
- Fencing: None
- Has view: Yes
- View description: See Remarks
- Frontage type: See Remarks
Lot
- Size: 0.31 Acres
- Dimensions: 102.67 x 120 x 101.33 x 150
- Features: Open Lot
Details
- Parcel number: 077978
- Zoning: Residential
- Special conditions: Standard
Construction
Type & style
- Home type: SingleFamily
- Property subtype: Single Family Residence
Materials
- Concrete, Vinyl Siding, Wood Frame, Stone Veneer
- Foundation: Slab
- Roof: Architectural Shingle
Condition
- New construction: No
- Year built: 2017
Utilities & green energy
- Sewer: Public Sewer
- Water: Public
- Utilities for property: Sewer Connected, Water Connected
Community & HOA
Community
- Subdivision: Pine View
HOA
- Has HOA: No
- Amenities included: None
Location
- Region: Ayden
Financial & listing details
- Price per square foot: $155/sqft
- Tax assessed value: $279,900
- Annual tax amount: $3,407
- Date on market: 7/7/2026
- Cumulative days on market: 18 days
- Listing agreement: Exclusive Right To Sell
- Listing terms: Cash,Conventional,FHA,VA Loan
Estimated market value
$273,500
$260,000 - $287,000
$2,134/mo
Price history
| Date | Event | Price |
|---|---|---|
| 7/7/2026 | Listed for sale | $275,000$155/sqft |
Source:  Hive MLS #100586900 Report a problem Hive MLS #100586900 Report a problem | ||
| 3/24/2023 | Sold | $275,000$155/sqft |
Source: Hive MLS #100360879 Report a problem | ||
| 2/11/2023 | Pending sale | $275,000$155/sqft |
Source: Hive MLS #100360879 Report a problem | ||
| 2/9/2023 | Listed for sale | $275,000$155/sqft |
Source: Hive MLS #100360879 Report a problem | ||
| 1/3/2023 | Listing removed | -- |
Source: Hive MLS #100360879 Report a problem | ||
| 12/14/2022 | Pending sale | $275,000$155/sqft |
Source: Hive MLS #100360879 Report a problem | ||
| 12/8/2022 | Listed for sale | $275,000+1275%$155/sqft |
Source: Hive MLS #100360879 Report a problem | ||
| 10/26/2016 | Sold | $20,000$11/sqft |
Source: Public Record Report a problem | ||
Public tax history
| Year | Property taxes | Tax assessment |
|---|---|---|
| 2025 | $3,407 +0.4% | $279,900 |
| 2024 | $3,395 +44.7% | $279,900 +62.3% |
| 2023 | $2,346 +0.5% | $172,506 |
| 2022 | $2,334 | $172,506 |
| 2021 | -- | $172,506 |
| 2020 | $2,343 +0.1% | $172,506 +0.2% |
| 2019 | $2,341 | $172,112 |
| 2018 | -- | $172,112 |
| 2017 | -- | $172,112 +760.6% |
| 2016 | -- | $20,000 |
| 2015 | -- | $20,000 |
Find assessor info on the county website
Monthly payment
Est. payment
Payment breakdown
Explore the cost of this home by adjusting the details. Changes won't be saved.Climate risks
Neighborhood: 28513
Nearby schools
GreatSchools rating
- 8/10Ayden Elementary SchoolGrades: PK-5Distance: 0.5 mi
- 4/10Ayden Middle SchoolGrades: 6-8Distance: 0.3 mi
- 3/10Ayden-Grifton High SchoolGrades: 9-12Distance: 2.7 mi
Schools provided by the listing agent
- Elementary: Ayden Elementary School
- Middle: Ayden Middle School
- High: Ayden-Grifton High School
Source: Hive MLS. This data may not be complete. We recommend contacting the local school district to confirm school assignments for this home.
- $257,700-- bd2 ba1.4k sqft4324 Bristlecone Dr, Ayden, NC 28513Off Market
- $233,7003 bd2 ba1.4k sqft4273 Wildwood Dr, Ayden, NC 28513Off Market
- $260,1003 bd2 ba1.3k sqft124 Pinyon Ln, Ayden, NC 28513Off Market
- $289,500-- bd2 ba1.9k sqft4281 Wildwood Dr, Ayden, NC 28513Off Market
- $244,8003 bd2 ba1.2k sqft4332 Bristlecone, Ayden, NC 28513Off Market
- $240,0003 bd2 ba1.2k sqft4332 Bristlecone Dr, Ayden, NC 28513Sold
- $299,1003 bd2 ba2.6k sqft4254 Willow Dr, Ayden, NC 28513Off Market
- $337,3004 bd3 ba2.3k sqft126 Pinyon Ln, Ayden, NC 28513Off Market
A local agent can set up tours, give advice and negotiate with sellers.
Similar homes
- $299,9003 bd2 ba1.4k sqft322 Tamarack Drive, Ayden, NC 28513For Sale

 MLS ID #100579335, Erin Pierce, Lee and Harrell Real Estate Professionals. Hive MLS
 - $199,9003 bd3 ba2k sqft4408 Lee St, Ayden, NC 28513For Sale
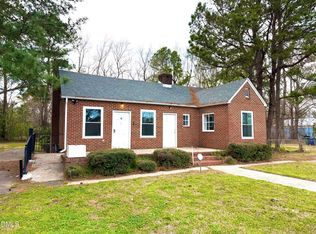
 MLS ID #10151682, Maher Ahmed Ali. Doorify MLS
 - $289,0003 bd2 ba1.7k sqft1708 Penncross Dr, Greenville, NC 27834For Sale
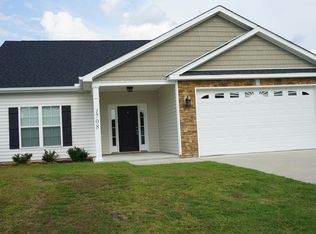 MLS ID #10179571, Claudia Mariana Benavides Cavero. Doorify MLS
 - $245,0003 bd2 ba1.3k sqft871 Jacksontown Road, Grifton, NC 28530For Sale
 MLS ID #100586387, Rebecca S.B. Bunn, eXp Realty. Hive MLS
 - $306,5003 bd2 ba1.3k sqft333 Mangrove Court, Ayden, NC 28513New ConstructionMLS ID #100548674, Kinsey Russell, Kinsey Russell Real Estate, LLC. Hive MLS
- $220,0003 bd2 ba1.1k sqft3670 Highland Dr, Ayden, NC 28513For SaleMLS ID #10145534, Nyia Alexis Johnson. Doorify MLS
- $259,9003 bd2 ba1.5k sqft3172 Ruth Court, Greenville, NC 27834For SaleMLS ID #100583046, Demetria L Padgett, eXp Realty. Hive MLS
- $249,0003 bd2 ba1.3k sqft1909 Charity Lane, Winterville, NC 28590For SaleMLS ID #100584206, Tamara Edwards, Better Homes and Gardens Real Estate Paracle. Hive MLS
- $298,0003 bd3 ba2.1k sqft111 Duchess Drive, Winterville, NC 28590For SaleMLS ID #100588153, Carolyn Lyne, Keller Williams Realty Points East. Hive MLS
- $263,9003 bd2 ba1.5k sqft2705 Tonya Court, Winterville, NC 28590For SaleMLS ID #100583061, Charles "Chuck" Hill, REAL Broker LLC. Hive MLS
- $310,0004 bd3 ba2.1k sqft1013 Bristolmoor Drive, Winterville, NC 28590For SaleMLS ID #100564285, Rebecca S.B. Bunn, eXp Realty. Hive MLS
- $273,9003 bd3 ba2.1k sqft2804 Hodges Road, Kinston, NC 28504For SaleMLS ID #100578383, Lauren McDaniel Rawls, LMR Realty, LLC. Hive MLS
- $380,0004 bd3 ba2.5k sqft125 Bishop Drive, Winterville, NC 28590For SaleMLS ID #100590601, Angela Johnson, Lake Life Realty. Hive MLS
- $260,0003 bd2 ba1.4k sqft1866 Century Drive, Greenville, NC 27834For SaleMLS ID #100580768, Candice Pearce Rhodes, Coldwell Banker Howard Perry & Walston. Hive MLS
- $264,9003 bd2 ba1.2k sqft104 Chelsea Drive, Snow Hill, NC 28580For SaleMLS ID #100577413, Jami Anne Williams, Coldwell Banker Howard Perry & Walston. Hive MLS
- $254,9003 bd3 ba1.7k sqft2309 Berwick Court #B, Greenville, NC 27834For SaleMLS ID #100586349, CATHI CARMAN, Grimes Real Estate Group. Hive MLS
- $235,0003 bd2 ba1.8k sqft4919 Pinevilla Street, Grifton, NC 28530For SaleMLS ID #100584946, Christopher Moody, Chesson Real Estate Group. Hive MLS
- $335,0004 bd3 ba2.2k sqft849 Emerald Park Drive, Winterville, NC 28590For SaleMLS ID #100586219, Camesha Brown, Keller Williams Realty Points East. Hive MLS
- $339,9003 bd3 ba2k sqft404 Holly Grove Drive, Winterville, NC 28590For SaleMLS ID #100571242, Lori Stancill, Keller Williams Realty Points East. Hive MLS
- $347,0004 bd3 ba2.1k sqft2625 Camille Drive, Winterville, NC 28590For SaleMLS ID #100584539, Talia Jernigan, KW Wilson (Keller Williams Realty). Hive MLS
