Grimes Built Construction brings a new and improved Bailey Plan to the market--and this one seriously delivers on space, storage, and everyday functionality.
Situated on approximately 0.7 acres outside the city limits, this thoughtfully designed home offers two bedrooms on the first floor, including a spacious primary suite, while the second floor adds a third bedroom, dedicated office, full bathroom, and flex space. Whether you need room for guests, a home office, hobbies, or simply more space to spread out, this flexible layout gives you options.
The main living area keeps everyone connected with an open-concept kitchen and living room, complete with a built-in electric fireplace accented by shiplap. The kitchen features a large island with additional storage, plenty of cabinetry, and a dedicated pantry.
The primary suite is designed with both comfort and functionality in mind, featuring his-and-hers walk-in closets--one conveniently located within the bedroom and the second accessed through the ensuite bathroom. The primary bathroom includes a dual-sink vanity, private water closet, linen storage, and a custom tiled walk-in shower with rain head.
And then there's the storage. The third bedroom features a massive walk-in closet, while the walk-in attic provides even more usable storage. The full laundry room includes upper cabinets and an additional storage closet, giving you plenty of space to keep everyday necessities organized. Add in the attached two-car garage, and this home offers storage in all the places you actually need it.
This is where Grimes Built Construction stands out. These homes aren't about checking the bare minimum boxes--they're built with intentional details and practical features designed to make everyday living better. From custom tile work and thoughtfully designed storage to the finishes and features throughout the home, the difference is in the details.
The property is located outside the city limits with no city taxes, offers low HOA dues, and is in a USDA-eligible area. The builder is also a licensed real estate broker.
Buyers may be eligible to receive up to 1% of the loan amount, up to $2,500, when using a preferred lender: Jae Goess with Alcova Mortgage or Sonya Hall with Atlantic Bay Mortgage. Buyer eligibility and program terms subject to lender approval and applicable requirements.
Estimated completion: Mid-December.
New construction
$394,900
826 Cleo Road, Winterville, NC 28590
3beds
1,991sqft
Single Family Residence
Built in 2026
0.7 Acres Lot
$394,400 Zestimate®
$198/sqft
$20/mo HOA
What's special
Attached two-car garageLinen storageSpacious primary suitePrivate water closetPlenty of cabinetryDedicated pantry
- 32 days
- 179
- 15
Zillow last checked:
Listing updated:
Listed by:
Madelyn D'Olive 252-414-2807,
Grimes Real Estate Group
Source: Hive MLS,MLS#: 100604814 Originating MLS: Coastal Plains Association of Realtors
Facts & features
Interior
Bedrooms & bathrooms
- Bedrooms: 3
- Bathrooms: 3
- Full bathrooms: 3
Rooms
- Room types: Master Bedroom, Bedroom 2, Bedroom 3, Laundry, Living Room, Office
Primary bedroom
- Level: First
Bedroom 2
- Level: First
Bedroom 3
- Level: Second
Kitchen
- Level: First
Laundry
- Level: First
Living room
- Level: First
Office
- Level: Second
Heating
- Fireplace(s), Electric, Heat Pump
Cooling
- Central Air
Appliances
- Included: Electric Oven, Built-In Microwave, Disposal, Dishwasher
- Laundry: Dryer Hookup, Washer Hookup, Laundry Room
Features
- Master Downstairs, Walk-in Closet(s), Tray Ceiling(s), Kitchen Island, Ceiling Fan(s), Pantry, Walk-in Shower, Eat-in Kitchen, Walk-In Closet(s)
- Flooring: LVT/LVP, Carpet
- Attic: Walk-In
- Has fireplace: Yes
Interior area
- Total structure area: 1,991
- Total interior livable area: 1,991 sqft
Video & virtual tour
Property
Parking
- Total spaces: 2
- Parking features: Garage Faces Front, Garage Door Opener, On Site, Paved
- Attached garage spaces: 2
Features
- Levels: Two
- Patio & porch: Covered, Front Porch, Rear Porch
- Fencing: None
- Has view: Yes
- View description: See Remarks
- Frontage type: See Remarks
Lot
- Size: 0.7 Acres
- Dimensions: .7
Details
- Parcel number: 93578
- Zoning: RR
- Special conditions: Standard
Construction
Type & style
- Home type: SingleFamily
- Property subtype: Single Family Residence
Materials
- Stone, Vinyl Siding, Wood Frame
- Foundation: Raised, Slab
- Roof: Architectural Shingle
Condition
- New Construction,Under Construction
- New construction: Yes
- Year built: 2026
Utilities & green energy
- Sewer: Septic Tank
- Water: Public
- Utilities for property: Underground Utilities, Water Connected
Community & HOA
Community
- Subdivision: Ambrose Bay
HOA
- Has HOA: Yes
- Amenities included: Maintenance Common Areas, Maintenance Roads, Management, None
- HOA fee: $240 annually
- HOA name: Ambrose Bay HOA
- HOA phone: 252-717-1418
Location
- Region: Winterville
Financial & listing details
- Price per square foot: $198/sqft
- Date on market: 9/19/2026
- Cumulative days on market: 32 days
- Listing agreement: Exclusive Right To Sell
- Listing terms: Cash,Conventional,FHA,USDA Loan,VA Loan
- Road surface type: Paved
Estimated market value
$394,400
$375,000 - $414,000
$2,294/mo
Price history
| Date | Event | Price |
|---|---|---|
| 9/19/2026 | Listed for sale | $394,900$198/sqft |
Source:  Hive MLS #100604814 Report a problem | ||
Public tax history
Tax history is unavailable.
Monthly payment
Est. payment
Payment breakdown
Explore the cost of this home by adjusting the details. Changes won't be saved.Climate risks
Neighborhood: 28590
Nearby schools
Schools provided by the listing agent
- Elementary: Creekside Elementary School
- Middle: A. G. Cox
- High: South Central High School
Source: Hive MLS. This data may not be complete. We recommend contacting the local school district to confirm school assignments for this home.
Similar homes
- $409,0004 bd3 ba2.6k sqft2708 Chalet Circle, Winterville, NC 28590For Sale

 MLS ID #100610080, Carmye J Castellow, Berkshire Hathaway HomeServices Prime Properties. Hive MLS
- $385,0004 bd3 ba2.7k sqft2745 Luna Lane, Winterville, NC 28590For Sale
 MLS ID #100569782, SARAH WEIR, Sarah Weir Group. Hive MLS
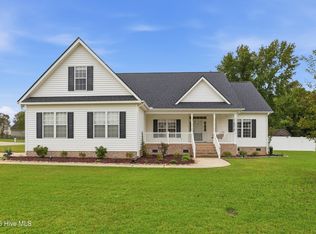
- $375,0003 bd2 ba2k sqft191 Magnolia Drive, Winterville, NC 28590For Sale
 MLS ID #100608561, Patrick Reid, Lee & Harrell Real Estate Professionals. Hive MLS
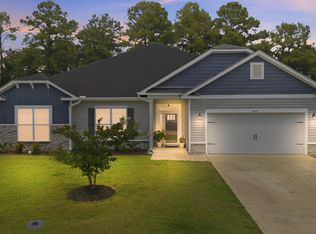
- $415,0004 bd3 ba2.5k sqft2653 Brittia Lane, Winterville, NC 28590For Sale
 MLS ID #100589495, Camesha Brown, Keller Williams Realty Points East. Hive MLS
- $392,0004 bd3 ba2.7k sqft2714 Eliana Lane, Winterville, NC 28590For SaleMLS ID #100597778, Victoria Pinder, eXp Realty. Hive MLS
- $374,9004 bd3 ba2.3k sqft279 Copper Creek Drive, Winterville, NC 28590For SaleMLS ID #100592447, Lisa Bagwell, Berkshire Hathaway HomeServices Prime Properties. Hive MLS
- $264,9003 bd2 ba1.8k sqft1475 Pocosin Road, Winterville, NC 28590For SaleMLS ID #100610630, Chastity Barnhill, Grimes Real Estate Group. Hive MLS
- $388,6204 bd3 ba2.6k sqft2726 Eliana Lane, Winterville, NC 28590New ConstructionMLS ID #100601039, Ashley Murphy, Adams Homes Realty NC. Hive MLS
- $393,0004 bd3 ba2.3k sqft489 Holly Grove Drive, Winterville, NC 28590For SaleMLS ID #100596535, Ceri Steele, The Slocum Group. Hive MLS
- $369,9004 bd3 ba2.3k sqft440 Meadowlark Drive, Winterville, NC 28590For SaleMLS ID #100583325, Lori Stancill, Keller Williams Realty Points East. Hive MLS
- $419,0004 bd3 ba2.6k sqft3700 South Bend Road, Winterville, NC 28590For SaleMLS ID #100587362, Andrea Ochoa, Collective Realty LLC. Hive MLS
- $379,5005 bd3 ba2.1k sqft2850 Connet Street, Winterville, NC 28590For SaleMLS ID #100585285, Chris Darden, American Dream - REALTORS. Hive MLS
- $330,0004 bd3 ba1.9k sqft2629 Camille Drive, Winterville, NC 28590For SaleMLS ID #100607976, Chuck Barber, Keller Williams Realty Points East. Hive MLS
- $376,5754 bd3 ba2.6k sqft237 Eliza Way, Winterville, NC 28590New ConstructionMLS ID #100606332, Ashley Murphy, Adams Homes Realty NC. Hive MLS
- $354,0754 bd3 ba2.3k sqft196 Eliza Way, Winterville, NC 28590New ConstructionMLS ID #100603378, Ashley Murphy, Adams Homes Realty NC. Hive MLS
- $420,0004 bd3 ba2.6k sqft308 Barrel Drive, Winterville, NC 28590For SaleMLS ID #100591319, Eddie Williams, Century 21 The Realty Group. Hive MLS
- $353,9905 bd3 ba2.5k sqft2675 Delilah Drive, Winterville, NC 28590New ConstructionHive MLS
- $349,7003 bd2 ba1.9k sqft2821 Ange Street, Winterville, NC 28590For SaleMLS ID #100598641, Tarrah Joyner, Keller Williams Realty Points East. Hive MLS
- $357,0754 bd3 ba2.4k sqft221 Eliza Way, Winterville, NC 28590New ConstructionMLS ID #100609676, Ashley Murphy, Adams Homes Realty NC. Hive MLS
- $350,0004 bd3 ba2.1k sqft2224 Zircon Drive, Winterville, NC 28590For SaleMLS ID #100609047, Royalyn Ponder Lupton, Keller Williams Inner Banks. Hive MLS
