COOPERS POINTE SUBDIVISION: This 5-bedroom, 2.5 bath home is a great purchase for someone needed space but does not want the stairs. Features a double-attached garage, large rear fenced, cul-de-sac lot. Greatroom with fireplace and gas logs ideal for both relaxation and entertaining, kitchen with bar overhang, laundry room. Offers both tranquility and easy access to local amenities
For sale
Price cut: $8K (9/2)
$379,500
2850 Connet Street, Winterville, NC 28590
5beds
2,140sqft
Single Family Residence
Built in 2018
0.35 Acres Lot
$377,700 Zestimate®
$177/sqft
$-- HOA
What's special
Double-attached garageKitchen with bar overhangLaundry room
- 110 days
- 279
- 23
Zillow last checked:
Listing updated:
Listed by:
Chris Darden 252-215-1019,
American Dream - REALTORS
Source: Hive MLS,MLS#: 100585285 Originating MLS: Coastal Plains Association of Realtors
Originating MLS: Coastal Plains Association of RealtorsFacts & features
Interior
Bedrooms & bathrooms
- Bedrooms: 5
- Bathrooms: 3
- Full bathrooms: 2
- 1/2 bathrooms: 1
Rooms
- Room types: Great Room, Dining Room, Laundry, Master Bedroom, Bedroom 1, Bedroom 2, Bedroom 3, Bedroom 4
Primary bedroom
- Level: First
Bedroom 1
- Level: First
Bedroom 2
- Level: First
Bedroom 3
- Level: First
Bedroom 4
- Level: First
Dining room
- Level: First
Great room
- Level: First
Kitchen
- Level: First
Laundry
- Level: First
Heating
- Electric, Heat Pump, Natural Gas
Cooling
- Central Air
Appliances
- Included: Refrigerator, Dishwasher, Gas Range
- Laundry: Laundry Room
Features
- Master Downstairs, Walk-in Closet(s), High Ceilings, Whirlpool, Ceiling Fan(s), Pantry, Walk-in Shower, Gas Log, Walk-In Closet(s)
- Flooring: LVT/LVP, Carpet, Laminate
- Doors: Thermal Doors, Storm Door(s)
- Windows: Thermal Windows
- Basement: None
- Attic: Pull Down Stairs
- Number of fireplaces: 1
- Fireplace features: Gas Log
Interior area
- Total structure area: 2,140
- Total interior livable area: 2,140 sqft
Video & virtual tour
Property
Parking
- Total spaces: 2
- Parking features: Garage Faces Front, Garage Door Opener, Off Street, Paved
- Attached garage spaces: 2
Accessibility
- Accessibility features: None
Features
- Levels: One
- Patio & porch: Covered, Patio, Front Porch
- Exterior features: Cluster Mailboxes, Gas Log, Storm Doors, Thermal Doors
- Fencing: Privacy,Back Yard,Vinyl
- Has view: Yes
- View description: See Remarks
- Frontage type: See Remarks
Lot
- Size: 0.35 Acres
- Dimensions: .35
- Features: Cul-De-Sac
Details
- Parcel number: 084192
- Zoning: R15
- Special conditions: Standard
Construction
Type & style
- Home type: SingleFamily
- Property subtype: Single Family Residence
- Attached to another structure: Yes
Materials
- Concrete, Stone, Vinyl Siding, Wood Frame
- Foundation: Raised, Slab
- Roof: Architectural Shingle
Condition
- New construction: No
- Year built: 2018
Utilities & green energy
- Sewer: Public Sewer
- Water: Public
- Utilities for property: Sewer Connected, Water Connected
Green energy
- Green verification: None
Community & HOA
Community
- Security: Smoke Detector(s)
- Subdivision: Coopers Pointe
HOA
- Has HOA: No
- Amenities included: None
Location
- Region: Winterville
Financial & listing details
- Price per square foot: $177/sqft
- Tax assessed value: $346,400
- Annual tax amount: $3,870
- Date on market: 6/30/2026
- Cumulative days on market: 111 days
- Listing agreement: Exclusive Right To Sell
- Listing terms: Cash,Conventional,FHA,VA Loan
Estimated market value
$377,700
$359,000 - $397,000
$2,332/mo
Price history
| Date | Event | Price |
|---|---|---|
| 9/2/2026 | Price change | $379,500-2.1%$177/sqft |
Source:  Hive MLS #100585285 Report a problem Hive MLS #100585285 Report a problem | ||
| 6/30/2026 | Listed for sale | $387,500+7.6%$181/sqft |
Source: Hive MLS #100585285 Report a problem | ||
| 11/1/2024 | Listing removed | $2,395$1/sqft |
Source: Zillow Rentals Report a problem | ||
| 10/29/2024 | Price change | $2,395-0.2%$1/sqft |
Source: Zillow Rentals Report a problem | ||
| 10/17/2024 | Listed for rent | $2,400$1/sqft |
Source: Zillow Rentals Report a problem | ||
| 9/18/2024 | Listing removed | $2,400-6.8%$1/sqft |
Source: Zillow Rentals Report a problem | ||
| 6/27/2024 | Price change | $2,575-4.5%$1/sqft |
Source: Zillow Rentals Report a problem | ||
| 6/12/2024 | Price change | $2,695-2%$1/sqft |
Source: Zillow Rentals Report a problem | ||
| 5/22/2024 | Listed for rent | $2,750$1/sqft |
Source: Zillow Rentals Report a problem | ||
| 12/19/2022 | Sold | $360,000-1.4%$168/sqft |
Source: Hive MLS #100350065 Report a problem | ||
| 10/19/2022 | Pending sale | $365,000$171/sqft |
Source: Hive MLS #100350065 Report a problem | ||
| 10/10/2022 | Price change | $365,000-5.2%$171/sqft |
Source: Hive MLS #100350065 Report a problem | ||
| 10/7/2022 | Listed for sale | $385,000+84.3%$180/sqft |
Source: Hive MLS #100350065 Report a problem | ||
| 1/30/2019 | Sold | $208,890$98/sqft |
Source: Hive MLS #100111952 Report a problem | ||
Public tax history
| Year | Property taxes | Tax assessment |
|---|---|---|
| 2026 | $2,312 | $346,400 |
| 2025 | $2,312 +0.5% | $346,400 |
| 2024 | $2,300 +31.1% | $346,400 +58.8% |
| 2023 | $1,754 +0.7% | $218,186 |
| 2022 | $1,742 | $218,186 |
| 2021 | -- | $218,186 |
| 2020 | $1,753 +6.1% | $218,186 +2.6% |
| 2019 | $1,652 | $212,582 +702.2% |
| 2018 | -- | $26,500 |
Find assessor info on the county website
Monthly payment
Est. payment
Payment breakdown
Explore the cost of this home by adjusting the details. Changes won't be saved.Climate risks
Neighborhood: 28590
Nearby schools
Schools provided by the listing agent
- Elementary: W. H. Robinson
- Middle: A. G. Cox
- High: South Central (Winterville)
Source: Hive MLS. This data may not be complete. We recommend contacting the local school district to confirm school assignments for this home.
Similar homes
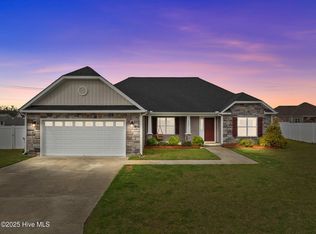
- $393,0004 bd3 ba2.3k sqft489 Holly Grove Drive, Winterville, NC 28590For Sale

 MLS ID #100596535, Ceri Steele, The Slocum Group. Hive MLS
 - $388,6204 bd3 ba2.6k sqft2726 Eliana Lane, Winterville, NC 28590New Construction
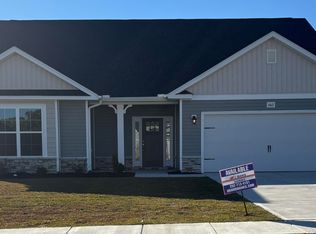 MLS ID #100601039, Ashley Murphy, Adams Homes Realty NC. Hive MLS
 - $325,0004 bd3 ba1.8k sqft3302 Taylors Pointe Drive, Winterville, NC 28590For Sale
 MLS ID #100599228, MILTON FIELDS, M & C REALTY COMPANY INC.. Hive MLS
 - $399,0003 bd3 ba2.5k sqft127 Squire Drive, Winterville, NC 28590For Sale
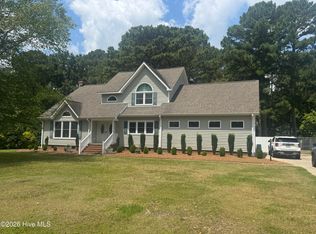 MLS ID #100583631, Cathi Carman, Grimes Real Estate Group. Hive MLS
 - $289,9994 bd2 ba1.4k sqft277 Laurie Ellis Road, Winterville, NC 28590For SaleMLS ID #100594805, Kevin Chesson, Chesson Real Estate Group. Hive MLS
- $319,0003 bd2 ba1.8k sqft297 Copper Creek Drive, Winterville, NC 28590For SaleMLS ID #100596248, William Fleming, Berkshire Hathaway HomeServices Prime Properties. Hive MLS
- $339,0003 bd3 ba2.1k sqft4001 Walkers Court, Winterville, NC 28590For SaleMLS ID #100579476, Anthony Gelardi, Century 21 The Realty Group. Hive MLS
- $299,0004 bd2 ba2.9k sqft186 Cooper Street, Winterville, NC 28590For SaleMLS ID #100549005, Leigh Lawrence, Cardinal Real Estate. Hive MLS
- $562,5005 bd3 ba2.9k sqft297 Foxcroft Lane, Winterville, NC 28590For SaleMLS ID #100595959, Frederick Fuller, Fuller Choice Realty LLC. Hive MLS
- $369,0004 bd3 ba2.3k sqft820 Megan Drive, Greenville, NC 27834For SaleMLS ID #100601321, Josh B Croom, SECU*RE INC. Hive MLS
- $290,0004 bd3 ba2.1k sqft1013 Bristolmoor Drive, Winterville, NC 28590For SaleMLS ID #100564285, Rebecca S.B. Bunn, eXp Realty. Hive MLS
- $350,3003 bd2 ba1.9k sqft2317 Rhinestone Drive, Winterville, NC 28590New ConstructionMLS ID #100599085, Carolyn McLawhorn, Carolyn McLawhorn Realty. Hive MLS
- $218,0003 bd2 ba1.6k sqft2573 Rosewood Drive, Winterville, NC 28590For SaleMLS ID #100594892, Mamie White, United Real Estate East Carolina. Hive MLS
- $399,9004 bd3 ba2.6k sqft732 Megan Drive, Greenville, NC 27834For SaleMLS ID #100583380, Sharon Alexander, Home At Last Realty Solutions, LLC. Hive MLS
- $279,0003 bd2 ba1.6k sqft106 Duchess Drive, Winterville, NC 28590For SaleMLS ID #100589168, Bart Upchurch, Bart Upchurch Properties, LLC. Hive MLS
- $260,0003 bd2 ba1.5k sqft2342 Miller Circle, Winterville, NC 28590For SaleMLS ID #100599720, The Tingen Team, Berkshire Hathaway HomeServices Prime Properties. Hive MLS
- $352,2004 bd2 ba2k sqft2325 Rhinestone Drive, Winterville, NC 28590New ConstructionMLS ID #100556595, Carolyn McLawhorn, Carolyn McLawhorn Realty. Hive MLS
- $398,0004 bd3 ba2.4k sqft1934 Cherry Stone Lane, Greenville, NC 27858For SaleMLS ID #100546956, Brooks Bundy, Berkshire Hathaway HomeServices Prime Properties. Hive MLS
- $414,7003 bd2 ba2.2k sqft3209 Honeysuckle Drive, Winterville, NC 28590New ConstructionMLS ID #100540286, Carolyn McLawhorn, Carolyn McLawhorn Realty. Hive MLS
- $345,4904 bd3 ba2.8k sqft1082 Aviator Lane, Ayden, NC 28513New ConstructionHive MLS
