This early 1900's home has been completely remodeled and offers such grand space! Beaming with lots of natural light! Two main floor bedrooms and option for a third main floor bedroom! Two main full bathrooms, a huge kitchen, dining, mud room, butlers pantry and an oversized deck off from the kitchen! This property has so much to offer! A circular drive and an old carriage house offers so many options for workshop(s) or storage. Full of history and character this property will not last long!
Come and enjoy small town life with restaurants, shopping, library, and churches all within walking distance. Schedule a showing today!
For sale
Price cut: $16K (5/13)
$299,000
186 Cooper Street, Winterville, NC 28590
4beds
2,990sqft
:
Get pre-qualified$1,912/mo
Single Family Residence
Built in 1901
0.41 Acres Lot
$293,100 Zestimate®
$100/sqft
$-- HOA
What's special
- 176 days |
- 427 |
- 46 |
Zillow last checked:
Listing updated:
Listed by:
Leigh Lawrence 252-347-8116,
Cardinal Real Estate
Source: Hive MLS,MLS#: 100549005 Originating MLS: Coastal Plains Association of Realtors
Originating MLS: Coastal Plains Association of RealtorsFacts & features
Interior
Bedrooms & bathrooms
- Bedrooms: 4
- Bathrooms: 2
- Full bathrooms: 2
Rooms
- Room types: Master Bedroom, Bedroom 2, Bedroom 3, Bedroom 4, Living Room, Dining Room, Laundry, Breakfast Nook, Bathroom 1, Bathroom 2
Primary bedroom
- Level: Main
Bedroom 2
- Level: Main
Bedroom 3
- Level: Second
Bedroom 4
- Level: Second
Bathroom 1
- Level: Main
Bathroom 2
- Level: Main
Breakfast nook
- Level: Main
Dining room
- Level: Main
Laundry
- Level: Main
Living room
- Level: Main
Heating
- Heat Pump, Electric
Cooling
- Ceiling Fan(s), Heat Pump
Appliances
- Laundry: Laundry Room
Features
- Master Downstairs, Mud Room, Ceiling Fan(s), Pantry, Walk-in Shower, Eat-in Kitchen
- Flooring: Carpet, Hardwood
- Doors: Storm Door(s)
- Basement: None
Interior area
- Total structure area: 2,990
- Total interior livable area: 2,990 sqft
Video & virtual tour
Property
Parking
- Total spaces: 1
- Parking features: Workshop in Garage, Circular Driveway, Detached, Gravel, Garage, Storage
- Garage spaces: 1
- Has uncovered spaces: Yes
- Details: Detached Barn
Features
- Levels: Two
- Patio & porch: Covered, Deck, Porch, See Remarks, Side Porch
- Exterior features: Storm Doors
- Pool features: None
- Fencing: None
- Has view: Yes
- View description: See Remarks
- Frontage type: See Remarks
Lot
- Size: 0.41 Acres
- Dimensions: 78 x 187.83 x 78 x 187.83
Details
- Additional structures: See Remarks, Barn(s), Storage, Workshop
- Parcel number: 011640
- Zoning: R8
- Special conditions: Standard
Construction
Type & style
- Home type: SingleFamily
- Property subtype: Single Family Residence
Materials
- Vinyl Siding, Wood Frame
- Foundation: Crawl Space
- Roof: Metal
Condition
- New construction: No
- Year built: 1901
Utilities & green energy
- Sewer: Public Sewer
- Water: Public
- Utilities for property: Natural Gas Connected, Sewer Connected, Water Connected
Community & HOA
Community
- Subdivision: Not In Subdivision
HOA
- Has HOA: No
Location
- Region: Winterville
Financial & listing details
- Price per square foot: $100/sqft
- Tax assessed value: $169,114
- Annual tax amount: $1,963
- Date on market: 7/3/2026
- Cumulative days on market: 176 days
- Listing agreement: Exclusive Right To Sell
- Listing terms: Cash,Conventional,USDA Loan
- Road surface type: Paved
Estimated market value
$293,100
$278,000 - $308,000
$2,017/mo
Price history
| Date | Event | Price |
|---|---|---|
| 7/3/2026 | Listed for sale | $299,000$100/sqft |
Source:  Hive MLS #100549005 Report a problem Hive MLS #100549005 Report a problem | ||
| 6/15/2026 | Contingent | $299,000$100/sqft |
Source: Hive MLS #100549005 Report a problem | ||
| 5/13/2026 | Price change | $299,000-5.1%$100/sqft |
Source: Hive MLS #100549005 Report a problem | ||
| 4/21/2026 | Price change | $315,000-3.1%$105/sqft |
Source: Hive MLS #100549005 Report a problem | ||
| 1/13/2026 | Listed for sale | $325,000+18.2%$109/sqft |
Source: Hive MLS #100549005 Report a problem | ||
| 11/5/2025 | Listing removed | -- |
Source: Owner Report a problem | ||
| 4/14/2025 | Price change | $275,000+22.2%$92/sqft |
Source: Owner Report a problem | ||
| 4/11/2025 | Listed for sale | $225,000+200%$75/sqft |
Source: Owner Report a problem | ||
| 4/25/2024 | Sold | $75,000$25/sqft |
Source: Public Record Report a problem | ||
Public tax history
| Year | Property taxes | Tax assessment |
|---|---|---|
| 2025 | $1,202 +1% | $169,114 |
| 2024 | $1,190 +11.4% | $169,114 +34.3% |
| 2023 | $1,069 +1.1% | $125,968 |
| 2022 | $1,057 | $125,968 +0% |
| 2021 | -- | $125,967 |
| 2020 | $1,063 +19.9% | $125,967 +20.5% |
| 2019 | $887 +11.6% | $104,579 |
| 2018 | $794 | $104,579 |
| 2017 | $794 | $104,579 |
| 2016 | $794 | $104,579 +5% |
| 2015 | $794 | $99,614 |
| 2014 | $794 | $99,614 +90.6% |
| 2013 | -- | $52,258 |
| 2012 | -- | $52,258 +10.3% |
| 2011 | -- | $47,357 |
| 2010 | -- | $47,357 |
| 2009 | -- | $47,357 |
| 2008 | -- | $47,357 +21.1% |
| 2007 | -- | $39,097 -50% |
| 2006 | -- | $78,200 |
| 2005 | -- | $78,200 |
| 2004 | -- | $78,200 +69.1% |
| 2003 | -- | $46,250 |
| 2002 | -- | $46,250 |
| 2001 | -- | $46,250 |
Find assessor info on the county website
Monthly payment
Est. payment
Payment breakdown
Explore the cost of this home by adjusting the details. Changes won't be saved.Climate risks
Neighborhood: 28590
Nearby schools
GreatSchools rating
- 7/10W H Robinson Elementary SchoolGrades: PK-5Distance: 0.5 mi
- 4/10A G Cox Middle SchoolGrades: 6-8Distance: 0.2 mi
- 6/10South Central High SchoolGrades: 9-12Distance: 1.8 mi
Schools provided by the listing agent
- Elementary: W. H. Robinson
- Middle: A. G. Cox
- High: South Central (Winterville)
Source: Hive MLS. This data may not be complete. We recommend contacting the local school district to confirm school assignments for this home.
- $115,2002 bd1 ba1.3k sqft180 Cooper St, Winterville, NC 28590Off Market
- $224,9003 bd2 ba2.3k sqft2614 Church St, Winterville, NC 28590For Sale By Owner

- $214,8002 bd1 ba1.9k sqft196 Cooper St, Winterville, NC 28590Off Market
- $198,9003 bd2 ba2.3k sqft2641 Railroad St, Winterville, NC 28590Off Market
- $118,3003 bd1 ba1.4k sqft2649 Railroad St, Winterville, NC 28590Off Market
- $120,9003 bd1 ba1.2k sqft2655 Railroad St, Winterville, NC 28590Off Market
- $160,0003 bd3 ba1.3k sqft199 Blount St, Winterville, NC 28590Off Market
- $237,0003 bd2 ba1.6k sqft2624 Church St, Winterville, NC 28590Off Market
A local agent can set up tours, give advice and negotiate with sellers.
Similar homes
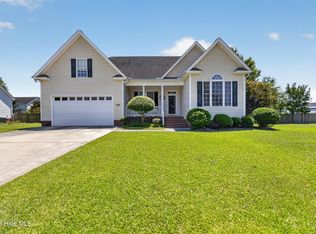
- $299,0004 bd2 ba1.9k sqft378 Primrose Lane, Winterville, NC 28590For Sale
 MLS ID #100580338, Debbie Allen, Aldridge & Southerland. Hive MLS
 - $298,0003 bd3 ba2.1k sqft111 Duchess Drive, Winterville, NC 28590For Sale
 MLS ID #100588153, Carolyn Lyne, Keller Williams Realty Points East. Hive MLS
 - $329,9003 bd2 ba1.9k sqft416 Edenton Court, Winterville, NC 28590For Sale
 MLS ID #100581496, William Chambliss, Legacy Premier Real Estate, LLC. Hive MLS
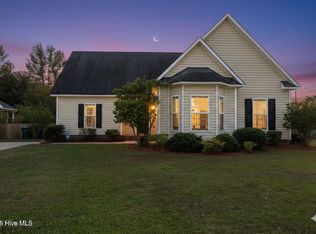
 - $310,0004 bd3 ba2.1k sqft1013 Bristolmoor Drive, Winterville, NC 28590For Sale
 MLS ID #100564285, Rebecca S.B. Bunn, eXp Realty. Hive MLS
 - $324,9003 bd3 ba1.8k sqft547 Tabard Road, Winterville, NC 28590For SaleMLS ID #100584702, Carter Hall, Turner Realty Team. Hive MLS
- $324,9004 bd3 ba1.8k sqft3809 Ashcroft Drive, Winterville, NC 28590For SaleMLS ID #100588448, Cord Goodson, Tyre Realty Group Inc.. Hive MLS
- $399,9004 bd3 ba2.3k sqft440 Meadowlark Drive, Winterville, NC 28590For SaleMLS ID #100583325, Lori Stancill, Keller Williams Realty Points East. Hive MLS
- $355,0003 bd3 ba2k sqft370 Holly Grove Drive, Winterville, NC 28590For SaleMLS ID #100574166, Emily Jackson, Tyre Realty Group Inc.. Hive MLS
- $335,0004 bd3 ba2.2k sqft849 Emerald Park Drive, Winterville, NC 28590For SaleMLS ID #100586219, Camesha Brown, Keller Williams Realty Points East. Hive MLS
- $290,0003 bd2 ba1.9k sqft103 Greenwood Drive, Greenville, NC 27834For SaleMLS ID #100583771, Jenny Bearden, Keller Williams Realty Points East. Hive MLS
- $299,9004 bd3 ba2.6k sqft510 W 4th Street, Greenville, NC 27834For SaleMLS ID #100558436, Keith Abramo, Keller Williams Realty Points East. Hive MLS
- $355,0003 bd3 ba2.1k sqft4001 Walkers Court, Winterville, NC 28590For SaleMLS ID #100579476, Anthony Gelardi, Century 21 The Realty Group. Hive MLS
- $319,0003 bd2 ba1.5k sqft2537 Rhinestone Drive, Winterville, NC 28590For SaleMLS ID #100572679, Kristy Conway, ENC Pirate Realty Belhaven-Howard Hanna Allen Tate. Hive MLS
- $227,5003 bd2 ba1.4k sqft3373 White Blossom Drive, Winterville, NC 28590For SaleMLS ID #100576941, Chris Peele, Tyre Realty Group Inc.. Hive MLS
- $297,9993 bd2 ba1.6k sqft1701 Penncross Drive, Greenville, NC 27834For SaleMLS ID #100584124, Ava LaJoie, Century 21 The Realty Group. Hive MLS
- $289,9003 bd2 ba1.6k sqft1520 Penncross Drive, Greenville, NC 27834For SaleMLS ID #100587188, Emily McAllister, REAL Broker LLC. Hive MLS
- $260,0003 bd2 ba2.3k sqft4130 Terrace Drive, Ayden, NC 28513For SaleMLS ID #100581590, Amanda Fulford, eXp Realty. Hive MLS
- $255,0004 bd2 ba1.8k sqft101 Heritage Street, Greenville, NC 27858For SaleMLS ID #100579210, Tiffany Lin, DASH Carolina. Hive MLS
- $377,9005 bd3 ba2.5k sqft3605 E Baywood Lane E, Greenville, NC 27834For SaleMLS ID #100581099, Falene Little, Keller Williams Realty Points East. Hive MLS
- $300,0004 bd4 ba1.5k sqft404 S Ash St, Greenville, NC 27858For Sale
 MLS ID #10143359, Dustin Bennett. Doorify MLS
