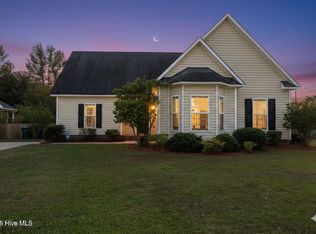
Welcome to 849 Emerald Park in the desirable Emerald Park community of Winterville! Situated on a spacious corner lot, this beautifully maintained 4 bedroom, 2.5 bath home offers the perfect blend of comfort, style, and convenience.
Step inside to an inviting open concept floor plan where the living room, complete with a cozy fireplace, flows seamlessly into the kitchen, creating the perfect space for everyday living and entertaining. The kitchen features granite countertops, ample cabinetry, a coffee bar, and plenty of prep space for cooking and gathering.
Home includes a formal dining room, offering flexibility for hosting holidays. You'll find four generously sized bedrooms, including a spacious primary suite, providing room for everyone to spread out comfortably.
Outside, enjoy a fully fenced backyard that's perfect for pets, play, or relaxing evenings. The side-entry two-car garage enhances both curb appeal and functionality, while the corner lot provides additional outdoor space and privacy.
Under contract
$335,000
849 Emerald Park Drive, Winterville, NC 28590
4beds
2,206sqft
Single Family Residence
Built in 2017
8,712 Square Feet Lot
$332,000 Zestimate®
$152/sqft
$55/mo HOA
What's special
Plenty of prep spaceSide-entry two-car garageCoffee barFully fenced backyardSpacious corner lotSpacious primary suiteAmple cabinetry
- 39 days
- 130
- 2
Likely to sell faster than
Zillow last checked:
Listing updated:
Listed by:
Camesha Brown 803-235-0534,
Keller Williams Realty Points East
Source: Hive MLS,MLS#: 100586219 Originating MLS: Coastal Plains Association of Realtors
Originating MLS: Coastal Plains Association of RealtorsFacts & features
Interior
Bedrooms & bathrooms
- Bedrooms: 4
- Bathrooms: 3
- Full bathrooms: 2
- 1/2 bathrooms: 1
Rooms
- Room types: Master Bedroom, Bedroom 1, Bedroom 2, Bedroom 3, Laundry, Dining Room
Primary bedroom
- Level: Second
Bedroom 1
- Level: Second
Bedroom 2
- Level: Second
Bedroom 3
- Level: Second
Dining room
- Level: First
Laundry
- Level: Second
Heating
- Electric, Heat Pump
Cooling
- Central Air
Appliances
- Included: Electric Range
- Laundry: Dryer Hookup, Washer Hookup, Laundry Room
Features
- Kitchen Island, Ceiling Fan(s)
- Flooring: Carpet, Tile
- Attic: Pull Down Stairs
- Number of fireplaces: 1
Interior area
- Total structure area: 2,206
- Total interior livable area: 2,206 sqft
Video & virtual tour
Property
Parking
- Total spaces: 2
- Parking features: Garage Faces Side
- Attached garage spaces: 2
Features
- Levels: Two
- Patio & porch: Covered, Front Porch
- Exterior features: Shutters - Functional
- Fencing: Back Yard,Wood
- Has view: Yes
- View description: None
- Frontage type: See Remarks
Lot
- Size: 8,712 Square Feet
- Dimensions: 92 x 20 x 65 x 110 x 79.9
- Features: Corner Lot
Details
- Parcel number: 081702
- Zoning: R9S
- Special conditions: Standard
Construction
Type & style
- Home type: SingleFamily
- Property subtype: Single Family Residence
Materials
- Vinyl Siding, Wood Frame
- Foundation: Slab
- Roof: Shingle
Condition
- New construction: No
- Year built: 2017
Utilities & green energy
- Sewer: Public Sewer
- Water: Public
- Utilities for property: Sewer Connected, Water Connected
Community & HOA
Community
- Subdivision: Davenport Farms at Emerald Park
HOA
- Has HOA: Yes
- Amenities included: Pool, Maintenance Common Areas, Playground
- HOA fee: $660 annually
- HOA name: Keystone Professional Association
Location
- Region: Winterville
Financial & listing details
- Price per square foot: $152/sqft
- Tax assessed value: $320,084
- Annual tax amount: $3,222
- Date on market: 7/2/2026
- Cumulative days on market: 39 days
- Listing agreement: Exclusive Right To Sell
- Listing terms: Cash,Conventional,FHA,VA Loan
- Road surface type: Paved
Estimated market value
$332,000
$315,000 - $349,000
$2,390/mo
Price history
| Date | Event | Price |
|---|---|---|
| 7/28/2026 | Contingent | $335,000$152/sqft |
Source:  Hive MLS #100586219 Report a problem Hive MLS #100586219 Report a problem | ||
| 7/2/2026 | Listed for sale | $335,000+67.5%$152/sqft |
Source: Hive MLS #100586219 Report a problem | ||
| 8/10/2018 | Sold | $200,000-3.8%$91/sqft |
Source: Hive MLS #100120067 Report a problem | ||
| 6/16/2018 | Pending sale | $207,900$94/sqft |
Source: TYRE REALTY GROUP INC. #100120067 Report a problem | ||
| 6/13/2018 | Listed for sale | $207,900+8.1%$94/sqft |
Source: TYRE REALTY GROUP INC. #100120067 Report a problem | ||
| 10/31/2017 | Sold | $192,310+1.2%$87/sqft |
Source: Hive MLS #100058108 Report a problem | ||
| 4/22/2017 | Pending sale | $189,940$86/sqft |
Source: CAROLYN MCLAWHORN REALTY #100058108 Report a problem | ||
| 4/22/2017 | Listed for sale | $189,940$86/sqft |
Source: CAROLYN MCLAWHORN REALTY #100058108 Report a problem | ||
Public tax history
Tax history is unavailable.
Monthly payment
Est. payment
Payment breakdown
Explore the cost of this home by adjusting the details. Changes won't be saved.Climate risks
Neighborhood: 28590
Nearby schools
Schools provided by the listing agent
- Elementary: Creekside Elementary School
- Middle: A. G. Cox
- High: South Central (Winterville)
Source: Hive MLS. This data may not be complete. We recommend contacting the local school district to confirm school assignments for this home.
- $315,300-- bd2 ba2.1k sqft849 Emerald Park Dr, Greenville, NC 28590Off Market
- $279,6003 bd2 ba1.5k sqft845 Emerald Park Dr, Greenville, NC 28590Off Market
- $314,900-- bd2 ba2k sqft2680 Rhinestone Dr, Greenville, NC 28590Off Market
- $329,0004 bd3 ba2.1k sqft2676 Rhinestone Dr, Greenville, NC 28590Off Market
Similar homes
- $315,0004 bd3 ba2k sqft1049 Jade Lane, Winterville, NC 28590For Sale

 MLS ID #100591105, Doris Ribera, Aldridge & Southerland. Hive MLS
 - $320,0003 bd2 ba1.9k sqft2652 Rhinestone Drive, Winterville, NC 28590For Sale
 MLS ID #100593646, Kieona Staton, eXp Realty. Hive MLS
 - $324,9003 bd2 ba2.1k sqft932 Dearborn Court, Winterville, NC 28590For Sale
 MLS ID #100585603, Katie Holloman, Haystack Realty Group. Hive MLS
 - $310,0004 bd3 ba2.1k sqft1013 Bristolmoor Drive, Winterville, NC 28590For Sale
 MLS ID #100564285, Rebecca S.B. Bunn, eXp Realty. Hive MLS
 - $350,3003 bd2 ba1.9k sqft2317 Rhinestone Drive, Winterville, NC 28590New ConstructionMLS ID #100599085, Carolyn McLawhorn, Carolyn McLawhorn Realty. Hive MLS
- $324,1003 bd2 ba1.8k sqft2309 Rhinestone Drive, Winterville, NC 28590New ConstructionMLS ID #100590779, Carolyn McLawhorn, Carolyn McLawhorn Realty. Hive MLS
- $379,9004 bd3 ba2.3k sqft279 Copper Creek Drive, Winterville, NC 28590For SaleMLS ID #100592447, Lisa Bagwell, Berkshire Hathaway HomeServices Prime Properties. Hive MLS
- $345,0004 bd2 ba2k sqft2325 Rhinestone Drive, Winterville, NC 28590New ConstructionMLS ID #100556595, Carolyn McLawhorn, Carolyn McLawhorn Realty. Hive MLS
- $355,0003 bd2 ba1.9k sqft2821 Ange Street, Winterville, NC 28590For SaleMLS ID #100598641, Tarrah Joyner, Keller Williams Realty Points East. Hive MLS
- $315,8003 bd2 ba1.8k sqft2337 Rhinestone Drive, Winterville, NC 28590New ConstructionMLS ID #100590516, Carolyn McLawhorn, Carolyn McLawhorn Realty. Hive MLS
- $345,0003 bd3 ba2k sqft370 Holly Grove Drive, Winterville, NC 28590For SaleMLS ID #100574166, Emily Jackson, Tyre Realty Group Inc.. Hive MLS
- $359,9003 bd3 ba2.2k sqft1009 Josh Court, Greenville, NC 27834For SaleMLS ID #100565586, Terri Buck Uzzell, Better Homes and Gardens Real Estate Treasure 4. Hive MLS
- $347,1003 bd3 ba2.1k sqft2329 Rhinestone Drive, Winterville, NC 28590New ConstructionMLS ID #100556589, Carolyn McLawhorn, Carolyn McLawhorn Realty. Hive MLS
- $375,0005 bd4 ba3.1k sqft426 Denali Road, Winterville, NC 28590For SaleMLS ID #100594272, Rob Hall, Rob Hall Realty. Hive MLS
- $349,0003 bd3 ba2.1k sqft4001 Walkers Court, Winterville, NC 28590For SaleMLS ID #100579476, Anthony Gelardi, Century 21 The Realty Group. Hive MLS
- $369,9003 bd3 ba2.1k sqft308 Guiness Drive, Winterville, NC 28590For SaleMLS ID #100584521, Rob Hall, Rob Hall Realty. Hive MLS
- $354,9905 bd3 ba2.5k sqft2600 Delilah Drive, Winterville, NC 28590New ConstructionHive MLS
- $279,9003 bd2 ba1.6k sqft1520 Penncross Drive, Greenville, NC 27834For SaleMLS ID #100587188, Emily McAllister, REAL Broker LLC. Hive MLS
- $357,4905 bd3 ba2.5k sqft2709 Mindy Way, Winterville, NC 28590New ConstructionHive MLS
- $415,0004 bd3 ba2.5k sqft2653 Brittia Lane, Winterville, NC 28590For SaleMLS ID #100589495, Camesha Brown, Keller Williams Realty Points East. Hive MLS
