Welcome to 416 Edenton Court, a beautifully maintained home situated on a desirable corner lot in the heart of Winterville. Built in 2002, this move-in-ready property offers 1,978 square feet of living space, featuring 3 bedrooms, 2 full bathrooms, and a finished bonus room that provides flexible space for a home office, playroom, media room, or guest retreat.
Recent improvements include brand-new carpet flooring, an updated primary bathroom and HVAC system, offering both comfort and peace of mind. The home's functional floor plan is complemented by abundant storage, including a spacious walk-in attic that provides easy access and plenty of room for seasonal items and household storage.
Outside, you'll appreciate the mature landscaping that enhances the home's curb appeal, along with a fenced rear yard that offers privacy and space for pets, play, or entertaining. The rear patio creates the perfect setting for outdoor dining, relaxing, or gathering with family and friends.
Additional features include a security camera system that will remain with the home and several items of personal property that will convey with the sale--see attached list for details.
Conveniently located just minutes from shopping, dining, schools, and all the amenities Winterville has to offer, this property combines a prime location with thoughtful updates and exceptional value. Don't miss your opportunity to own this well-cared-for home in one of Winterville's most convenient locations!
Pending
Price cut: $10.1K (7/4)
$329,900
416 Edenton Court, Winterville, NC 28590
3beds
1,978sqft
:
Get pre-qualified$2,119/mo
Single Family Residence
Built in 2002
0.28 Acres Lot
$324,600 Zestimate®
$167/sqft
$9/mo HOA
What's special
Abundant storageDesirable corner lotUpdated primary bathroomFunctional floor planBrand-new carpet flooring
- 56 days |
- 1,313 |
- 88 |
Likely to sell faster than
Zillow last checked:
Listing updated:
Listed by:
William Chambliss 252-531-1705,
Legacy Premier Real Estate, LLC
Source: Hive MLS,MLS#: 100581496 Originating MLS: Coastal Plains Association of Realtors
Originating MLS: Coastal Plains Association of RealtorsFacts & features
Interior
Bedrooms & bathrooms
- Bedrooms: 3
- Bathrooms: 2
- Full bathrooms: 2
Rooms
- Room types: Living Room, Dining Room, Master Bedroom, Bedroom 2, Bedroom 3, Bathroom 1, Bathroom 2, Bonus Room
Heating
- Gas Pack, Electric, Natural Gas
Cooling
- Central Air
Appliances
- Laundry: Laundry Room
Features
- Sound System, Ceiling Fan(s), Blinds/Shades
- Flooring: LVT/LVP, Carpet, Tile, Hardwood
- Attic: Walk-In
Interior area
- Total structure area: 1,978
- Total interior livable area: 1,978 sqft
Video & virtual tour
Property
Parking
- Total spaces: 2
- Parking features: Garage Faces Side
- Attached garage spaces: 2
Features
- Levels: One and One Half
- Patio & porch: Covered, Patio, Porch
- Fencing: Wood
- Has view: Yes
- View description: See Remarks
- Frontage type: See Remarks
Lot
- Size: 0.28 Acres
Details
- Parcel number: 64669
- Zoning: R-10
- Special conditions: Standard
Construction
Type & style
- Home type: SingleFamily
- Property subtype: Single Family Residence
Materials
- Brick Veneer, Vinyl Siding, Wood Frame
- Foundation: Crawl Space
- Roof: Architectural Shingle
Condition
- New construction: No
- Year built: 2002
Utilities & green energy
- Sewer: Public Sewer
- Water: Public
- Utilities for property: Cable Available, Natural Gas Connected, Sewer Connected, Water Connected
Community & HOA
Community
- Subdivision: Main Street Village
HOA
- Has HOA: Yes
- Amenities included: None
- HOA fee: $110 annually
- HOA name: Main Street Village HOA
- HOA phone: 252-902-7549
Location
- Region: Winterville
Financial & listing details
- Price per square foot: $167/sqft
- Date on market: 6/13/2026
- Cumulative days on market: 56 days
- Listing agreement: Exclusive Right To Sell
- Listing terms: Cash,Conventional,FHA,USDA Loan,VA Loan
Estimated market value
$324,600
$308,000 - $341,000
$1,974/mo
Price history
| Date | Event | Price |
|---|---|---|
| 7/26/2026 | Pending sale | $329,900$167/sqft |
Source:  Hive MLS #100581496 Report a problem Hive MLS #100581496 Report a problem | ||
| 7/4/2026 | Price change | $329,900-3%$167/sqft |
Source: Hive MLS #100581496 Report a problem | ||
| 6/13/2026 | Listed for sale | $340,000$172/sqft |
Source: Hive MLS #100581496 Report a problem | ||
Public tax history
Tax history is unavailable.
Monthly payment
Est. payment
Payment breakdown
Explore the cost of this home by adjusting the details. Changes won't be saved.Climate risks
Neighborhood: 28590
Nearby schools
GreatSchools rating
- 7/10W H Robinson Elementary SchoolGrades: PK-5Distance: 0.5 mi
- 4/10A G Cox Middle SchoolGrades: 6-8Distance: 0.6 mi
- 6/10South Central High SchoolGrades: 9-12Distance: 2.2 mi
Schools provided by the listing agent
- Elementary: W.H. Robinson Elementary School
- Middle: A. G. Cox
- High: South Central (Winterville)
Source: Hive MLS. This data may not be complete. We recommend contacting the local school district to confirm school assignments for this home.
- $307,5003 bd2 ba1.9k sqft497 Main St, Winterville, NC 28590Off Market
- $266,2003 bd2 ba1.6k sqft410 Edenton Ct, Winterville, NC 28590Off Market
- $256,4003 bd2 ba1.7k sqft407 Salisbury Ct, Winterville, NC 28590Off Market
- $328,5003 bd3 ba2k sqft389 Gayle Blvd, Winterville, NC 28590Off Market
- $260,9003 bd2 ba1.5k sqft406 Edenton Ct, Winterville, NC 28590Off Market
- $327,5003 bd3 ba2k sqft406 Salisbury Ct, Winterville, NC 28590Off Market
- $172,5003 bd1 ba1k sqft490 Main St, Winterville, NC 28590Off Market
- $278,2003 bd2 ba1.6k sqft417 Edenton Ct, Winterville, NC 28590Off Market
A local agent can set up tours, give advice and negotiate with sellers.
Similar homes
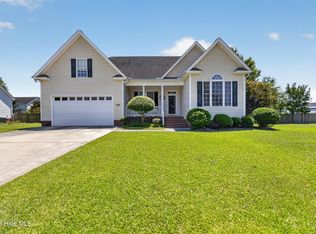
- $280,0003 bd3 ba1.5k sqft460 Primrose Lane, Winterville, NC 28590For Sale

 MLS ID #100593486, Lori Stancill, Keller Williams Realty Points East. Hive MLS
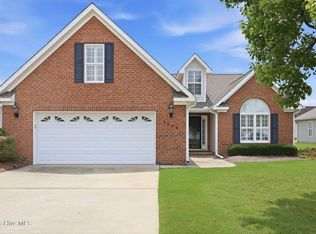
 - $299,0004 bd2 ba1.9k sqft378 Primrose Lane, Winterville, NC 28590For Sale
 MLS ID #100580338, Debbie Allen, Aldridge & Southerland. Hive MLS
 - $317,4283 bd3 ba1.8k sqft547 Tabard Road, Winterville, NC 28590For Sale
 MLS ID #100584702, Carter Hall, Turner Realty Team. Hive MLS
 - $339,9003 bd2 ba2.3k sqft3408 Honeysuckle Drive, Winterville, NC 28590For Sale
 MLS ID #100592037, Felecia Langley, Legacy Premier Real Estate, LLC. Hive MLS
 - $299,0003 bd2 ba1.6k sqft2752 Barefoot Lane, Winterville, NC 28590For SaleMLS ID #100572170, Misti Clark Hignite, Keller Williams Realty Points East. Hive MLS
- $355,0003 bd3 ba2.1k sqft4001 Walkers Court, Winterville, NC 28590For SaleMLS ID #100579476, Anthony Gelardi, Century 21 The Realty Group. Hive MLS
- $339,9003 bd3 ba2k sqft404 Holly Grove Drive, Winterville, NC 28590For SaleMLS ID #100571242, Lori Stancill, Keller Williams Realty Points East. Hive MLS
- $330,0004 bd3 ba2k sqft1049 Jade Lane, Winterville, NC 28590For SaleMLS ID #100591105, Doris Ribera, Aldridge & Southerland. Hive MLS
- $355,0003 bd3 ba2k sqft370 Holly Grove Drive, Winterville, NC 28590For SaleMLS ID #100574166, Emily Jackson, Tyre Realty Group Inc.. Hive MLS
- $390,0004 bd3 ba2.3k sqft440 Meadowlark Drive, Winterville, NC 28590For SaleMLS ID #100583325, Lori Stancill, Keller Williams Realty Points East. Hive MLS
- $255,0003 bd2 ba1.4k sqft1116 Sebring Drive, Winterville, NC 28590For SaleMLS ID #100594381, Tarah Coley, United Real Estate East Carolina. Hive MLS
- $383,5004 bd3 ba2.3k sqft279 Copper Creek Drive, Winterville, NC 28590For SaleMLS ID #100592447, Lisa Bagwell, Berkshire Hathaway HomeServices Prime Properties. Hive MLS
- $310,0004 bd3 ba2.1k sqft1013 Bristolmoor Drive, Winterville, NC 28590For SaleMLS ID #100564285, Rebecca S.B. Bunn, eXp Realty. Hive MLS
- $385,0003 bd3 ba2.1k sqft308 Guiness Drive, Winterville, NC 28590For SaleMLS ID #100584521, Rob Hall, Rob Hall Realty. Hive MLS
- $324,9004 bd3 ba1.8k sqft3809 Ashcroft Drive, Winterville, NC 28590For SaleMLS ID #100588448, Cord Goodson, Tyre Realty Group Inc.. Hive MLS
- $424,0004 bd3 ba2.5k sqft2112 Dahlonega Drive, Winterville, NC 28590For SaleMLS ID #100594443, Tracy P Dowling, Homecoin.com. Hive MLS
- $310,0003 bd2 ba1.5k sqft2537 Rhinestone Drive, Winterville, NC 28590For SaleMLS ID #100572679, Kristy Conway, ENC Pirate Realty Belhaven-Howard Hanna Allen Tate. Hive MLS
- $450,0003 bd4 ba2.7k sqft3313 Camille Drive, Winterville, NC 28590For SaleMLS ID #100594281, SARAH WEIR, Sarah Weir Group. Hive MLS
- $480,0003 bd3 ba2.4k sqft2267 Waterford Drive, Winterville, NC 28590For SaleMLS ID #100562754, Misti Clark Hignite, Keller Williams Realty Points East. Hive MLS
- $350,0005 bd3 ba2.7k sqft705 Kempton Drive, Greenville, NC 27834For SaleMLS ID #100557812, KHRISTI DIXON, Emerald City REALTORS. Hive MLS
