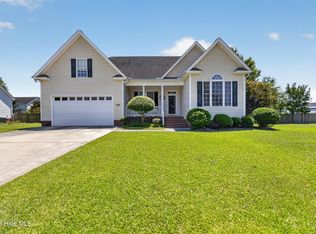
Super Location in sought after Windsor Sub-division. Centrally located and with no city taxes, this cute home has much to offer.
The home features hardwoods, tile and carpet throughout - all bedrooms are on the second floor.
It has three bedrooms, 2.5 baths, and a spacious bonus room, offering versatile space as an additional bedroom or recreational room for the whole family.
The home offers a Large, bright Living Room with a wood-burning fireplace and French Doors opening onto a new huge back deck - Just perfect for family cook-outs and gathering with friends. Full privacy fence and great yard space awaits all the family.
A Formal Dining Room and a modern, functional kitchen ensure flexibility and functionality for today's living.
The house offers abundant garage space with an integral double front-facing garage and an additional single garage in the back yard, which is currently being used as a wired work-shop/shed. .
Great curb appeal with a long front driveway offering plenty of room for multiple car parking. which lays back from the road. Side entry with double gates and tasteful landscaping.
This well-maintained home also features an encapsulated crawlspace with a dehumidifier, a 2-ton gas pack (replaced in 2026 with a 20-year warranty), A Lifetime Warranty on Windows from Window World, a Cleggs Termite Contract. Newly Extended 'Trex' deck with a screened gazebo.
Enjoy peaceful living, with extended space and a large fully fenced back yard. Centrally located with easy access around town and a community pool.
Book a showing today - don't miss this one!!
Pending
Price cut: $14K (7/22)
$298,000
111 Duchess Drive, Winterville, NC 28590
3beds
2,105sqft
:
Get pre-qualified$1,912/mo
Single Family Residence
Built in 1988
0.5 Acres Lot
$292,700 Zestimate®
$142/sqft
$6/mo HOA
What's special
Wood-burning fireplaceGreat curb appealFull privacy fenceGreat yard spaceNew huge back deckModern functional kitchenFormal dining room
- 28 days |
- 1,931 |
- 142 |
Likely to sell faster than
Zillow last checked:
Listing updated:
Listed by:
Carolyn Lyne 252-481-7818,
Keller Williams Realty Points East
Source: Hive MLS,MLS#: 100588153 Originating MLS: Coastal Plains Association of Realtors
Originating MLS: Coastal Plains Association of RealtorsFacts & features
Interior
Bedrooms & bathrooms
- Bedrooms: 3
- Bathrooms: 3
- Full bathrooms: 2
- 1/2 bathrooms: 1
Rooms
- Room types: Living Room, Dining Room, Master Bedroom, Bedroom 1, Bedroom 2, Fnshd Room over Garage
Primary bedroom
- Description: walk-in closet
- Level: Second
Bedroom 1
- Level: Second
Bedroom 2
- Level: Second
Dining room
- Level: First
Other
- Level: Second
Kitchen
- Level: First
Living room
- Description: fireplace
- Level: First
Heating
- Gas Pack, Heat Pump, Electric, Natural Gas
Cooling
- Heat Pump
Appliances
- Included: Electric Oven, Electric Cooktop, Down Draft, Built-In Microwave, Built-In Gas Oven, Refrigerator, Ice Maker, Humidifier, Dishwasher, Cooktop
- Laundry: Dryer Hookup, Washer Hookup, Laundry Closet
Features
- Ceiling Fan(s), Pantry, Blinds/Shades, Smart Thermostat
- Flooring: Carpet, Tile, Hardwood
- Doors: Storm Door(s)
- Basement: None
- Attic: Pull Down Stairs
Interior area
- Total structure area: 2,105
- Total interior livable area: 2,105 sqft
Video & virtual tour
Property
Parking
- Total spaces: 3
- Parking features: Garage Faces Front, Additional Parking, Concrete, Garage Door Opener, Off Street, Garage
- Attached garage spaces: 3
Accessibility
- Accessibility features: None
Features
- Levels: Two
- Patio & porch: Covered, Deck, Porch, Screened, Rear Porch
- Exterior features: Garden, Storm Doors
- Pool features: None
- Fencing: Full,Wood
- Has view: Yes
- View description: None
- Waterfront features: None
- Frontage type: See Remarks
Lot
- Size: 0.5 Acres
Details
- Parcel number: 044436
- Zoning: R15S
- Special conditions: Standard
Construction
Type & style
- Home type: SingleFamily
- Property subtype: Single Family Residence
Materials
- Vinyl Siding, Wood Frame
- Foundation: Raised, Crawl Space
- Roof: Architectural Shingle
Condition
- New construction: No
- Year built: 1988
Utilities & green energy
- Water: Public
- Utilities for property: Natural Gas Connected, Water Connected
Community & HOA
Community
- Security: Security Lights, Security System, Smoke Detector(s)
- Subdivision: Windsor
HOA
- Has HOA: Yes
- Amenities included: Pool
- HOA fee: $70 annually
- HOA name: Windsor HOA
- HOA phone: 252-355-4383
Location
- Region: Winterville
Financial & listing details
- Price per square foot: $142/sqft
- Tax assessed value: $269,807
- Annual tax amount: $2,067
- Date on market: 7/10/2026
- Cumulative days on market: 29 days
- Listing agreement: Exclusive Right To Sell
- Listing terms: Cash,Conventional,FHA,VA Loan
Estimated market value
$292,700
$278,000 - $307,000
$2,186/mo
Price history
| Date | Event | Price |
|---|---|---|
| 8/4/2026 | Pending sale | $298,000$142/sqft |
Source:  Hive MLS #100588153 Report a problem Hive MLS #100588153 Report a problem | ||
| 7/22/2026 | Price change | $298,000-4.5%$142/sqft |
Source: Hive MLS #100588153 Report a problem | ||
| 7/10/2026 | Listed for sale | $312,000+12%$148/sqft |
Source: Hive MLS #100588153 Report a problem | ||
| 10/25/2021 | Sold | $278,500-2.3%$132/sqft |
Source: Hive MLS #100292022 Report a problem | ||
| 10/5/2021 | Pending sale | $285,000$135/sqft |
Source: Hive MLS #100292022 Report a problem | ||
| 9/24/2021 | Listed for sale | $285,000+487.6%$135/sqft |
Source: Hive MLS #100292022 Report a problem | ||
| 8/24/2007 | Sold | $48,500$23/sqft |
Source: Public Record Report a problem | ||
Public tax history
| Year | Property taxes | Tax assessment |
|---|---|---|
| 2025 | $2,097 +0.6% | $269,807 |
| 2024 | $2,085 +11.9% | $269,807 +31.7% |
| 2023 | $1,864 +0.6% | $204,903 |
| 2022 | $1,852 | $204,903 |
| 2021 | -- | $204,903 |
| 2020 | $1,793 +31.5% | $204,903 +31.3% |
| 2019 | $1,364 +11.6% | $156,093 +2.5% |
| 2018 | $1,222 | $152,313 |
| 2017 | $1,222 | $152,313 |
| 2016 | $1,222 | $152,313 +2.3% |
| 2015 | $1,222 | $148,834 |
| 2014 | $1,222 | $148,834 |
| 2013 | -- | $148,834 |
| 2012 | -- | $148,834 -13.9% |
| 2011 | -- | $172,807 |
| 2010 | -- | $172,807 |
| 2009 | -- | $172,807 |
| 2008 | -- | $172,807 +16.4% |
| 2007 | -- | $148,470 |
| 2006 | -- | $148,470 |
| 2005 | -- | $148,470 |
| 2004 | -- | $148,470 |
Find assessor info on the county website
Monthly payment
Est. payment
Payment breakdown
Explore the cost of this home by adjusting the details. Changes won't be saved.Climate risks
Neighborhood: 28590
Nearby schools
GreatSchools rating
- NAWintergreen Primary SchoolGrades: PK-2Distance: 0.5 mi
- 10/10Hope MiddleGrades: 6-8Distance: 5 mi
- 5/10D H Conley High SchoolGrades: 9-12Distance: 2.4 mi
Schools provided by the listing agent
- Elementary: Wintergreen Primary School
- Middle: Hope Middle School
- High: D.H. Conley High School
Source: Hive MLS. This data may not be complete. We recommend contacting the local school district to confirm school assignments for this home.
- $298,0003 bd2 ba1.9k sqft113 Duchess Dr, Winterville, NC 28590Off Market
- $283,5003 bd2 ba1.6k sqft109 Duchess Dr, Winterville, NC 28590Off Market
- $305,2003 bd2 ba1.8k sqft107 Duchess Dr, Winterville, NC 28590Off Market
- $276,3003 bd2 ba1.6k sqft108 Duchess Dr, Winterville, NC 28590Off Market
- $296,9003 bd2 ba2k sqft114 Bishop Dr, Winterville, NC 28590Off Market
- $315,0003 bd2 ba1.6k sqft106 Duchess Dr, Winterville, NC 28590For Sale
- $345,0003 bd3 ba2.2k sqft110 Duchess Dr, Winterville, NC 28590Sold
- $353,2003 bd2 ba2.4k sqft116 Bishop Dr, Winterville, NC 28590Off Market
A local agent can set up tours, give advice and negotiate with sellers.
Similar homes
- $317,4283 bd3 ba1.8k sqft547 Tabard Road, Winterville, NC 28590For Sale

 MLS ID #100584702, Carter Hall, Turner Realty Team. Hive MLS
 - $299,0004 bd2 ba1.9k sqft378 Primrose Lane, Winterville, NC 28590For Sale
 MLS ID #100580338, Debbie Allen, Aldridge & Southerland. Hive MLS
 - $329,9003 bd2 ba1.6k sqft395 Laurie Ellis Road, Winterville, NC 28590For Sale
 MLS ID #100592919, Caroline Cooke, Lee & Harrell Real Estate Professionals. Hive MLS
 - $300,0003 bd3 ba1.8k sqft311 Joseph Street, Greenville, NC 27858For Sale
 MLS ID #100584167, Carol Carson, Keller Williams Realty Points East. Hive MLS
 - $299,9003 bd2 ba1.6k sqft446 Meadowlark Drive, Winterville, NC 28590PendingMLS ID #100570755, Amy Barrow, United Real Estate East Carolina. Hive MLS
- $324,8004 bd3 ba1.8k sqft3809 Ashcroft Drive, Winterville, NC 28590For SaleMLS ID #100588448, Cord Goodson, Tyre Realty Group Inc.. Hive MLS
- $243,0003 bd2 ba1.2k sqft4409 Surrey Meadows Drive, Winterville, NC 28590For SaleMLS ID #100588100, Connie Corey, Realty ONE Group Aspire. Hive MLS
- $299,0003 bd2 ba1.6k sqft2752 Barefoot Lane, Winterville, NC 28590For SaleMLS ID #100572170, Misti Clark Hignite, Keller Williams Realty Points East. Hive MLS
- $355,0003 bd3 ba2.1k sqft4001 Walkers Court, Winterville, NC 28590For SaleMLS ID #100579476, Anthony Gelardi, Century 21 The Realty Group. Hive MLS
- $255,0003 bd2 ba1.4k sqft1116 Sebring Drive, Winterville, NC 28590For SaleMLS ID #100594381, Tarah Coley, United Real Estate East Carolina. Hive MLS
- $310,0004 bd3 ba2.1k sqft1013 Bristolmoor Drive, Winterville, NC 28590For SaleMLS ID #100564285, Rebecca S.B. Bunn, eXp Realty. Hive MLS
- $264,9003 bd2 ba1.5k sqft2705 Tonya Court, Winterville, NC 28590For SaleMLS ID #100583061, Charles "Chuck" Hill, REAL Broker LLC. Hive MLS
- $280,0003 bd2 ba1.9k sqft103 Greenwood Drive, Greenville, NC 27834For SaleMLS ID #100583771, Jenny Bearden, Keller Williams Realty Points East. Hive MLS
- $265,0003 bd2 ba1.3k sqft1124 Sebring Drive, Winterville, NC 28590For SaleMLS ID #100584754, Robert M McClure, McClure Group Realty LLC. Hive MLS
- $390,0004 bd3 ba2.3k sqft440 Meadowlark Drive, Winterville, NC 28590For SaleMLS ID #100583325, Lori Stancill, Keller Williams Realty Points East. Hive MLS
- $390,0003 bd3 ba2k sqft420 Becky Anne Drive, Winterville, NC 28590PendingMLS ID #100584744, Mona (Rajni) Sethi, Berkshire Hathaway HomeServices Prime Properties. Hive MLS
- $315,0003 bd2 ba1.6k sqft3709 Cattail Lane, Greenville, NC 27858For SaleMLS ID #100579923, Tahaia (Kunny) Brothers, Century 21 The Realty Group. Hive MLS
- $277,5003 bd2 ba1.8k sqft1719 Beaumont Drive, Greenville, NC 27858For SaleMLS ID #100587826, Rob Hall, Rob Hall Realty. Hive MLS
- $424,0004 bd3 ba2.5k sqft2112 Dahlonega Drive, Winterville, NC 28590For SaleMLS ID #100594443, Tracy P Dowling, Homecoin.com. Hive MLS
- $297,9993 bd2 ba1.6k sqft1701 Penncross Drive, Greenville, NC 27834For SaleMLS ID #100584124, Ava LaJoie, Century 21 The Realty Group. Hive MLS
