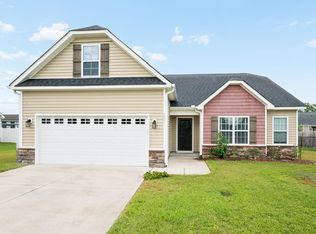
Welcome home to this pristine, move-in-ready all-brick masterpiece located in Winterville's highly sought-after Paramore neighborhood. Built in 2019 and meticulously maintained with pride, this property shines from the moment you arrive. Step inside to an expansive, sun-drenched open floor plan adorned with engineered hardwood floors, high-end finishes, and a chef-inspired kitchen boasting premium granite countertops, a sleek subway tile backsplash, and a high-performance gas cooktop. Designed for effortless main-level living, all three spacious bedrooms are conveniently located on the first floor, including a private primary sanctuary with a generous walk-in closet, dual vanities, a massive soaking tub, and a modern walk-in shower. Upstairs, a versatile, oversized bonus room, perfect for a home theater, executive office, or playroom. Covered porch overlooking a beautifully landscaped, private fenced-in backyard that serves as your own quiet oasis for morning coffee or weekend barbecues. Living in Paramore grants you exclusive access to resort-style amenities just steps from your front door. Residents enjoy a sparkling community swimming pool, fitness center, and a sophisticated neighborhood clubhouse, making this home the complete package of elegance, comfort, and lifestyle!
Pending
Price cut: $10K (7/6)
$390,000
420 Becky Anne Drive, Winterville, NC 28590
3beds
2,032sqft
Single Family Residence
Built in 2016
10,019 Square Feet Lot
$387,000 Zestimate®
$192/sqft
$137/mo HOA
What's special
- 33 days |
- 87 |
- 1 |
Likely to sell faster than
Zillow last checked:
Listing updated:
Listed by:
Mona (Rajni) Sethi 859-457-0371,
Berkshire Hathaway HomeServices Prime Properties
Source: Hive MLS,MLS#: 100584744 Originating MLS: Coastal Plains Association of Realtors
Originating MLS: Coastal Plains Association of RealtorsFacts & features
Interior
Bedrooms & bathrooms
- Bedrooms: 3
- Bathrooms: 3
- Full bathrooms: 2
- 1/2 bathrooms: 1
Rooms
- Room types: Master Bedroom, Bedroom 2, Bedroom 3, Bonus Room, Living Room, Dining Room
Primary bedroom
- Level: First
Bedroom 2
- Level: First
Bedroom 3
- Level: First
Bonus room
- Level: Second
Dining room
- Level: First
Kitchen
- Level: First
Living room
- Level: First
Heating
- Forced Air, Natural Gas
Cooling
- Central Air
Appliances
- Included: Built-In Microwave, Disposal, Dishwasher
- Laundry: Laundry Room
Features
- Master Downstairs, Walk-in Closet(s), Tray Ceiling(s), Ceiling Fan(s), Walk-in Shower, Blinds/Shades, Walk-In Closet(s)
- Flooring: Carpet, Tile, Wood
- Doors: Thermal Doors
- Number of fireplaces: 1
Interior area
- Total structure area: 2,032
- Total interior livable area: 2,032 sqft
Video & virtual tour
Property
Parking
- Total spaces: 2
- Parking features: Off Street, Paved
- Attached garage spaces: 2
Features
- Levels: One and One Half
- Patio & porch: Covered, Patio
- Exterior features: Thermal Doors
- Fencing: Full,Vinyl
- Has view: Yes
- View description: None
- Frontage type: See Remarks
Lot
- Size: 10,019 Square Feet
- Dimensions: 110 x 84 x 99 x 81
Details
- Parcel number: 071784
- Zoning: R6A
- Special conditions: Standard
Construction
Type & style
- Home type: SingleFamily
- Property subtype: Single Family Residence
Materials
- Brick Veneer, Wood Frame
- Foundation: Slab
- Roof: Architectural Shingle
Condition
- New construction: No
- Year built: 2016
Utilities & green energy
- Sewer: Public Sewer
- Water: Public
- Utilities for property: Sewer Connected, Water Connected
Community & HOA
Community
- Subdivision: Paramore
HOA
- Has HOA: Yes
- Amenities included: Pool, Fitness Center, Maintenance Common Areas, Maintenance Grounds, Sidewalks, Street Lights
- HOA fee: $1,644 annually
- HOA name: Paramore HOA
- HOA phone: 252-355-8884
Location
- Region: Winterville
Financial & listing details
- Price per square foot: $192/sqft
- Tax assessed value: $315,802
- Annual tax amount: $3,181
- Date on market: 6/26/2026
- Cumulative days on market: 34 days
- Listing agreement: Exclusive Right To Sell
- Listing terms: Cash,Conventional,FHA,VA Loan
Estimated market value
$387,000
$368,000 - $406,000
$2,025/mo
Price history
| Date | Event | Price |
|---|---|---|
| 7/23/2026 | Pending sale | $390,000$192/sqft |
Source:  Hive MLS #100584744 Report a problem Hive MLS #100584744 Report a problem | ||
| 7/6/2026 | Price change | $390,000-2.5%$192/sqft |
Source: Hive MLS #100584744 Report a problem | ||
| 6/26/2026 | Listed for sale | $400,000+59.3%$197/sqft |
Source: Hive MLS #100584744 Report a problem | ||
| 8/19/2016 | Sold | $251,163+4.8%$124/sqft |
Source: Hive MLS #50122704 Report a problem | ||
| 3/24/2016 | Pending sale | $239,750$118/sqft |
Source: CAROLYN MCLAWHORN REALTY #50122704 Report a problem | ||
| 3/24/2016 | Listed for sale | $239,750$118/sqft |
Source: CAROLYN MCLAWHORN REALTY #50122704 Report a problem | ||
Public tax history
| Year | Property taxes | Tax assessment |
|---|---|---|
| 2025 | $3,181 +0.4% | $315,802 |
| 2024 | $3,169 -2.4% | $315,802 +18.9% |
| 2023 | $3,249 +0.4% | $265,563 |
| 2022 | $3,237 | $265,563 |
| 2021 | -- | $265,563 |
| 2020 | $3,263 +6.7% | $265,563 +11.3% |
| 2019 | $3,058 +537.2% | $238,568 |
| 2018 | $480 | $238,568 |
| 2017 | $480 | $238,568 +527.8% |
| 2016 | $480 | $38,000 -5% |
| 2015 | $480 | $40,000 |
| 2014 | $480 | $40,000 |
| 2013 | -- | $40,000 |
| 2012 | -- | $40,000 |
| 2011 | -- | $40,000 |
| 2010 | -- | $40,000 |
| 2009 | -- | $40,000 |
| 2008 | -- | $40,000 |
Find assessor info on the county website
Monthly payment
Est. payment
Payment breakdown
Explore the cost of this home by adjusting the details. Changes won't be saved.Climate risks
Neighborhood: 28590
Nearby schools
GreatSchools rating
- 3/10South Greenville Elementary SchoolGrades: PK-5Distance: 3.1 mi
- 6/10E B Aycock Middle SchoolGrades: 6-8Distance: 2.7 mi
- 6/10Junius H Rose HighGrades: 9-12Distance: 2.7 mi
Schools provided by the listing agent
- Elementary: South Greenville Elementary School
- Middle: E.B. Aycock Middle School
- High: J.H. Rose High School
Source: Hive MLS. This data may not be complete. We recommend contacting the local school district to confirm school assignments for this home.
- $409,4003 bd2 ba2.4k sqft416 Becky Anne Dr, Winterville, NC 28590Off Market
- $363,5003 bd3 ba2.2k sqft516 Becky Anne, Winterville, NC 28590Off Market
- $407,1003 bd2 ba2.2k sqft500 Becky Anne Dr, Winterville, NC 28590Off Market
- $397,4003 bd3 ba2.1k sqft501 Becky Anne Dr, Winterville, NC 28590Off Market
- $398,300-- bd2 ba2.1k sqft500 Becky Anne Dr, Greenville, NC 28590Off Market
- $447,3003 bd2 ba2.7k sqft412 Becky Anne Dr, Winterville, NC 28590Off Market
- $381,4003 bd2 ba2.2k sqft421 Becky Anne Dr, Winterville, NC 28590Off Market
- $423,1003 bd2 ba2.7k sqft417 Becky Anne Dr, Winterville, NC 28590Off Market
A local agent can set up tours, give advice and negotiate with sellers.
Similar homes
- $355,0003 bd2 ba1.9k sqft2821 Ange Street, Winterville, NC 28590For Sale
 MLS ID #100598641, Tarrah Joyner, Keller Williams Realty Points East. Hive MLS
 - $349,0003 bd3 ba2.1k sqft4001 Walkers Court, Winterville, NC 28590For Sale
 MLS ID #100579476, Anthony Gelardi, Century 21 The Realty Group. Hive MLS
 - $369,9003 bd3 ba2.1k sqft308 Guiness Drive, Winterville, NC 28590For Sale
 MLS ID #100584521, Rob Hall, Rob Hall Realty. Hive MLS
 - $390,0004 bd3 ba2.3k sqft440 Meadowlark Drive, Winterville, NC 28590For Sale
 MLS ID #100583325, Lori Stancill, Keller Williams Realty Points East. Hive MLS
 - $379,9004 bd3 ba2.3k sqft279 Copper Creek Drive, Winterville, NC 28590For SaleMLS ID #100592447, Lisa Bagwell, Berkshire Hathaway HomeServices Prime Properties. Hive MLS
- $424,0004 bd3 ba2.5k sqft2112 Dahlonega Drive, Winterville, NC 28590For SaleMLS ID #100594443, Tracy P Dowling, Homecoin.com. Hive MLS
- $339,9003 bd2 ba2.3k sqft3408 Honeysuckle Drive, Winterville, NC 28590For SaleMLS ID #100592037, Felecia Langley, Legacy Premier Real Estate, LLC. Hive MLS
- $455,0004 bd3 ba2.9k sqft2223 Sorrel Lane, Winterville, NC 28590For SaleMLS ID #100574537, Tracey Ayers, ENC Pirate Realty Greenville-Howard Hanna Allen Tate. Hive MLS
- $345,0003 bd3 ba2k sqft370 Holly Grove Drive, Winterville, NC 28590For SaleMLS ID #100574166, Emily Jackson, Tyre Realty Group Inc.. Hive MLS
- $400,0004 bd3 ba2.7k sqft2745 Luna Lane, Winterville, NC 28590For SaleMLS ID #100569782, SARAH WEIR, Sarah Weir Group. Hive MLS
- $450,0003 bd4 ba2.7k sqft3313 Camille Drive, Winterville, NC 28590For SaleMLS ID #100594281, SARAH WEIR, Sarah Weir Group. Hive MLS
- $324,9003 bd2 ba2.1k sqft932 Dearborn Court, Winterville, NC 28590For SaleMLS ID #100585603, Katie Holloman, Haystack Realty Group. Hive MLS
- $415,0004 bd3 ba2.5k sqft2653 Brittia Lane, Winterville, NC 28590For SaleMLS ID #100589495, Camesha Brown, Keller Williams Realty Points East. Hive MLS
- $425,0004 bd3 ba2.6k sqft2708 Chalet Circle, Winterville, NC 28590For SaleMLS ID #100569817, Carmye J Castellow, Berkshire Hathaway HomeServices Prime Properties. Hive MLS
- $330,0004 bd3 ba2k sqft1049 Jade Lane, Winterville, NC 28590For SaleMLS ID #100591105, Doris Ribera, Aldridge & Southerland. Hive MLS
- $320,0003 bd2 ba1.9k sqft2652 Rhinestone Drive, Winterville, NC 28590For SaleMLS ID #100593646, Kieona Staton, eXp Realty. Hive MLS
- $209,9003 bd3 ba1.7k sqft205 South Pointe Drive #B, Winterville, NC 28590For SaleMLS ID #100598753, Amanda Whited, Keller Williams Realty Points East. Hive MLS
- $414,7003 bd2 ba2.2k sqft3209 Honeysuckle Drive, Winterville, NC 28590New ConstructionMLS ID #100540286, Carolyn McLawhorn, Carolyn McLawhorn Realty. Hive MLS
- $395,8004 bd3 ba2.3k sqft805 Megan Drive, Greenville, NC 27834For SaleMLS ID #100581164, Dede Carney, Keller Williams Realty Points East. Hive MLS
- $409,9004 bd3 ba2.7k sqft3125 Cleere Court, Greenville, NC 27858For SaleMLS ID #100581074, KEVIN CHESSON, Chesson Real Estate Group. Hive MLS
