Welcome to Willow Run!
This charming 3-bedroom, 2-bath home at 3709 Cattail offers comfort, convenience, and thoughtful updates throughout. Enjoy a spacious, private backyard that's perfect for relaxing, entertaining, gardening, or outdoor activities, along with the added convenience of a carport.
Recent improvements provide peace of mind, including a new roof installed in 2025 with a transferable Owens Corning warranty, an A.O. Smith Signature Premier water heater (2021) with a 12-year limited warranty, and a Samsung range (2024). Additional updates since 2021 include the washer, dryer, dishwasher, and garbage disposal. The home was also professionally pressure washed in 2026.
For added protection, the property has received preventative termite treatment and is covered by a current termite service agreement through 2026.
Ideally located near ECU, schools, shopping, parks, dining, and medical facilities, this well-maintained home combines value, location, and move-in-ready appeal. Whether you're a first-time buyer, investor, or looking to downsize, this Willow Run gem is ready to welcome you home.
For sale
$315,000
3709 Cattail Lane, Greenville, NC 27858
3beds
1,603sqft
Single Family Residence
Built in 2003
0.3 Acres Lot
$-- Zestimate®
$197/sqft
$50/mo HOA
What's special
- 79 days |
- 552 |
- 19 |
Likely to sell faster than
Zillow last checked:
Listing updated:
Listed by:
Tahaia (Kunny) Brothers 252-531-1872,
Century 21 The Realty Group
Source: Hive MLS,MLS#: 100579923 Originating MLS: Coastal Plains Association of Realtors
Originating MLS: Coastal Plains Association of RealtorsFacts & features
Interior
Bedrooms & bathrooms
- Bedrooms: 3
- Bathrooms: 2
- Full bathrooms: 2
Rooms
- Room types: Bedroom 1, Bedroom 2, Bedroom 3, Living Room, Dining Room, Laundry
Bedroom 1
- Level: First
Bedroom 2
- Level: First
Bedroom 3
- Level: First
Dining room
- Level: First
Kitchen
- Level: First
Laundry
- Level: First
Living room
- Level: First
Heating
- Electric, Heat Pump
Cooling
- Central Air
Features
- See Remarks
- Number of fireplaces: 1
Interior area
- Total structure area: 1,603
- Total interior livable area: 1,603 sqft
Video & virtual tour
Property
Parking
- Parking features: On Site
Features
- Levels: One
- Patio & porch: Front Porch
- Fencing: None
- Has view: Yes
- View description: None
- Frontage type: See Remarks
Lot
- Size: 0.3 Acres
- Dimensions: 70 x 187.5 x 97.7 x 142.7
Details
- Parcel number: 066362
- Zoning: R6S
- Special conditions: Standard
Construction
Type & style
- Home type: SingleFamily
- Property subtype: Single Family Residence
Materials
- Vinyl Siding, Wood Frame
- Foundation: Raised, Slab
- Roof: Shingle
Condition
- New construction: No
- Year built: 2003
Utilities & green energy
- Utilities for property: Natural Gas Available, Sewer Connected, Water Connected
Community & HOA
Community
- Subdivision: Willow Run
HOA
- Has HOA: Yes
- Amenities included: Maintenance Common Areas, See Remarks
- HOA fee: $600 annually
- HOA name: Willow Run HOA Russellpm.com
- HOA phone: 252-329-7368
Location
- Region: Greenville
Financial & listing details
- Price per square foot: $197/sqft
- Tax assessed value: $270,173
- Annual tax amount: $2,730
- Date on market: 7/3/2026
- Cumulative days on market: 79 days
- Listing agreement: Exclusive Right To Sell
- Listing terms: Cash,Conventional,FHA,VA Loan
- Road surface type: Paved
Estimated market value
Not available
Estimated sales range
Not available
$1,841/mo
Price history
| Date | Event | Price |
|---|---|---|
| 7/3/2026 | Listed for sale | $315,000+74%$197/sqft |
Source:  Hive MLS #100579923 Report a problem Hive MLS #100579923 Report a problem | ||
| 2/1/2004 | Sold | $181,000+1292.3%$113/sqft |
Source: Agent Provided Report a problem | ||
| 7/1/2003 | Sold | $13,000$8/sqft |
Source: Agent Provided Report a problem | ||
Public tax history
| Year | Property taxes | Tax assessment |
|---|---|---|
| 2025 | $2,742 +0.4% | $270,173 |
| 2024 | $2,730 +19.6% | $270,173 +47.5% |
| 2023 | $2,282 +0.5% | $183,224 |
| 2022 | $2,270 | $183,224 |
| 2021 | -- | $183,224 |
| 2020 | $2,289 +1.8% | $183,224 +5.5% |
| 2019 | $2,248 -2.5% | $173,748 |
| 2018 | $2,306 | $173,748 |
| 2017 | $2,306 | $173,748 |
| 2016 | $2,306 | $173,748 -6.7% |
| 2015 | $2,306 | $186,228 |
| 2014 | $2,306 | $186,228 |
| 2013 | -- | $186,228 |
| 2012 | -- | $186,228 -8.2% |
| 2011 | -- | $202,893 |
| 2010 | -- | $202,893 |
| 2009 | -- | $202,893 |
| 2008 | -- | $202,893 +22.1% |
| 2007 | -- | $166,140 |
| 2006 | -- | $166,140 |
| 2005 | -- | $166,140 |
| 2004 | -- | $166,140 |
Find assessor info on the county website
Monthly payment
Est. payment
Payment breakdown
Explore the cost of this home by adjusting the details. Changes won't be saved.Climate risks
Neighborhood: 27858
Nearby schools
GreatSchools rating
- NAWintergreen Primary SchoolGrades: PK-2Distance: 3 mi
- 10/10Hope MiddleGrades: 6-8Distance: 4.9 mi
- 5/10D H Conley High SchoolGrades: 9-12Distance: 3.3 mi
Schools provided by the listing agent
- Elementary: Wintergreen Primary School
- Middle: Hope Middle School
- High: D H Conley
Source: Hive MLS. This data may not be complete. We recommend contacting the local school district to confirm school assignments for this home.
- $285,1003 bd2 ba1.5k sqft3711 Cattail Ln, Greenville, NC 27858Off Market
- $308,0003 bd5 ba2.1k sqft3705 Cattail Ln, Greenville, NC 27858Off Market
- $304,0003 bd2 ba1.8k sqft3713 Cattail Ln, Greenville, NC 27858Off Market

- $271,6003 bd2 ba1.4k sqft3701 Cattail Ln, Greenville, NC 27858Off Market
- $289,300-- bd2 ba1.6k sqft3708 Cattail Ln, Greenville, NC 27858Off Market
- $281,8003 bd2 ba1.5k sqft3712 Cattail Ln, Greenville, NC 27858Off Market
- $275,4003 bd2 ba1.6k sqft3700 Cattail Ln, Greenville, NC 27858Off Market
- $285,5003 bd2 ba1.4k sqft1733 Sassafras Ct, Greenville, NC 27858Sold
A local agent can set up tours, give advice and negotiate with sellers.
Similar homes
- $325,0004 bd3 ba1.9k sqft2110 Sir Raleigh Court, Greenville, NC 27858For Sale
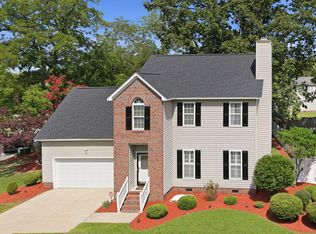
 MLS ID #100596585, Mamie White, United Real Estate East Carolina. Hive MLS
 - $330,0004 bd3 ba2.1k sqft409 Oxford Road, Greenville, NC 27858For Sale
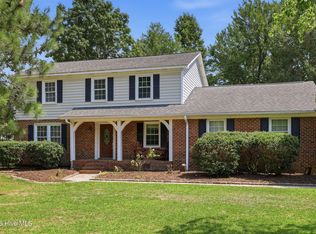 MLS ID #100594076, Kinsey June, Keller Williams Realty Points East. Hive MLS
 - $315,0003 bd3 ba2.2k sqft1248 Riverstone Drive, Greenville, NC 27858For Sale
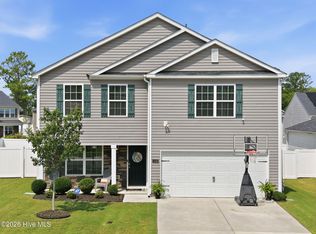 MLS ID #100596254, Kinsey June, Keller Williams Realty Points East. Hive MLS
 - $279,9003 bd2 ba1.6k sqft202 Hardee Circle, Greenville, NC 27858For Sale
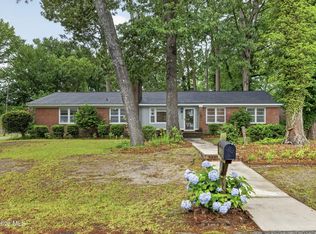 MLS ID #100578576, Robertson - O'Sullivan Team, Aldridge & Southerland. Hive MLS
 - $330,0004 bd2 ba2.2k sqft2401 E 4th Street, Greenville, NC 27858For SaleMLS ID #100583425, Caroline Cooke, Lee & Harrell Real Estate Professionals. Hive MLS
- $349,0003 bd2 ba1.5k sqft100 E Berkshire Road, Greenville, NC 27858For SaleMLS ID #100574380, Danyel Hartley, eXp Realty. Hive MLS
- $424,9004 bd3 ba2.2k sqft471 Black Jack Simpson Rd, Greenville, NC 27858For Sale By Owner
- $225,0003 bd1 ba1.3k sqft105 Tanglewood Drive, Greenville, NC 27858For SaleMLS ID #100583503, Christy Wallace, eXp Realty. Hive MLS
- $298,0003 bd2 ba1.9k sqft2610 Evans Street, Greenville, NC 27834For SaleMLS ID #100594402, Lineberger Team, EXP Realty LLC - C. Hive MLS
- $262,0003 bd2 ba1.8k sqft1719 Beaumont Drive, Greenville, NC 27858For SaleMLS ID #100587826, Rob Hall, Rob Hall Realty. Hive MLS
- $299,5004 bd3 ba2.3k sqft213 Woodhaven Road, Greenville, NC 27834For SaleMLS ID #100595084, KHRISTI DIXON, Emerald City REALTORS. Hive MLS
- $389,0003 bd2 ba2.3k sqft1705 Englewood Drive, Greenville, NC 27858For SaleMLS ID #100577641, Rob Hall, Rob Hall Realty. Hive MLS
- $300,0004 bd4 ba1.5k sqft404 S Ash St, Greenville, NC 27858For Sale
 MLS ID #10143359, Dustin Bennett. Doorify MLS
 - $355,0003 bd2 ba1.9k sqft2821 Ange Street, Winterville, NC 28590For SaleMLS ID #100598641, Tarrah Joyner, Keller Williams Realty Points East. Hive MLS
- $325,0003 bd2 ba1.6k sqft395 Laurie Ellis Road, Winterville, NC 28590For SaleMLS ID #100592919, Caroline Cooke, Lee & Harrell Real Estate Professionals. Hive MLS
- $185,0003 bd3 ba1.4k sqft1525 Pine Brook Court #B, Greenville, NC 27858For SaleMLS ID #100582679, Kirby Brockman, Fathom Realty NC LLC. Hive MLS
- $305,0003 bd2 ba1.4k sqft2746 Madison Hardee Road, Ayden, NC 28513For SaleMLS ID #100594902, Misti Clark Hignite, Keller Williams Realty Points East. Hive MLS
- $310,0004 bd2 ba2.1k sqft2453 Pennant Drive, Greenville, NC 27834For SaleMLS ID #100594831, Dan Jenkins, United Real Estate East Carolina. Hive MLS
- $317,4283 bd3 ba1.8k sqft547 Tabard Road, Winterville, NC 28590For SaleMLS ID #100584702, Carter Hall, Turner Realty Team. Hive MLS
- $280,0003 bd2 ba1.9k sqft103 Greenwood Drive, Greenville, NC 27834For SaleMLS ID #100583771, Jenny Bearden, Keller Williams Realty Points East. Hive MLS
