Welcome to peaceful country living in the sought-after Chicod School District. This Matt Grace Construction home sits on 1.23 acres filled with established fruit trees and bushes -- blueberries, blackberries, muscadine grapes, apples, pears, and figs -- plus a chicken coop that conveys. Inside, the home offers a bright kitchen with granite countertops, tile backsplash, eat-in bar, and pantry, along with LVP flooring throughout the main areas. The spacious primary suite includes a walk-in closet with built-ins and a relaxing bath with double vanity. Outside, enjoy a covered patio, storage closet, and custom fenced doghouse. A perfect blend of comfort, charm, and country living. Enjoy the quiet setting while still being just a short drive from Winterville, Greenville, and local conveniences. A great opportunity for anyone seeking space, comfort, and a rural lifestyle.
Pending
Price cut: $6.5K (9/4)
$298,500
2746 Madison Hardee Road, Ayden, NC 28513
3beds
1,434sqft
Single Family Residence
Built in 2019
1.23 Acres Lot
$295,100 Zestimate®
$208/sqft
$-- HOA
What's special
Custom fenced doghouseCovered patioEat-in barStorage closetTile backsplashSpacious primary suiteChicken coop that conveys
- 50 days
- 864
- 80
Likely to sell faster than
Zillow last checked:
Listing updated:
Listed by:
Misti Clark Hignite 252-717-7896,
Keller Williams Realty Points East
Source: Hive MLS,MLS#: 100594902 Originating MLS: Coastal Plains Association of Realtors
Originating MLS: Coastal Plains Association of RealtorsFacts & features
Interior
Bedrooms & bathrooms
- Bedrooms: 3
- Bathrooms: 2
- Full bathrooms: 2
Rooms
- Room types: Master Bedroom, Bedroom 1, Bedroom 2, Living Room, Laundry
Primary bedroom
- Level: First
Bedroom 1
- Level: First
Bedroom 2
- Level: First
Kitchen
- Level: First
Laundry
- Level: First
Living room
- Level: First
Heating
- Electric, Forced Air, Heat Pump
Cooling
- Central Air, Ceiling Fan(s)
Appliances
- Included: Built-In Microwave, Refrigerator, Dishwasher, Electric Range
- Laundry: Dryer Hookup, Washer Hookup, Laundry Room
Features
- Master Downstairs, Walk-in Closet(s), Solid Surface, Ceiling Fan(s), Pantry, Blinds/Shades, Eat-in Kitchen, Walk-In Closet(s)
- Flooring: LVT/LVP, Carpet
- Basement: None
- Number of fireplaces: 1
Interior area
- Total structure area: 1,434
- Total interior livable area: 1,434 sqft
Video & virtual tour
Property
Parking
- Parking features: Concrete, On Site
Accessibility
- Accessibility features: None
Features
- Levels: One
- Patio & porch: Covered, Patio
- Pool features: None
- Fencing: None
- Has view: Yes
- View description: See Remarks
- Waterfront features: None
- Frontage type: See Remarks
Lot
- Size: 1.23 Acres
- Dimensions: 104.6 x 529.2 x 99.5 x 547.1
Details
- Parcel number: 083882
- Zoning: RA
- Special conditions: Standard
Construction
Type & style
- Home type: SingleFamily
- Property subtype: Single Family Residence
Materials
- Vinyl Siding, Wood Frame, Stone Veneer
- Foundation: Slab
- Roof: Architectural Shingle
Condition
- New construction: No
- Year built: 2019
Utilities & green energy
- Sewer: Septic Tank
- Water: Public
- Utilities for property: Water Connected
Community & HOA
Community
- Security: Smoke Detector(s)
- Subdivision: Mulberry Ridge
HOA
- Has HOA: No
- Amenities included: None
Location
- Region: Ayden
Financial & listing details
- Price per square foot: $208/sqft
- Tax assessed value: $295,263
- Annual tax amount: $2,354
- Date on market: 8/8/2026
- Cumulative days on market: 50 days
- Listing agreement: Exclusive Right To Sell
- Listing terms: Cash,Conventional,FHA,USDA Loan,VA Loan
- Road surface type: Paved
Estimated market value
$295,100
$280,000 - $310,000
$1,845/mo
Price history
| Date | Event | Price |
|---|---|---|
| 9/20/2026 | Pending sale | $298,500$208/sqft |
Source:  Hive MLS #100594902 Report a problem Hive MLS #100594902 Report a problem | ||
| 9/4/2026 | Price change | $298,500-2.1%$208/sqft |
Source: Hive MLS #100594902 Report a problem | ||
| 8/8/2026 | Listed for sale | $305,000+90.6%$213/sqft |
Source: Hive MLS #100594902 Report a problem | ||
| 2/15/2019 | Sold | $160,000$112/sqft |
Source: Public Record Report a problem | ||
Public tax history
| Year | Property taxes | Tax assessment |
|---|---|---|
| 2026 | $2,355 | $295,263 |
| 2025 | $2,355 +0.5% | $295,263 |
| 2024 | $2,343 +53.8% | $295,263 +77.7% |
| 2023 | $1,523 +0.8% | $166,121 |
| 2022 | $1,511 | $166,121 |
| 2021 | -- | $166,121 |
| 2020 | $1,520 +949.8% | $166,121 +17.8% |
| 2019 | $145 | $141,042 +748.6% |
| 2018 | -- | $16,621 |
| 2017 | -- | $16,621 |
Find assessor info on the county website
Monthly payment
Est. payment
Payment breakdown
Explore the cost of this home by adjusting the details. Changes won't be saved.Climate risks
Neighborhood: 28513
Nearby schools
Schools provided by the listing agent
- Elementary: Chicod Elementary
- Middle: Chicod Middle
- High: D.H. Conley High School
Source: Hive MLS. This data may not be complete. We recommend contacting the local school district to confirm school assignments for this home.
Similar homes
- $269,9993 bd3 ba1.5k sqft3809 Robin Road, Ayden, NC 28513For Sale

 MLS ID #100596024, Carter Hall, Turner Realty Team. Hive MLS
 - $240,0003 bd2 ba1.2k sqft327 Tamarack Drive, Ayden, NC 28513For Sale
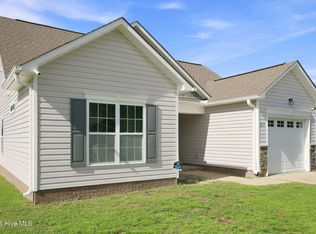 MLS ID #100602583, Tami Brock, Tami Lynn Home Team. Hive MLS
 - $349,9004 bd3 ba2k sqft296 Fourth Street, Ayden, NC 28513For Sale
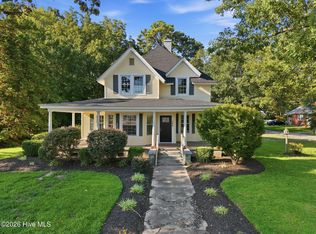 MLS ID #100601045, Keith Abramo, Keller Williams Realty Points East. Hive MLS
 - $315,9003 bd3 ba1.6k sqft433 Pepperbush Court, Ayden, NC 28513New Construction
 MLS ID #100587170, Kinsey Russell, Kinsey Russell Real Estate, LLC. Hive MLS
 - $250,0004 bd3 ba1.6k sqft4400 Bristlecone Drive, Ayden, NC 28513For SaleMLS ID #100578992, Jackie Morris, Keller Williams Realty Points East. Hive MLS
- $300,0003 bd3 ba1.8k sqft311 Joseph Street, Greenville, NC 27858For SaleMLS ID #100584167, Carol Carson, Keller Williams Realty Points East. Hive MLS
- $306,5003 bd2 ba1.3k sqft319 Mangrove Court, Ayden, NC 28513New ConstructionMLS ID #100570276, Kinsey Russell, Kinsey Russell Real Estate, LLC. Hive MLS
- $306,5003 bd2 ba1.3k sqft333 Mangrove Court, Ayden, NC 28513New ConstructionMLS ID #100548674, Kinsey Russell, Kinsey Russell Real Estate, LLC. Hive MLS
- $299,0003 bd2 ba1.6k sqft2752 Barefoot Lane, Winterville, NC 28590For SaleMLS ID #100572170, Misti Clark Hignite, Keller Williams Realty Points East. Hive MLS
- $359,9004 bd3 ba2k sqft4008 Swift Creek, Ayden, NC 28513For SaleMLS ID #100587929, Femi Kozlowski, Haystack Realty Group. Hive MLS
- $270,0002 bd2 ba1.7k sqft3830 Norris Store Road, Ayden, NC 28513For SaleMLS ID #100569608, Rebecca S.B. Bunn, eXp Realty. Hive MLS
- $359,9003 bd3 ba2.1k sqft1056 Montevallo Lane, Ayden, NC 28513For SaleMLS ID #100580574, Deborah Randolph, Grimes Real Estate Group. Hive MLS
- $185,0003 bd1 ba1k sqft636 Hill Road Circle, Ayden, NC 28513For SaleMLS ID #100595925, Felecia Langley, Legacy Premier Real Estate, LLC. Hive MLS
- $285,0003 bd2 ba1.6k sqft94 Glen Haven Road, Washington, NC 27889For SaleMLS ID #100594324, Anna Powell, eXp Realty. Hive MLS
- $269,5003 bd2 ba1.6k sqft814 River Hill Drive, Greenville, NC 27858For SaleMLS ID #100603366, Maddi Lamm, Berkshire Hathaway HomeServices Prime Properties. Hive MLS
- $215,0003 bd2 ba1.6k sqft465 Third Street, Ayden, NC 28513For SaleMLS ID #100568623, Melissa Nichols, eXp Realty. Hive MLS
- $310,0003 bd3 ba1.8k sqft547 Tabard Road, Winterville, NC 28590For SaleMLS ID #100584702, Carter Hall, Turner Realty Team. Hive MLS
- $165,0003 bd2 ba1.4k sqft4007 Dennis Mclawhorn Road, Ayden, NC 28513For SaleMLS ID #100572939, The Donna and Team New Bern, Keller Williams Realty. Hive MLS
- $349,7003 bd2 ba1.9k sqft2821 Ange Street, Winterville, NC 28590For SaleMLS ID #100598641, Tarrah Joyner, Keller Williams Realty Points East. Hive MLS
- $252,0003 bd2 ba1.6k sqft202 Lindenwood Drive, Greenville, NC 27834For SaleMLS ID #100603921, Obi Chukwu, Keller Williams Realty Points East. Hive MLS
