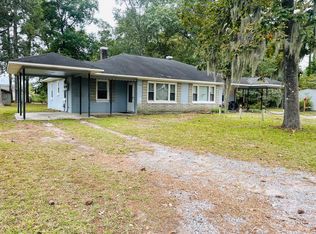
Come see this charming cottage, completely remodeled in 2020 and full of thoughtful touches throughout. The updated kitchen shines with granite countertops and stainless steel appliances, while durable LVP flooring flows through the living areas. The bathrooms have been beautifully refreshed, and a versatile loft area with a full bath offers the flexibility to serve as a bedroom, home office, or extra living space.
Major systems are covered too -- the HVAC was installed during the remodel, and the home is pre-wired for a whole-house generator for added peace of mind. Set on a full acre, the property boasts beautiful landscaping and an abundance of outdoor living space, perfect for relaxing or entertaining. A wired shed adds convenient extra storage or workshop potential.
This move-in-ready cottage checks all the boxes -- schedule your showing today!
For sale
$285,000
94 Glen Haven Road, Washington, NC 27889
3beds
1,608sqft
Single Family Residence
Built in 1970
1 Acres Lot
$277,200 Zestimate®
$177/sqft
$-- HOA
What's special
Beautiful landscapingCharming cottageGranite countertopsDurable lvp flooringUpdated kitchenStainless steel appliances
- 20 days
- 154
- 10
Zillow last checked:
Listing updated:
Listed by:
Anna Powell 910-985-0441,
eXp Realty,
Mary Kathryn McGahey 252-531-8000,
eXp Realty
Source: Hive MLS,MLS#: 100594324 Originating MLS: Johnston County Association of REALTORS
Originating MLS: Johnston County Association of REALTORSFacts & features
Interior
Bedrooms & bathrooms
- Bedrooms: 3
- Bathrooms: 2
- Full bathrooms: 2
Rooms
- Room types: Master Bedroom, Bedroom 2, Bedroom 3
Primary bedroom
- Level: First
Bedroom 2
- Level: First
Bedroom 3
- Level: Second
Kitchen
- Level: First
Heating
- Electric, Heat Pump
Cooling
- Central Air
Appliances
- Included: Electric Oven, Electric Cooktop, Built-In Microwave, Washer, Refrigerator, Dryer, Dishwasher
- Laundry: Dryer Hookup, Washer Hookup
Features
- Master Downstairs, Vaulted Ceiling(s), Kitchen Island
- Flooring: LVT/LVP, Carpet
- Basement: None
- Attic: None
- Has fireplace: No
Interior area
- Total structure area: 1,608
- Total interior livable area: 1,608 sqft
Property
Parking
- Parking features: Gravel
Features
- Levels: One and One Half
- Patio & porch: Front Porch, Side Porch
- Fencing: None
- View description: None
- Frontage type: See Remarks
Lot
- Size: 1 Acres
- Dimensions: 105 x 450
Details
- Additional structures: Shed(s)
- Parcel number: 47867
- Zoning: None
- Special conditions: Standard
Construction
Type & style
- Home type: SingleFamily
- Property subtype: Single Family Residence
Materials
- Vinyl Siding, Wood Frame
- Foundation: Block
- Roof: Shingle
Condition
- New construction: No
- Year built: 1970
Utilities & green energy
- Sewer: Septic Tank
- Water: Public
- Utilities for property: Water Available
Community & HOA
Community
- Subdivision: Not In Subdivision
HOA
- Has HOA: No
Location
- Region: Washington
Financial & listing details
- Price per square foot: $177/sqft
- Tax assessed value: $187,593
- Annual tax amount: $1,196
- Date on market: 9/26/2026
- Cumulative days on market: 20 days
- Listing agreement: Exclusive Right To Sell
- Listing terms: Cash,Conventional,FHA,VA Loan
Estimated market value
$277,200
$263,000 - $291,000
$1,568/mo
Price history
| Date | Event | Price |
|---|---|---|
| 9/26/2026 | Listed for sale | $285,000$177/sqft |
Source:  Hive MLS #100594324 Report a problem Hive MLS #100594324 Report a problem | ||
| 8/23/2026 | Contingent | $285,000$177/sqft |
Source: Hive MLS #100594324 Report a problem | ||
| 8/6/2026 | Listed for sale | $285,000$177/sqft |
Source: Hive MLS #100594324 Report a problem | ||
Public tax history
| Year | Property taxes | Tax assessment |
|---|---|---|
| 2025 | $1,001 +1.9% | $187,593 +35.9% |
| 2024 | $982 +1.4% | $138,072 |
| 2023 | $968 +12.2% | $138,072 +45% |
| 2022 | $863 | $95,246 |
| 2021 | -- | -- |
Find assessor info on the county website
Monthly payment
Est. payment
Payment breakdown
Explore the cost of this home by adjusting the details. Changes won't be saved.Climate risks
Neighborhood: River Road
Nearby schools
Schools provided by the listing agent
- Elementary: Eastern Elementary School
- Middle: P. S. Jones
- High: Washington High School
Source: Hive MLS. This data may not be complete. We recommend contacting the local school district to confirm school assignments for this home.
Similar homes

- $289,9003 bd2 ba1.3k sqft1156 S Asbury Church Road, Washington, NC 27889For Sale
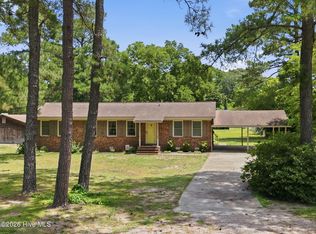
 MLS ID #100587134, Deborah Bland Manning, The Rich Company. Hive MLS
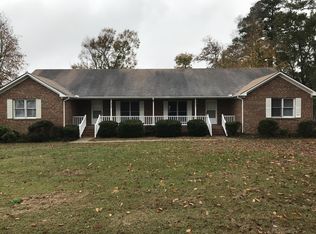
 - $285,0003 bd3 ba2k sqft111 N Wedgewood Drive, Washington, NC 27889For Sale
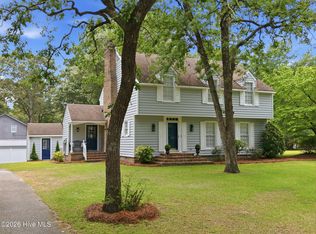 MLS ID #100587356, Lydie Jennings, eXp Realty. Hive MLS
 - $330,0003 bd3 ba1.9k sqft202 Holyoke Drive, Washington, NC 27889For Sale
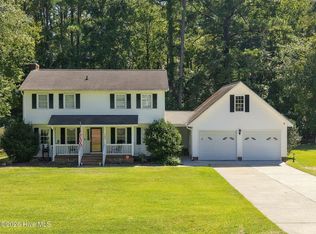 MLS ID #100606064, Lonnie Abbott Tunstall, Landmark Sotheby's International Realty. Hive MLS
 - $285,0004 bd4 ba2.3k sqft108 Morgan Place, Washington, NC 27889For Sale
 MLS ID #100603356, Martha Woolard, The Rich Company. Hive MLS
 - $245,0003 bd2 ba1.2k sqft682 Cherry Road, Washington, NC 27889For SaleMLS ID #100586571, Danyel Hartley, eXp Realty. Hive MLS
- $260,0003 bd2 ba2k sqft301 W 15th Street, Washington, NC 27889For SaleMLS ID #100600463, Blair Turner, Turner Realty Team. Hive MLS
- $269,0003 bd2 ba1.4k sqft206 Ellison Drive, Washington, NC 27889For SaleMLS ID #100591258, Bertha Pyne, Selective Homes. Hive MLS
- $314,0003 bd2 ba2.2k sqft1306 Summit Avenue, Washington, NC 27889For SaleMLS ID #100583850, Dan Jenkins, United Real Estate East Carolina. Hive MLS
- $250,0003 bd2 ba1.5k sqft980 Ball Road, Washington, NC 27889For SaleMLS ID #100603752, Alexis Brooks Linson, United Country Respess Real Estate. Hive MLS
- $319,5003 bd3 ba2.3k sqft304 Lawson Road, Washington, NC 27889For SaleMLS ID #100579463, Michelle Lones, Century 21 The Realty Group. Hive MLS
- $295,0003 bd2 ba2.1k sqft103 Ellison Drive, Washington, NC 27889For SaleMLS ID #100594399, Martha Woolard, The Rich Company. Hive MLS
- $274,9002 bd2 ba1.3k sqft415 E 5th Street, Washington, NC 27889For SaleMLS ID #100566703, Justin Wayne Giles, United Country Respess Real Estate. Hive MLS
- $360,0003 bd2 ba2.3k sqft424 Camelia Drive, Washington, NC 27889For SaleMLS ID #100573995, Angela Smith, ENC Pirate Realty Belhaven-Howard Hanna Allen Tate. Hive MLS
- $309,0003 bd3 ba1.9k sqft702 N Charlotte Street, Washington, NC 27889For SaleMLS ID #100584997, Milton Ross Gould, Keller Williams Crystal Coast. Hive MLS
- $320,0003 bd3 ba2.4k sqft302 Oak Drive, Washington, NC 27889For SaleMLS ID #100563806, Scott Campbell, Coldwell Banker Sea Coast Advantage - Washington. Hive MLS
- $293,0003 bd2 ba2.2k sqft303 E 11th Street, Washington, NC 27889For SaleMLS ID #100575876, Sherri Ann Lewis, The Rich Company. Hive MLS
- $360,0003 bd2 ba1.7k sqft201 Asheberne Drive, Washington, NC 27889For SaleMLS ID #100602984, Elizabeth Hardee Wilder, United Country Respess Real Estate. Hive MLS
- $275,0003 bd2 ba1.7k sqft211 D Drive, Chocowinity, NC 27817For SaleMLS ID #100597388, Carter Hall, Turner Realty Team. Hive MLS
- $339,9993 bd2 ba1.8k sqft17 Old Fort Shores Road, Chocowinity, NC 27817For SaleMLS ID #100601640, Keith K Eades, Palm Realty, Inc.. Hive MLS
- $319,0004 bd4 ba1.7k sqft622 Lennington Lane, Washington, NC 27889For SaleMLS ID #100570761, Kristie Harrison Homes Team, Epique Realty. Hive MLS
