If you've been searching for a property where you could potentially create your own little homestead, look no further than 561 Godley Rd, Grimesland.
This charming brick ranch is ideally located just off Hwy 33 at the Beaufort County line, offering a perfect balance of rural living and nearby amenities. The home features 3 bedrooms, 2 bathroom, and a spacious double garage, all situated on a generous 0.9-acre lot—providing ample room for gardening, small livestock, outdoor projects, or simply enjoying the open space.
Inside, you'll find a warm and inviting layout with great potential to customize and make your own. The brick exterior offers low-maintenance durability, while the large yard gives endless opportunities to expand your outdoor living.
Whether you're starting a homestead, downsizing to simpler living, or looking for peaceful country charm with convenience to Greenville and surrounding areas, this property checks all the boxes.
Come experience the comfort, privacy, and opportunity that 561 Godley Rd has to offer.
For sale
$255,000
561 Godley Road, Grimesland, NC 27837
3beds
1,567sqft
Single Family Residence
Built in 1953
0.9 Acres Lot
$-- Zestimate®
$163/sqft
$-- HOA
What's special
- 298 days
- 450
- 35
Zillow last checked:
Listing updated:
Listed by:
Kristie Harrison Homes Team 252-902-6850,
Epique Realty
Source: Hive MLS,MLS#: 100542970 Originating MLS: Coastal Plains Association of Realtors
Originating MLS: Coastal Plains Association of RealtorsFacts & features
Interior
Bedrooms & bathrooms
- Bedrooms: 3
- Bathrooms: 2
- Full bathrooms: 2
Rooms
- Room types: Bedroom 3, Bedroom 2, Bedroom 1, Living Room
Heating
- Baseboard, Electric
Cooling
- None
Appliances
- Laundry: Laundry Closet
Features
- Master Downstairs
- Flooring: Laminate
- Has fireplace: No
Interior area
- Total structure area: 1,567
- Total interior livable area: 1,567 sqft
Video & virtual tour
Property
Parking
- Total spaces: 2
- Parking features: On Site
- Attached garage spaces: 2
Features
- Levels: One
- Stories: 1
- Patio & porch: Covered, Porch
- Fencing: None
- Has view: Yes
- View description: None
- Frontage type: See Remarks
Lot
- Size: 0.9 Acres
- Dimensions: 155 x 308 x 138 x 296
Details
- Parcel number: 26140
- Zoning: Residential
- Special conditions: Standard
Construction
Type & style
- Home type: SingleFamily
- Property subtype: Single Family Residence
Materials
- Brick Veneer, Wood Frame
- Foundation: Crawl Space
- Roof: Shingle
Condition
- New construction: No
- Year built: 1953
Utilities & green energy
- Water: Well
- Utilities for property: Other
Community & HOA
Community
- Subdivision: Not In Subdivision
HOA
- Has HOA: No
Location
- Region: Grimesland
Financial & listing details
- Price per square foot: $163/sqft
- Tax assessed value: $185,930
- Annual tax amount: $992
- Date on market: 11/25/2025
- Cumulative days on market: 298 days
- Listing agreement: Exclusive Right To Sell
- Listing terms: Cash,Conventional
- Road surface type: Paved
Estimated market value
Not available
Estimated sales range
Not available
$1,869/mo
Price history
| Date | Event | Price |
|---|---|---|
| 6/30/2026 | Price change | $255,000-1.9%$163/sqft |
Source:  Hive MLS #100542970 Report a problem Hive MLS #100542970 Report a problem | ||
| 11/25/2025 | Listed for sale | $260,000$166/sqft |
Source: Hive MLS #100542970 Report a problem | ||
Public tax history
| Year | Property taxes | Tax assessment |
|---|---|---|
| 2025 | $993 +102.2% | $185,930 +171.8% |
| 2024 | $491 | $68,401 |
| 2023 | $491 +14.9% | $68,401 |
| 2022 | $428 -35.3% | $68,401 |
| 2021 | $661 -0.3% | $68,401 |
| 2020 | $663 +1.5% | $68,401 |
| 2019 | $653 | $68,401 |
| 2018 | -- | $68,401 -9.4% |
| 2017 | -- | $75,515 |
| 2016 | -- | $75,515 |
| 2015 | -- | -- |
| 2014 | $536 | -- |
| 2013 | $536 | $75,515 |
| 2011 | -- | -- |
| 2010 | -- | -- |
Find assessor info on the county website
Monthly payment
Est. payment
Payment breakdown
Explore the cost of this home by adjusting the details. Changes won't be saved.Climate risks
Neighborhood: 27837
Nearby schools
Schools provided by the listing agent
- Elementary: Chocowinity
- Middle: Chocowinity
- High: Southside
Source: Hive MLS. This data may not be complete. We recommend contacting the local school district to confirm school assignments for this home.
Similar homes
- $260,0003 bd2 ba2k sqft301 W 15th Street, Washington, NC 27889For Sale

 MLS ID #100600463, Blair Turner, Turner Realty Team. Hive MLS
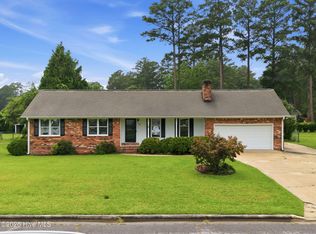
 - $269,0003 bd2 ba1.4k sqft206 Ellison Drive, Washington, NC 27889For Sale
 MLS ID #100591258, Bertha Pyne, Selective Homes. Hive MLS
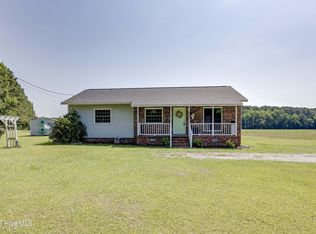
 - $245,0003 bd2 ba1.2k sqft682 Cherry Road, Washington, NC 27889For Sale
 MLS ID #100586571, Danyel Hartley, eXp Realty. Hive MLS
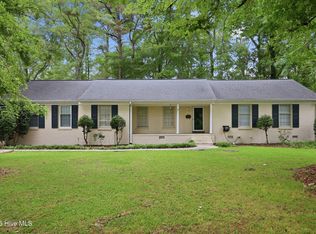
 - $265,0003 bd2 ba1.9k sqft103 Greenwood Drive, Greenville, NC 27834For Sale
 MLS ID #100583771, Jenny Bearden, Keller Williams Realty Points East. Hive MLS
 - $262,0003 bd2 ba1.8k sqft1719 Beaumont Drive, Greenville, NC 27858For SaleMLS ID #100587826, Rob Hall, Rob Hall Realty. Hive MLS
- $289,9003 bd2 ba1.3k sqft1156 S Asbury Church Road, Washington, NC 27889For SaleMLS ID #100587134, Deborah Bland Manning, The Rich Company. Hive MLS
- $314,0003 bd2 ba2.2k sqft1306 Summit Avenue, Washington, NC 27889For SaleMLS ID #100583850, Dan Jenkins, United Real Estate East Carolina. Hive MLS
- $249,9003 bd3 ba1.7k sqft115 Trent Circle, Greenville, NC 27834For SaleMLS ID #100592895, Rob Hall, Rob Hall Realty. Hive MLS
- $279,9003 bd2 ba1.6k sqft202 Hardee Circle, Greenville, NC 27858For SaleMLS ID #100578576, Robertson - O'Sullivan Team, Aldridge & Southerland. Hive MLS
- $285,0003 bd2 ba1.6k sqft106 Duchess Drive, Winterville, NC 28590For SaleMLS ID #100589168, Bart Upchurch, Bart Upchurch Properties, LLC. Hive MLS
- $288,0003 bd2 ba1.9k sqft2610 Evans Street, Greenville, NC 27834For SaleMLS ID #100594402, Lineberger Team, EXP Realty LLC - C. Hive MLS
- $299,0003 bd2 ba1.6k sqft104 E 13th Street, Washington, NC 27889For SaleMLS ID #100601813, Beth Martin Williams, Rich Company-Bath Branch. Hive MLS
- $214,9003 bd2 ba1.7k sqft709 Hooker Road, Greenville, NC 27834For SaleMLS ID #100566265, Kristy Conway, ENC Pirate Realty Belhaven-Howard Hanna Allen Tate. Hive MLS
- $266,0003 bd2 ba1.4k sqft108 Wilkshire Drive, Greenville, NC 27858For SaleMLS ID #100542620, Lori Stancill, Keller Williams Realty Points East. Hive MLS
- $300,0003 bd3 ba1.8k sqft311 Joseph Street, Greenville, NC 27858For SaleMLS ID #100584167, Carol Carson, Keller Williams Realty Points East. Hive MLS
- $275,0003 bd2 ba1.7k sqft211 D Drive, Chocowinity, NC 27817For SaleMLS ID #100597388, Carter Hall, Turner Realty Team. Hive MLS
- $239,9003 bd2 ba1.5k sqft3172 Ruth Court, Greenville, NC 27834For SaleMLS ID #100583046, Demetria L Padgett, eXp Realty. Hive MLS
- $209,9003 bd1 ba1.2k sqft601 E 8th Street, Washington, NC 27889For SaleMLS ID #100591502, Eric Roach, United Real Estate East Carolina. Hive MLS
- $250,0002 bd2 ba1.6k sqft1330 E Hanrahan Rd, Winterville, NC 28513For Sale
 MLS ID #10185286, Saul Moyao Castillo. Doorify MLS
 - $269,9993 bd3 ba1.5k sqft3809 Robin Road, Ayden, NC 28513For SaleMLS ID #100596024, Carter Hall, Turner Realty Team. Hive MLS
