Priced $21k below recent attached appraisal. Move in ready modular home loaded with updates. This 3BR/2BA split floorplan home offers both a formal living room and spacious family room/den with fireplace, all situated on approximately .70 acres with no city taxes. Recent improvements include a new roof in 2024 and new HVAC system in 2025 for added peace of mind. Inside, you will find all-new stainless-steel kitchen appliances, including a refrigerator, new granite countertops, fresh paint throughout, and all-new carpet, LVP, and LVT flooring. Home also includes a 14 month home warranty. Conveniently located between Ayden, Greenville & Winterville with easy access to shopping, dining, medical facilities and ECU Health. A must see to truly appreciate all this home has to offer.
*Some photos feature AI virtual staging & imaging*
Under contract
Price cut: $5.1K (8/19)
$219,900
3373 White Blossom Drive, Winterville, NC 28590
3beds
1,497sqft
Single Family Residence
Built in 1999
0.7 Acres Lot
$224,500 Zestimate®
$147/sqft
$-- HOA
What's special
Fresh paint throughoutNew granite countertopsAll-new stainless-steel kitchen appliances
- 98 days
- 627
- 60
Zillow last checked:
Listing updated:
Listed by:
Chris Peele 252-814-5029,
Tyre Realty Group Inc.
Source: Hive MLS,MLS#: 100576941 Originating MLS: Coastal Plains Association of Realtors
Originating MLS: Coastal Plains Association of RealtorsFacts & features
Interior
Bedrooms & bathrooms
- Bedrooms: 3
- Bathrooms: 2
- Full bathrooms: 2
Rooms
- Room types: Family Room, Den, Laundry, Master Bedroom, Bedroom 2, Bedroom 3
Primary bedroom
- Level: First
Bedroom 2
- Level: First
Bedroom 3
- Level: First
Den
- Level: First
Family room
- Level: First
Kitchen
- Level: First
Laundry
- Level: First
Heating
- Electric, Forced Air
Cooling
- Central Air
Appliances
- Included: Electric Oven, Electric Cooktop, Built-In Microwave, Refrigerator, Dishwasher
- Laundry: Dryer Hookup, Washer Hookup, Laundry Room
Features
- Master Downstairs, Walk-in Closet(s), Vaulted Ceiling(s), Mud Room, Ceiling Fan(s), Blinds/Shades, Walk-In Closet(s)
- Flooring: LVT/LVP, Carpet
- Doors: Storm Door(s)
- Windows: Storm Window(s)
- Basement: None
- Attic: None
- Number of fireplaces: 1
Interior area
- Total structure area: 1,497
- Total interior livable area: 1,497 sqft
Video & virtual tour
Property
Parking
- Parking features: Concrete
Accessibility
- Accessibility features: Accessible Approach with Ramp
Features
- Levels: One
- Patio & porch: Porch
- Exterior features: Storm Doors
- Fencing: None
- Has view: Yes
- View description: See Remarks
- Waterfront features: None
- Frontage type: See Remarks
Lot
- Size: 0.7 Acres
- Dimensions: 201 x 131 x 206 x 176
- Features: Corner Lot
Details
- Parcel number: 049774
- Zoning: RR
- Special conditions: Standard
Construction
Type & style
- Home type: SingleFamily
- Property subtype: Single Family Residence
Materials
- Vinyl Siding, Steel Frame, Wood Frame
- Foundation: Crawl Space
- Roof: Architectural Shingle
Condition
- New construction: No
- Year built: 1999
Utilities & green energy
- Sewer: Septic Tank
- Water: County Water
- Utilities for property: Water Connected
Community & HOA
Community
- Security: Smoke Detector(s)
- Subdivision: Dogwood Ridge
HOA
- Has HOA: No
- Amenities included: None
Location
- Region: Winterville
Financial & listing details
- Price per square foot: $147/sqft
- Tax assessed value: $183,345
- Annual tax amount: $1,450
- Date on market: 5/29/2026
- Cumulative days on market: 98 days
- Listing agreement: Exclusive Right To Sell
- Listing terms: Cash,Conventional,FHA,VA Loan
- Road surface type: Paved
Estimated market value
$224,500
$213,000 - $236,000
$1,788/mo
Price history
| Date | Event | Price |
|---|---|---|
| 8/26/2026 | Contingent | $219,900$147/sqft |
Source:  Hive MLS #100576941 Report a problem Hive MLS #100576941 Report a problem | ||
| 8/19/2026 | Price change | $219,900-2.3%$147/sqft |
Source: Hive MLS #100576941 Report a problem | ||
| 7/30/2026 | Price change | $225,000-1.1%$150/sqft |
Source: Hive MLS #100576941 Report a problem | ||
| 7/3/2026 | Price change | $227,500-1%$152/sqft |
Source: Hive MLS #100576941 Report a problem | ||
| 5/29/2026 | Listed for sale | $229,900+68.4%$154/sqft |
Source: Hive MLS #100576941 Report a problem | ||
| 4/24/2026 | Sold | $136,500$91/sqft |
Source: Public Record Report a problem | ||
Public tax history
| Year | Property taxes | Tax assessment |
|---|---|---|
| 2025 | $1,481 +0.8% | $183,345 |
| 2024 | $1,469 +40.4% | $183,345 +72.2% |
| 2023 | $1,046 +1.2% | $106,451 |
| 2022 | $1,034 | $106,451 |
| 2021 | -- | $106,451 |
| 2020 | $994 +3.5% | $106,451 +2.1% |
| 2019 | $961 +24.3% | $104,310 |
| 2018 | $773 | $104,310 |
| 2017 | $773 | $104,310 |
| 2016 | $773 | $104,310 +15.2% |
| 2015 | $773 | $90,520 |
| 2014 | $773 | $90,520 |
| 2013 | -- | $90,520 |
| 2012 | -- | $90,520 -14.4% |
| 2011 | -- | $105,789 -6.6% |
| 2010 | -- | $113,289 |
| 2009 | -- | $113,289 |
| 2008 | -- | $113,289 +11% |
| 2006 | -- | $102,020 |
Find assessor info on the county website
Monthly payment
Est. payment
Payment breakdown
Explore the cost of this home by adjusting the details. Changes won't be saved.Climate risks
Neighborhood: 28590
Nearby schools
Schools provided by the listing agent
- Elementary: Ayden Elementary School
- Middle: Ayden Middle School
- High: Ayden-Grifton High School
Source: Hive MLS. This data may not be complete. We recommend contacting the local school district to confirm school assignments for this home.
- $219,5003 bd2 ba1.4k sqft3367 White Blossom Dr, Winterville, NC 28590Off Market
- $260,7003 bd2 ba1.6k sqft3336 Taylors Pointe Dr, Winterville, NC 28590Off Market
- $261,1003 bd2 ba1.7k sqft3380 White Blossom Dr, Winterville, NC 28590Off Market
- $215,6003 bd2 ba1.5k sqft3357 White Blossom Dr, Winterville, NC 28590Off Market
Similar homes
- $240,0003 bd2 ba1.2k sqft4409 Surrey Meadows Drive, Winterville, NC 28590For Sale
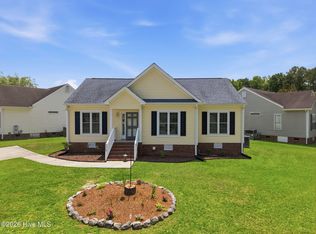
 MLS ID #100588100, Connie Corey, Realty ONE Group Aspire. Hive MLS
 - $215,0003 bd2 ba1.6k sqft465 Third Street, Ayden, NC 28513For Sale
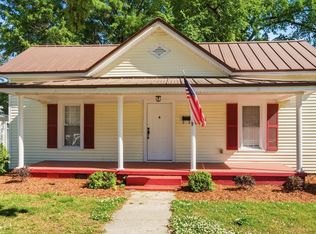 MLS ID #100568623, Melissa Nichols, eXp Realty. Hive MLS
 - $234,0003 bd2 ba1.5k sqft3675 Highland Drive, Ayden, NC 28513For Sale
 MLS ID #100584688, Jonathan Mills, United Real Estate East Carolina. Hive MLS
 - $200,0003 bd2 ba1.6k sqft1919 Manning Road, Greenville, NC 27858For Sale
 MLS ID #100594833, Scott Johnson, United Real Estate East Carolina. Hive MLS
 - $269,9993 bd3 ba1.5k sqft3809 Robin Road, Ayden, NC 28513For SaleMLS ID #100596024, Carter Hall, Turner Realty Team. Hive MLS
- $225,0003 bd1 ba1.3k sqft105 Tanglewood Drive, Greenville, NC 27858For SaleMLS ID #100583503, Christy Wallace, eXp Realty. Hive MLS
- $255,0004 bd3 ba1.6k sqft4400 Bristlecone Drive, Ayden, NC 28513For SaleMLS ID #100578992, Jackie Morris, Keller Williams Realty Points East. Hive MLS
- $244,9003 bd2 ba1.5k sqft3172 Ruth Court, Greenville, NC 27834For SaleMLS ID #100583046, Demetria L Padgett, eXp Realty. Hive MLS
- $249,9003 bd2 ba1.2k sqft227 Hammond Street, Winterville, NC 28590New ConstructionMLS ID #100530311, Erin Pierce, Lee & Harrell Real Estate Professionals. Hive MLS
- $260,0003 bd2 ba1.6k sqft203 Avalon Lane, Greenville, NC 27858For SaleMLS ID #100588557, Paula Villalva, Clifton Property Investment. Hive MLS
- $275,000-- bd2 ba1.3k sqft1124 Sebring Drive, Winterville, NC 28590For SaleMLS ID #100598526, Robert M McClure, McClure Group Realty LLC. Hive MLS
- $188,0003 bd1 ba1.1k sqft1165 Old Snow Hill Road, Grifton, NC 28530For SaleMLS ID #100574732, Cord Goodson, Tyre Realty Group Inc.. Hive MLS
- $219,9003 bd2 ba1.4k sqft3902 W Wilson Street, Farmville, NC 27828For SaleMLS ID #100597381, Lance Rhodes, True Local Realty. Hive MLS
- $280,0002 bd2 ba1.6k sqft1330 E Hanrahan Rd, Winterville, NC 28513For Sale
 MLS ID #10185286, Saul Moyao Castillo. Doorify MLS
 - $224,0003 bd3 ba1.4k sqft3405 Sedge Drive #5, Winterville, NC 28590New ConstructionHive MLS
- $310,0004 bd3 ba2.1k sqft1013 Bristolmoor Drive, Winterville, NC 28590For SaleMLS ID #100564285, Rebecca S.B. Bunn, eXp Realty. Hive MLS
- $315,0004 bd3 ba2k sqft1049 Jade Lane, Winterville, NC 28590For SaleMLS ID #100591105, Doris Ribera, Aldridge & Southerland. Hive MLS
- $305,0003 bd2 ba1.4k sqft2746 Madison Hardee Road, Ayden, NC 28513For SaleMLS ID #100594902, Misti Clark Hignite, Keller Williams Realty Points East. Hive MLS
- $289,9003 bd2 ba1.4k sqft322 Tamarack Drive, Ayden, NC 28513For SaleMLS ID #100579335, Erin Pierce, Lee & Harrell Real Estate Professionals. Hive MLS
- $299,900-- bd3 ba2.2k sqft4413 Marthas Village Lane, Ayden, NC 28513For SaleMLS ID #100600291, Yolanda Martin, Yolanda Martin Homes. Hive MLS
