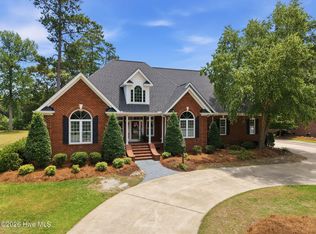
Refined, elevated, and designed for exceptional living, this stunning estate offers over 2,900 square feet of thoughtfully curated space. Featuring 5 spacious bedrooms and 3 full bathrooms, the home showcases an expansive open-concept layout accentuated by soaring ceilings and abundant natural light. At the heart of the home, the upscale kitchen with new convesion oven and air fryer all in one is appointed for both everyday elegance and entertaining, while the luxurious primary suite boasts a spa-inspired bath designed for relaxation and indulgence. A sophisticated loft office provides the perfect work-from-home retreat, complemented by generously proportioned secondary bedrooms. Set on an impressive 0.9-acre homesite, the meticulously maintained grounds include a fully fenced yard offering both privacy and tranquility. Tucked away on a quiet cul-de-sac, this exceptional residence seamlessly blends comfort, style, and prestige. HVAC less than 5 years old, Water Heater is 2years old. Consider scheduling a viewing to experience this home in person.
For sale
Price cut: $10K (6/8)
$587,500
297 Foxcroft Ln, Winterville, NC 28590
5beds
2,908sqft
:
Get pre-qualified$3,766/mo
Single Family Residence, Residential
Built in 2004
0.9 Acres Lot
$575,500 Zestimate®
$202/sqft
$8/mo HOA
What's special
Sophisticated loft officeSoaring ceilingsMeticulously maintained groundsAbundant natural lightUpscale kitchenSpa-inspired bathQuiet cul-de-sac
- 93 days |
- 432 |
- 11 |
Zillow last checked:
Listing updated:
Listed by:
Fred Fuller ffuller@fullerchoicerealty.net,
FULLER CHOICE REALTY LLC
Source: Doorify MLS,MLS#: 10163942
Facts & features
Interior
Bedrooms & bathrooms
- Bedrooms: 5
- Bathrooms: 3
- Full bathrooms: 3
Heating
- Central, Fireplace(s), Heat Pump
Cooling
- Ceiling Fan(s), Central Air, Dual, Gas, Heat Pump, Zoned
Appliances
- Included: Built-In Range, Convection Oven, Cooktop, Dishwasher, Disposal, Double Oven, Dryer, ENERGY STAR Qualified Appliances, ENERGY STAR Qualified Refrigerator, Exhaust Fan, Free-Standing Refrigerator, Ice Maker, Microwave, Oven, Refrigerator, Self Cleaning Oven, Stainless Steel Appliance(s), Washer, Washer/Dryer, Water Heater
- Laundry: Electric Dryer Hookup, Gas Dryer Hookup, Inside, Laundry Room, Lower Level, Main Level, Sink, Washer Hookup
Features
- Bathtub Only, Bathtub/Shower Combination, Beamed Ceilings, Breakfast Bar, Built-in Features, Cathedral Ceiling(s), Ceiling Fan(s), Chandelier, Coffered Ceiling(s), Crown Molding, Double Vanity, Eat-in Kitchen, High Ceilings, Kitchen Island, Natural Woodwork, Open Floorplan, Pantry, Master Downstairs, Room Over Garage, Separate Shower, Smart Home, Smart Light(s), Smart Thermostat, Stone Counters, Storage, Vaulted Ceiling(s), Walk-In Closet(s), Walk-In Shower, Whirlpool Tub
- Flooring: Carpet, Ceramic Tile, Concrete, Hardwood, Marble, Tile, Wood
- Doors: Storm Door(s)
- Windows: Blinds, ENERGY STAR Qualified Windows, Plantation Shutters, Screens, Shutters, Skylight(s), Storm Window(s)
- Number of fireplaces: 1
- Fireplace features: Electric, Factory Built, Family Room, Fireplace Screen, Gas, Gas Log, Propane
- Common walls with other units/homes: No Common Walls, No One Above, No One Below
Interior area
- Total structure area: 2,908
- Total interior livable area: 2,908 sqft
- Finished area above ground: 2,908
- Finished area below ground: 0
Property
Parking
- Total spaces: 8
- Parking features: Additional Parking, Attached, Concrete, Direct Access, Driveway, Garage, Garage Door Opener, Garage Faces Side, Kitchen Level, Lighted, Off Street, Open, Parking Pad, Paved
- Attached garage spaces: 2
- Uncovered spaces: 6
Accessibility
- Accessibility features: Accessible Bedroom, Accessible Central Living Area, Accessible Closets, Accessible Common Area, Accessible Doors, Accessible Entrance, Accessible Full Bath, Accessible Hallway(s), Accessible Kitchen, Accessible Kitchen Appliances, Accessible Stairway, Accessible Washer/Dryer, Accessible Windows, Adaptable Bathroom Walls, Central Living Area, Common Area, Smart Technology, Visitor Bathroom
Features
- Levels: Bi-Level, One and One Half, Two
- Stories: 1
- Patio & porch: Covered, Deck, Front Porch, Porch, Rear Porch
- Exterior features: Fenced Yard, Private Entrance, Private Yard, Rain Gutters, Storage, None
- Fencing: Back Yard, Fenced, Gate, Privacy, Wood
- Has view: Yes
- View description: Neighborhood, Territorial, Other
Lot
- Size: 0.9 Acres
- Features: Agricultural, Back Yard, City Lot, Cul-De-Sac, Front Yard, Gentle Sloping, Landscaped, Level, Open Lot, Private
Details
- Additional structures: Garage(s), Outbuilding, Shed(s), Storage
- Parcel number: 068372
- Zoning: R20
- Special conditions: Standard
Construction
Type & style
- Home type: SingleFamily
- Architectural style: Craftsman, Ranch
- Property subtype: Single Family Residence, Residential
Materials
- Asphalt, Attic/Crawl Hatchway(s) Insulated, Brick, Brick Veneer, Concrete, Frame, Shake Siding, Unknown
- Foundation: Concrete, Raised
- Roof: Asphalt, Shingle
Condition
- New construction: No
- Year built: 2004
Utilities & green energy
- Sewer: Public Sewer
- Water: Public
- Utilities for property: Cable Available, Cable Connected, Electricity Available, Electricity Connected, Phone Available, Sewer Available, Sewer Connected, Water Available, Water Connected, Other
Community & HOA
Community
- Features: Sidewalks, Street Lights, None
- Subdivision: Waterford
HOA
- Has HOA: Yes
- Amenities included: Other
- Services included: Unknown
- HOA fee: $100 annually
Location
- Region: Winterville
Financial & listing details
- Price per square foot: $202/sqft
- Tax assessed value: $493,342
- Annual tax amount: $5,451
- Date on market: 4/30/2026
- Road surface type: Asphalt, Concrete, Paved
Estimated market value
$575,500
$547,000 - $604,000
$2,418/mo
Price history
| Date | Event | Price |
|---|---|---|
| 6/8/2026 | Price change | $587,500-1.7%$202/sqft |
Source:  Doorify MLS #10163942 Report a problem Doorify MLS #10163942 Report a problem | ||
| 5/1/2026 | Listed for sale | $597,500+84.1%$205/sqft |
Source: Doorify MLS #10163942 Report a problem | ||
| 10/1/2024 | Listing removed | $3,000$1/sqft |
Source: Zillow Rentals Report a problem | ||
| 8/10/2024 | Listed for rent | $3,000$1/sqft |
Source: Zillow Rentals Report a problem | ||
| 1/16/2020 | Sold | $324,600-1%$112/sqft |
Source:  Hive MLS #100130089 Report a problem Hive MLS #100130089 Report a problem | ||
| 11/4/2019 | Pending sale | $327,900$113/sqft |
Source: WILLIAMS and ASSOCIATES REALTORS #100130089 Report a problem | ||
| 8/13/2019 | Price change | $327,900-0.6%$113/sqft |
Source: WILLIAMS and ASSOCIATES REALTORS #100130089 Report a problem | ||
| 6/24/2019 | Price change | $329,900-0.6%$113/sqft |
Source: WILLIAMS and ASSOCIATES REALTORS #100130089 Report a problem | ||
| 4/17/2019 | Price change | $331,900-1.5%$114/sqft |
Source: WILLIAMS and ASSOCIATES REALTORS #100130089 Report a problem | ||
| 3/16/2019 | Listed for sale | $337,000$116/sqft |
Source: WILLIAMS and ASSOCIATES REALTORS #100130089 Report a problem | ||
| 3/1/2019 | Pending sale | $337,000$116/sqft |
Source: WILLIAMS and ASSOCIATES REALTORS #100130089 Report a problem | ||
| 2/6/2019 | Price change | $337,000-3.4%$116/sqft |
Source: WILLIAMS and ASSOCIATES REALTORS #100130089 Report a problem | ||
| 10/24/2018 | Price change | $349,000-2.5%$120/sqft |
Source: WILLIAMS and ASSOCIATES REALTORS #100130089 Report a problem | ||
| 8/13/2018 | Listed for sale | $358,000-1.9%$123/sqft |
Source: WILLIAMS and ASSOCIATES REALTORS #100130089 Report a problem | ||
| 11/11/2017 | Listing removed | $365,000$126/sqft |
Source: WILLIAMS and ASSOCIATES REALTORS #100062449 Report a problem | ||
| 7/21/2017 | Price change | $365,000-1.9%$126/sqft |
Source: WILLIAMS and ASSOCIATES REALTORS #100062449 Report a problem | ||
| 7/6/2017 | Price change | $372,000-1.8%$128/sqft |
Source: WILLIAMS and ASSOCIATES REALTORS #100062449 Report a problem | ||
| 5/11/2017 | Listed for sale | $379,000+8.3%$130/sqft |
Source: WILLIAMS and ASSOCIATES REALTORS #100062449 Report a problem | ||
| 10/26/2005 | Sold | $350,000$120/sqft |
Source: Public Record Report a problem | ||
Public tax history
| Year | Property taxes | Tax assessment |
|---|---|---|
| 2025 | $3,231 +0.4% | $493,342 |
| 2024 | $3,219 +34.3% | $493,342 +61.9% |
| 2023 | $2,398 +0.5% | $304,685 |
| 2022 | $2,386 | $304,685 |
| 2021 | -- | $304,685 |
| 2020 | $2,401 +4.2% | $304,685 +6.2% |
| 2019 | $2,303 -0.4% | $286,916 |
| 2018 | $2,313 | $286,916 |
| 2017 | $2,313 | $286,916 |
| 2016 | $2,313 | $286,916 -7.1% |
| 2015 | $2,313 | $308,768 |
| 2014 | $2,313 | $308,768 |
| 2013 | -- | $308,768 |
| 2012 | -- | $308,768 -11.8% |
| 2011 | -- | $350,270 |
| 2010 | -- | $350,270 |
| 2009 | -- | $350,270 |
| 2008 | -- | $350,270 +22.3% |
| 2007 | -- | $286,350 |
| 2006 | -- | $286,350 |
| 2005 | -- | $286,350 |
Find assessor info on the county website
Monthly payment
Est. payment
Payment breakdown
Explore the cost of this home by adjusting the details. Changes won't be saved.Climate risks
Neighborhood: 28590
Nearby schools
GreatSchools rating
- 7/10W H Robinson Elementary SchoolGrades: PK-5Distance: 0.3 mi
- 4/10A G Cox Middle SchoolGrades: 6-8Distance: 0.8 mi
- 6/10South Central High SchoolGrades: 9-12Distance: 1.4 mi
Schools provided by the listing agent
- Elementary: Pitt County Schools
- Middle: Pitt County Schools
- High: Pitt County Schools
Source: Doorify MLS. This data may not be complete. We recommend contacting the local school district to confirm school assignments for this home.
- $484,800-- bd3 ba2.7k sqft293 Foxcroft Ln, Winterville, NC 28590Off Market
- $540,0004 bd3 ba3.3k sqft299 Foxcroft Ln, Winterville, NC 28590Off Market
- $157,5003 bd1 ba1.9k sqft2401 Mill St, Winterville, NC 28590Off Market
- $12,5007,840 Square Feet2401 Mill St, Winterville, NC 28590Off Market
- $553,000-- bd4 ba3.1k sqft283 Foxcroft Ln, Winterville, NC 28590Off Market
- $104,5672 bd2 ba1.6k sqft2394 Mill St, Winterville, NC 28590Off Market
- $117,1002 bd1 ba999 sqft124 Worthington St, Winterville, NC 28590Off Market
- $717,800-- bd3 ba4.3k sqft296 Foxcroft Ln, Winterville, NC 28590Off Market
A local agent can set up tours, give advice and negotiate with sellers.
Similar homes
- $614,9004 bd4 ba3k sqft2025 Cornerstone Drive, Winterville, NC 28590For Sale

 MLS ID #100570432, Caroline Johnson, Caroline Johnson Real Estate Inc. Hive MLS
 - $699,0004 bd4 ba4.2k sqft201 Foxcroft Lane, Winterville, NC 28590For Sale
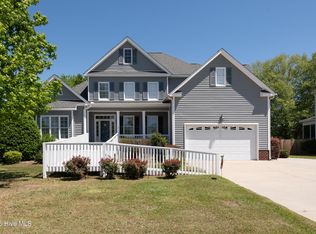
 MLS ID #100580471, Rob Hall, Rob Hall Realty. Hive MLS
 - $675,0004 bd5 ba3.5k sqft4105 Sterling Trace Drive, Winterville, NC 28590For Sale
 MLS ID #100579231, Madison Mills, eXp Realty. Hive MLS
 - $475,0004 bd3 ba2.6k sqft2215 Black Horse Lane, Winterville, NC 28590For Sale
 MLS ID #100569476, Pam Buck, Clark Branch - REALTORS. Hive MLS
 - $455,0004 bd3 ba2.9k sqft2223 Sorrel Lane, Winterville, NC 28590For SaleMLS ID #100574537, Tracey Ayers, ENC Pirate Realty Greenville-Howard Hanna Allen Tate. Hive MLS
- $459,9004 bd3 ba3.1k sqft2822 Sunny Vale Drive, Winterville, NC 28590For SaleMLS ID #100579080, Roberta Kott, Berkshire Hathaway HomeServices Prime Properties. Hive MLS
- $419,0004 bd3 ba2.6k sqft3700 South Bend Road, Winterville, NC 28590For SaleMLS ID #100587362, Andrea Ochoa, Collective Realty LLC. Hive MLS
- $390,0004 bd3 ba2.3k sqft440 Meadowlark Drive, Winterville, NC 28590For SaleMLS ID #100583325, Lori Stancill, Keller Williams Realty Points East. Hive MLS
- $500,0004 bd4 ba4.1k sqft2243 Black Horse Lane, Winterville, NC 28590For SaleMLS ID #100526401, The Tingen Team, Berkshire Hathaway HomeServices Prime Properties. Hive MLS
- $369,9004 bd3 ba2.5k sqft125 Bishop Drive, Winterville, NC 28590For SaleMLS ID #100590601, Angela Johnson, Lake Life Realty. Hive MLS
- $495,0005 bd4 ba2.9k sqft3948 Ashcroft Drive, Winterville, NC 28590For SaleMLS ID #100570605, Victoria Pinder, eXp Realty. Hive MLS
- $387,5005 bd3 ba4.2k sqft2850 Connet Street, Winterville, NC 28590For SaleMLS ID #100585285, Chris Darden, American Dream - REALTORS. Hive MLS
- $299,0004 bd2 ba2.9k sqft186 Cooper Street, Winterville, NC 28590For SaleMLS ID #100549005, Leigh Lawrence, Cardinal Real Estate. Hive MLS
- $399,0003 bd3 ba2.5k sqft127 Squire Drive, Winterville, NC 28590For SaleMLS ID #100583631, CATHI CARMAN, Grimes Real Estate Group. Hive MLS
- $549,9004 bd4 ba2.7k sqft2061 Cornerstone Drive, Winterville, NC 28590New ConstructionMLS ID #100537701, Lauren McDaniel Rawls, LMR Realty, LLC. Hive MLS
- $575,0004 bd3 ba3.1k sqft2240 Three Oaks Drive, Greenville, NC 27858For SaleMLS ID #100583012, Ann Eatmon, Ann Eatmon Realty. Hive MLS
- $347,0004 bd3 ba2.1k sqft2625 Camille Drive, Winterville, NC 28590For SaleMLS ID #100584539, Talia Jernigan, KW Wilson (Keller Williams Realty). Hive MLS
- $535,9004 bd4 ba3.6k sqft912 Bremerton Drive, Greenville, NC 27858For SaleMLS ID #100570271, Holly Alligood, Keller Williams Realty Points East. Hive MLS
- $339,9003 bd2 ba2.3k sqft3408 Honeysuckle Drive, Winterville, NC 28590For SaleMLS ID #100592037, Felecia Langley, Legacy Premier Real Estate, LLC. Hive MLS
- $385,0003 bd3 ba2.1k sqft308 Guiness Drive, Winterville, NC 28590For SaleMLS ID #100584521, Rob Hall, Rob Hall Realty. Hive MLS
