Welcome to 125 Bishop Drive--a place where everyday living feels a little more relaxed.
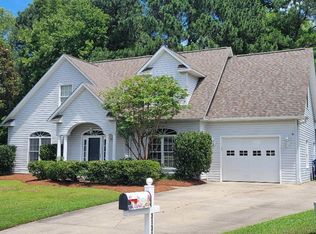
Tucked among mature trees in one of Winterville's most desirable neighborhoods, this beautifully maintained home offers the space, comfort, and outdoor living that so many buyers are searching for. From the moment you arrive, you'll notice the established landscaping, inviting curb appeal, and the peaceful setting that makes this home feel like a retreat while still being close to everything.
Inside, natural light fills the spacious living areas, creating a warm atmosphere that's equally suited for quiet evenings at home or entertaining family and friends. The kitchen serves as the heart of the home, flowing effortlessly into the main living spaces so everyone stays connected. Movie nights become something special with the projector wall above the fireplace, providing approximately a 90-inch viewing screen for your favorite films, sporting events, or game days. Upstairs, the spacious bedrooms provide room for everyone to unwind, while the primary suite offers a comfortable private retreat at the end of the day.
Step outside and you'll discover what truly sets this property apart. The large, fenced backyard offers endless possibilities--from backyard football games to family gatherings around the fire pit on cool Carolina evenings. Enjoy morning coffee on the deck or screened porch, listen to the birds in the mature trees surrounding the property, or grow your own vegetables in the fenced raised-bed garden. It's an outdoor space designed to be enjoyed throughout every season.
Beyond the property itself, the lifestyle is just as appealing. Located in a highly regarded school district, you'll enjoy being able to walk or bike to the neighborhood pool, making summer afternoons easy and fun without ever needing to load the car. The established neighborhood is known for its welcoming atmosphere and convenient location, just minutes from shopping, dining, medical facilities, and everything Greenville has to offer.
Homes that combine generous indoor living space, exceptional outdoor amenities, and an unbeatable neighborhood don't come along often. Come experience 125 Bishop Drive for yourself--you may just find the place you've been waiting to call home.
Pending
Price cut: $10.1K (7/28)
$369,900
125 Bishop Drive, Winterville, NC 28590
4beds
2,503sqft
Single Family Residence
Built in 1989
0.61 Acres Lot
$365,400 Zestimate®
$148/sqft
$5/mo HOA
What's special
- 20 days |
- 81 |
- 0 |
Likely to sell faster than
Zillow last checked:
Listing updated:
Listed by:
Angela Johnson 704-904-6360,
Lake Life Realty
Source: Hive MLS,MLS#: 100590601 Originating MLS: Johnston County Association of REALTORS
Originating MLS: Johnston County Association of REALTORSFacts & features
Interior
Bedrooms & bathrooms
- Bedrooms: 4
- Bathrooms: 3
- Full bathrooms: 2
- 1/2 bathrooms: 1
Rooms
- Room types: Master Bedroom, Bedroom 1, Bedroom 2, Bedroom 3, Dining Room, Great Room, Office, Utility Room
Primary bedroom
- Description: 20x14
- Level: Second
- Dimensions: 20 x 14
Bedroom 1
- Description: 12x12
- Level: Second
- Dimensions: 12 x 12
Bedroom 2
- Description: 12x11
- Level: Second
- Dimensions: 12 x 11
Bedroom 3
- Description: 18x18
- Level: Second
- Dimensions: 18 x 18
Dining room
- Description: 12x14
- Level: First
- Dimensions: 12 x 14
Great room
- Description: 21x16
- Level: First
- Dimensions: 21 x 16
Kitchen
- Description: 22x12
- Level: First
- Dimensions: 22 x 12
Office
- Description: 16x14
- Level: First
- Dimensions: 16 x 14
Utility room
- Description: 10X12
- Level: First
- Dimensions: 10 x 12
Heating
- Electric, Heat Pump
Cooling
- Central Air
Appliances
- Included: Electric Oven, Built-In Microwave, Refrigerator, Dishwasher
- Laundry: Washer Hookup, Laundry Room
Features
- Walk-in Closet(s), Whirlpool, Bookcases, Ceiling Fan(s), Built-in Features, Eat-in Kitchen, Walk-In Closet(s)
- Flooring: Carpet, Tile, Vinyl, Wood
- Doors: Thermal Doors
- Windows: Thermal Windows
- Basement: None
- Attic: Pull Down Stairs
- Number of fireplaces: 1
Interior area
- Total structure area: 2,503
- Total interior livable area: 2,503 sqft
Property
Parking
- Total spaces: 4
- Parking features: Paved
- Attached garage spaces: 2
- Carport spaces: 2
- Covered spaces: 4
Features
- Levels: Two
- Patio & porch: Porch, Screened
- Exterior features: Thermal Doors
- Fencing: Back Yard,Wood
- Has view: Yes
- View description: None
- Frontage type: See Remarks
Lot
- Size: 0.61 Acres
- Dimensions: .61 acre
Details
- Additional structures: Storage
- Parcel number: 044066
- Zoning: R15S
- Special conditions: Standard
Construction
Type & style
- Home type: SingleFamily
- Property subtype: Single Family Residence
Materials
- Vinyl Siding, Wood Frame
- Foundation: Crawl Space
- Roof: Shingle
Condition
- New construction: No
- Year built: 1989
Utilities & green energy
- Sewer: Septic Tank
- Water: Public
- Utilities for property: Water Connected
Community & HOA
Community
- Security: Security System
- Subdivision: Windsor
HOA
- Has HOA: Yes
- Amenities included: Pool, Maintenance Common Areas
- HOA fee: $60 annually
- HOA name: Windsor HOA
- HOA phone: 336-613-8633
Location
- Region: Winterville
Financial & listing details
- Price per square foot: $148/sqft
- Tax assessed value: $317,226
- Annual tax amount: $2,405
- Date on market: 7/21/2026
- Cumulative days on market: 31 days
- Listing agreement: Exclusive Right To Sell
- Listing terms: None
- Road surface type: Paved
Estimated market value
$365,400
$347,000 - $384,000
$2,516/mo
Price history
| Date | Event | Price |
|---|---|---|
| 8/4/2026 | Pending sale | $369,900$148/sqft |
Source:  Hive MLS #100590601 Report a problem Hive MLS #100590601 Report a problem | ||
| 7/28/2026 | Price change | $369,900-2.7%$148/sqft |
Source: Hive MLS #100590601 Report a problem | ||
| 7/22/2026 | Listed for sale | $380,000$152/sqft |
Source: Hive MLS #100590601 Report a problem | ||
| 7/21/2026 | Listing removed | -- |
Source: Owner Report a problem | ||
| 7/2/2026 | Listed for sale | $380,000+73.5%$152/sqft |
Source:  Canopy MLS as distributed by MLS GRID #4400069 Report a problem Canopy MLS as distributed by MLS GRID #4400069 Report a problem | ||
| 7/1/2016 | Sold | $219,000-0.4%$87/sqft |
Source: Hive MLS #100013317 Report a problem | ||
| 5/20/2016 | Pending sale | $219,900$88/sqft |
Source: RE/MAX PREFERRED REALTY #100013317 Report a problem | ||
| 5/20/2016 | Listed for sale | $219,900+6.5%$88/sqft |
Source: RE/MAX PREFERRED REALTY #100013317 Report a problem | ||
| 4/24/2012 | Sold | $206,500-3.9%$83/sqft |
Source: Hive MLS #50101250 Report a problem | ||
| 11/29/2011 | Price change | $214,900-0.5%$86/sqft |
Source: CENTURY 21 The Realty Group #101250 Report a problem | ||
| 11/8/2011 | Price change | $215,900-0.5%$86/sqft |
Source: CENTURY 21 The Realty Group #101250 Report a problem | ||
| 11/5/2011 | Price change | $216,900-0.5%$87/sqft |
Source: CENTURY 21 The Realty Group #101250 Report a problem | ||
| 10/25/2011 | Price change | $217,900-0.5%$87/sqft |
Source: CENTURY 21 The Realty Group #101250 Report a problem | ||
| 10/19/2011 | Price change | $218,900-0.5%$87/sqft |
Source: CENTURY 21 The Realty Group #101250 Report a problem | ||
| 10/11/2011 | Price change | $219,900-0.5%$88/sqft |
Source: CENTURY 21 The Realty Group #101250 Report a problem | ||
| 10/5/2011 | Price change | $220,900-0.9%$88/sqft |
Source: CENTURY 21 The Realty Group #101250 Report a problem | ||
| 9/25/2011 | Price change | $222,900-0.9%$89/sqft |
Source: CENTURY 21 The Realty Group #101250 Report a problem | ||
| 7/19/2011 | Listed for sale | $224,900$90/sqft |
Source: Century 21 The Realty Group #101250 Report a problem | ||
Public tax history
| Year | Property taxes | Tax assessment |
|---|---|---|
| 2025 | $2,435 +0.5% | $317,226 |
| 2024 | $2,423 +4.9% | $317,226 +22.7% |
| 2023 | $2,310 +0.5% | $258,607 |
| 2022 | $2,298 | $258,607 |
| 2021 | -- | $258,607 |
| 2020 | $2,228 +20.7% | $258,607 +16.8% |
| 2019 | $1,846 +16.2% | $221,407 +5.6% |
| 2018 | $1,588 | $209,739 |
| 2017 | $1,588 | $209,739 |
| 2016 | $1,588 | $209,739 +6.8% |
| 2015 | $1,588 | $196,346 |
| 2014 | $1,588 | $196,346 |
| 2013 | -- | $196,346 |
| 2012 | -- | $196,346 -10.5% |
| 2011 | -- | $219,424 |
| 2010 | -- | $219,424 |
| 2009 | -- | $219,424 |
| 2008 | -- | $219,424 +12.8% |
| 2007 | -- | $194,540 |
| 2006 | -- | $194,540 |
| 2005 | -- | $194,540 |
| 2004 | -- | $194,540 +23.4% |
| 2003 | -- | $157,710 |
| 2002 | -- | $157,710 |
| 2001 | -- | $157,710 |
Find assessor info on the county website
Monthly payment
Est. payment
Payment breakdown
Explore the cost of this home by adjusting the details. Changes won't be saved.Climate risks
Neighborhood: 28590
Nearby schools
GreatSchools rating
- NAWintergreen Primary SchoolGrades: PK-2Distance: 0.4 mi
- 10/10Hope MiddleGrades: 6-8Distance: 5 mi
- 5/10D H Conley High SchoolGrades: 9-12Distance: 2.4 mi
Schools provided by the listing agent
- Elementary: Wintergreen Primary School
- Middle: Hope Middle School
- High: D.H. Conley High School
Source: Hive MLS. This data may not be complete. We recommend contacting the local school district to confirm school assignments for this home.
- $351,8003 bd2 ba2.2k sqft127 Bishop Dr, Winterville, NC 28590Off Market
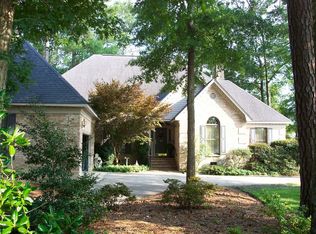
- $370,5004 bd2 ba2.5k sqft123 Bishop Dr, Winterville, NC 28590Off Market

- $406,0004 bd3 ba2.6k sqft119 Duchess Dr, Winterville, NC 28590Off Market
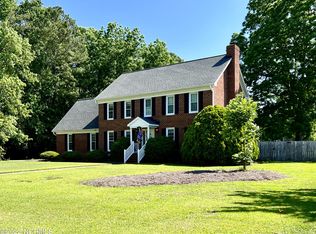
- $381,2004 bd2 ba2.6k sqft121 Bishop Dr, Winterville, NC 28590Off Market

- $295,9003 bd2 ba2k sqft114 Bishop Dr, Winterville, NC 28590Off Market
- $380,0003 bd3 ba2.5k sqft113 Squire Dr, Winterville, NC 28590Sold
- $349,3003 bd2 ba2.4k sqft116 Bishop Dr, Winterville, NC 28590Off Market
- $319,3003 bd2 ba2k sqft111 Squire Dr, Winterville, NC 28590Off Market
A local agent can set up tours, give advice and negotiate with sellers.
Similar homes
- $399,0003 bd3 ba2.5k sqft127 Squire Drive, Winterville, NC 28590For Sale
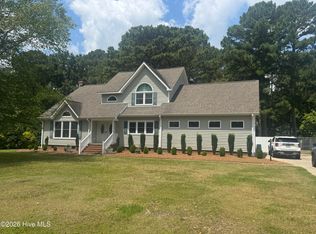
 MLS ID #100583631, CATHI CARMAN, Grimes Real Estate Group. Hive MLS
 - $374,9004 bd3 ba2.6k sqft3717 Ashcroft Drive, Winterville, NC 28590For Sale
 MLS ID #100582459, Cindy Kuhn, Berkshire Hathaway HomeServices Prime Properties. Hive MLS
 - $389,9004 bd3 ba2.2k sqft3725 Ashcroft Drive, Winterville, NC 28590For Sale
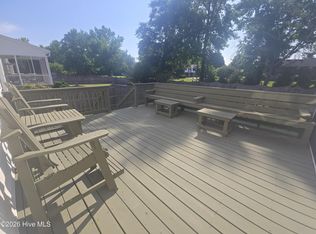 MLS ID #100585360, GENA BRALEY, B & B Realty. Hive MLS
 - $349,9004 bd3 ba2.2k sqft3131 Cleere Court, Greenville, NC 27858For Sale
 MLS ID #100594266, Phillip Williams, All Weather Realty LLC. Hive MLS
 - $398,0004 bd3 ba2.3k sqft489 Holly Grove Drive, Winterville, NC 28590For SaleMLS ID #100596535, Ceri Steele, The Slocum Group. Hive MLS
- $449,9994 bd3 ba2.6k sqft308 Barrel Drive, Winterville, NC 28590For SaleMLS ID #100591319, Eddie Williams, Century 21 The Realty Group. Hive MLS
- $274,9004 bd3 ba1.9k sqft2146 Vale Court, Winterville, NC 28590For SaleMLS ID #100574835, Melissa Nichols, eXp Realty. Hive MLS
- $299,0004 bd2 ba1.4k sqft277 Laurie Ellis Road, Winterville, NC 28590For SaleMLS ID #100594805, KEVIN CHESSON, Chesson Real Estate Group. Hive MLS
- $199,0003 bd2 ba1.3k sqft406 Drexel Lane, Winterville, NC 28590For SaleMLS ID #100588493, Kevin Lee, Lee & Harrell Real Estate Professionals. Hive MLS
- $299,0004 bd2 ba2.9k sqft186 Cooper Street, Winterville, NC 28590For SaleMLS ID #100549005, Leigh Lawrence, Cardinal Real Estate. Hive MLS
- $310,0004 bd3 ba2.1k sqft1013 Bristolmoor Drive, Winterville, NC 28590For SaleMLS ID #100564285, Rebecca S.B. Bunn, eXp Realty. Hive MLS
- $315,0003 bd2 ba1.5k sqft2116 Tulls Cove Road, Winterville, NC 28590For SaleMLS ID #100584298, CHRISTINE ZELAZO, FREEDOM REAL ESTATE GROUP LLC. Hive MLS
- $299,0003 bd3 ba1.8k sqft4061 Charles Boulevard, Greenville, NC 27858For SaleMLS ID #100593385, Daniel Heffner, Century 21 The Realty Group. Hive MLS
- $340,0003 bd3 ba3k sqft604 Eleanor Street, Greenville, NC 27858For SaleMLS ID #100546960, Lenette Chapman, Century 21 The Realty Group. Hive MLS
- $324,0003 bd3 ba2.8k sqft513 Greenfield Boulevard, Greenville, NC 27834For SaleMLS ID #100586838, Thomas Shoupe, Opendoor Brokerage LLC. Hive MLS
- $225,0003 bd2 ba1.6k sqft2573 Rosewood Drive, Winterville, NC 28590For SaleMLS ID #100594892, Mamie White, United Real Estate East Carolina. Hive MLS
- $495,0004 bd3 ba3k sqft703 Daventry Drive, Greenville, NC 27858For SaleMLS ID #100538878, P.J. CONNELLY, CONNELLY PROPERTIES. Hive MLS
- $449,9004 bd3 ba2.5k sqft3047 Poplar Grove Drive, Greenville, NC 27858For SaleMLS ID #100561785, ANGIE HARRISON POTTER, Kinston Realty Group. Hive MLS
- $409,9003 bd3 ba1.9k sqft7132 County Home Road, Ayden, NC 28513For SaleMLS ID #100587469, Chase Furlough, Mossy Oak Properties Land and Farms. Hive MLS
- $361,8004 bd3 ba2.2k sqft120 Seashore Street, Grimesland, NC 27837New ConstructionMLS ID #100594547, Terry Banks, Adams Homes Realty NC. Hive MLS
