Welcome to Tulls Cove Subdivision, this cozy 3-bedroom, 2-bath, one-level home offers comfortable single-level living with a warm, welcoming exterior and plenty of outdoor space to enjoy. The covered front porch creates the perfect spot to sip your morning coffee, while the vinyl-fenced backyard and patio provide a private setting for relaxing, grilling, entertaining, or letting the pups enjoy some outdoor time.Inside, you'll find a practical layout with 3 bedrooms and 2 full bathrooms, making the home ideal for everyday living, a first-time buyer, downsizing, or anyone looking for easy one-level living. The attached 2-car garage provides convenient parking and additional storage. Close to shopping and just a short drive to ECU and ECU health.
For sale
$295,000
2116 Tulls Cove Road, Winterville, NC 28590
3beds
1,543sqft
Single Family Residence
Built in 2008
6,098 Square Feet Lot
$-- Zestimate®
$191/sqft
$13/mo HOA
What's special
- 2 days
- 35
- 0
Zillow last checked:
Listing updated:
Listed by:
Royalyn Ponder Lupton 252-341-4748,
Keller Williams Inner Banks
Source: Hive MLS,MLS#: 100607603 Originating MLS: Coastal Plains Association of Realtors
Originating MLS: Coastal Plains Association of RealtorsFacts & features
Interior
Bedrooms & bathrooms
- Bedrooms: 3
- Bathrooms: 2
- Full bathrooms: 2
Rooms
- Room types: Dining Room, Living Room, Master Bedroom, Bathroom 1, Bedroom 2, Bedroom 3
Primary bedroom
- Level: Main
- Dimensions: 12.8 x 15.3
Bedroom 2
- Level: Main
- Dimensions: 10 x 10
Bedroom 3
- Level: Main
- Dimensions: 11.1 x 11.1
Bathroom 1
- Description: MASTER BATH
- Level: Main
- Dimensions: 10.9 x 9.5
Dining room
- Level: Main
- Dimensions: 10 x 10.8
Kitchen
- Level: Main
- Dimensions: 10.6 x 8.1
Living room
- Level: Main
- Dimensions: 20.9 x 13.6
Heating
- Heat Pump, Electric
Cooling
- Central Air, Ceiling Fan(s), Heat Pump
Appliances
- Included: Electric Oven, Built-In Microwave
- Laundry: Dryer Hookup, Washer Hookup, Laundry Room
Features
- Walk-in Closet(s), Tray Ceiling(s), High Ceilings, Ceiling Fan(s), Pantry, Blinds/Shades, Eat-in Kitchen, Gas Log, Walk-In Closet(s)
- Flooring: Carpet, Laminate, Tile
- Basement: None
- Attic: Pull Down Stairs
- Has fireplace: Yes
- Fireplace features: Gas Log
Interior area
- Total structure area: 1,543
- Total interior livable area: 1,543 sqft
Video & virtual tour
Property
Parking
- Total spaces: 2
- Parking features: Garage Door Opener, Paved, Garage
- Attached garage spaces: 2
Features
- Levels: One
- Patio & porch: Patio, Front Porch, Rear Porch
- Fencing: Back Yard,Vinyl
- View description: None
- Frontage type: See Remarks
Lot
- Size: 6,098 Square Feet
Details
- Parcel number: 076373
- Zoning: R6S
- Special conditions: Standard
Construction
Type & style
- Home type: SingleFamily
- Property subtype: Single Family Residence
Materials
- Vinyl Siding, Wood Frame, Stone Veneer
- Foundation: Slab
- Roof: Architectural Shingle
Condition
- New construction: No
- Year built: 2008
Utilities & green energy
- Water: Public
- Utilities for property: Natural Gas Available, Sewer Connected, Water Connected
Community & HOA
Community
- Subdivision: Tulls Cove
HOA
- Has HOA: Yes
- Amenities included: None
- HOA fee: $150 annually
- HOA name: HOA Management
- HOA phone: 252-565-4820
Location
- Region: Winterville
Financial & listing details
- Price per square foot: $191/sqft
- Tax assessed value: $261,856
- Annual tax amount: $2,662
- Date on market: 10/1/2026
- Cumulative days on market: 99 days
- Listing agreement: Exclusive Right To Sell
- Listing terms: Cash,Conventional,FHA,VA Loan
Estimated market value
Not available
Estimated sales range
Not available
$2,120/mo
Price history
| Date | Event | Price |
|---|---|---|
| 10/1/2026 | Listed for sale | $295,000-3.3%$191/sqft |
Source:  Hive MLS #100607603 Report a problem Hive MLS #100607603 Report a problem | ||
| 10/1/2026 | Listing removed | $305,000$198/sqft |
Source: Hive MLS #100584298 Report a problem | ||
| 9/15/2026 | Price change | $305,000-3.2%$198/sqft |
Source: Hive MLS #100584298 Report a problem | ||
| 8/19/2026 | Price change | $315,000-1.3%$204/sqft |
Source: Hive MLS #100584298 Report a problem | ||
| 6/29/2026 | Listed for sale | $319,000+13.9%$207/sqft |
Source: Hive MLS #100584298 Report a problem | ||
| 10/24/2024 | Sold | $280,000-1.1%$181/sqft |
Source: Hive MLS #100453490 Report a problem | ||
| 9/23/2024 | Pending sale | $283,000$183/sqft |
Source: Hive MLS #100453490 Report a problem | ||
| 8/31/2024 | Price change | $283,000-2.4%$183/sqft |
Source: Hive MLS #100453490 Report a problem | ||
| 8/7/2024 | Price change | $289,900-1.7%$188/sqft |
Source: Hive MLS #100453490 Report a problem | ||
| 7/1/2024 | Listed for sale | $294,900+76.1%$191/sqft |
Source: Hive MLS #100453490 Report a problem | ||
| 3/24/2021 | Listing removed | -- |
Source: Owner Report a problem | ||
| 11/14/2018 | Sold | $167,500+45.7%$109/sqft |
Source: Hive MLS #100135535 Report a problem | ||
| 6/25/2014 | Listing removed | $1,200$1/sqft |
Source: Owner Report a problem | ||
| 6/15/2014 | Listed for rent | $1,200$1/sqft |
Source: Owner Report a problem | ||
| 6/11/2014 | Sold | $115,000-37.1%$75/sqft |
Source: Agent Provided Report a problem | ||
| 3/7/2014 | Sold | $182,792+21.9%$118/sqft |
Source: Public Record Report a problem | ||
| 8/16/2013 | Listing removed | $149,900$97/sqft |
Source: Tyre Realty Group Inc. #105718 Report a problem | ||
| 8/8/2013 | Listed for sale | $149,900$97/sqft |
Source: Tyre Realty Group Inc. #105718 Report a problem | ||
| 7/1/2013 | Listing removed | $149,900$97/sqft |
Source: Tyre Realty Group Inc. #105718 Report a problem | ||
| 1/3/2013 | Price change | $149,900-6.3%$97/sqft |
Source: Tyre Realty Group Inc. #105718 Report a problem | ||
| 10/16/2012 | Price change | $159,900-3%$104/sqft |
Source: Tyre Realty Group Inc. #105718 Report a problem | ||
| 7/30/2012 | Listed for sale | $164,900-3%$107/sqft |
Source: Tyre Realty Group Inc. #105718 Report a problem | ||
| 7/10/2009 | Sold | $170,000$110/sqft |
Source: Public Record Report a problem | ||
Public tax history
| Year | Property taxes | Tax assessment |
|---|---|---|
| 2026 | $2,662 | $261,856 |
| 2025 | $2,662 +0.5% | $261,856 |
| 2024 | $2,650 +25.7% | $261,856 +55.4% |
| 2023 | $2,109 +0.6% | $168,465 |
| 2022 | $2,097 | $168,465 |
| 2021 | -- | $168,465 |
| 2020 | $2,114 +0.7% | $168,465 +4.1% |
| 2019 | $2,099 +2.7% | $161,871 |
| 2018 | $2,043 | $161,871 |
| 2017 | $2,043 | $161,871 |
| 2016 | $2,043 | $161,871 -1.5% |
| 2015 | $2,043 | $164,373 |
| 2014 | $2,043 | $164,373 |
| 2013 | -- | $164,373 |
| 2012 | -- | $164,373 -4.3% |
| 2011 | -- | $171,766 |
| 2010 | -- | $171,766 |
| 2009 | -- | $171,766 |
Find assessor info on the county website
Monthly payment
Est. payment
Payment breakdown
Explore the cost of this home by adjusting the details. Changes won't be saved.Climate risks
Neighborhood: 28590
Nearby schools
Schools provided by the listing agent
- Elementary: Wintergreen Primary School
- Middle: Hope Middle School
- High: D H Conley
Source: Hive MLS. This data may not be complete. We recommend contacting the local school district to confirm school assignments for this home.
Similar homes
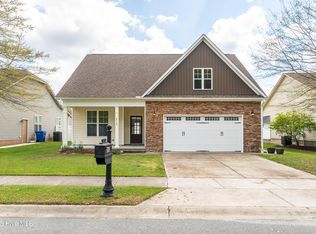
- $294,8883 bd3 ba1.6k sqft2304 Woodridge Drive, Winterville, NC 28590For Sale
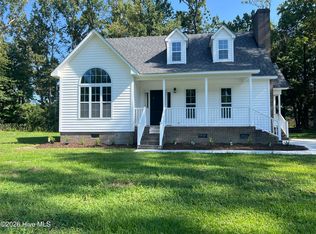
 MLS ID #100602155, Anthony Ng, ATM Properties, LLC. Hive MLS
 - $289,9994 bd2 ba1.4k sqft277 Laurie Ellis Road, Winterville, NC 28590For Sale
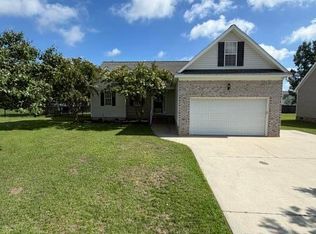 MLS ID #100594805, Kevin Chesson, Chesson Real Estate Group. Hive MLS
 - $299,0003 bd2 ba1.6k sqft2752 Barefoot Lane, Winterville, NC 28590For Sale
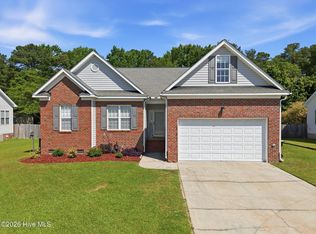 MLS ID #100572170, Misti Clark Hignite, Keller Williams Realty Points East. Hive MLS
 - $325,0004 bd3 ba1.8k sqft3302 Taylors Pointe Drive, Winterville, NC 28590For Sale
 MLS ID #100599228, MILTON FIELDS, M & C REALTY COMPANY INC.. Hive MLS
 - $189,4503 bd1 ba1.5k sqft433 Drexel Lane, Winterville, NC 28590For SaleMLS ID #100605733, Felecia Langley, Legacy Premier Real Estate, LLC. Hive MLS
- $349,7003 bd2 ba1.9k sqft2821 Ange Street, Winterville, NC 28590For SaleMLS ID #100598641, Tarrah Joyner, Keller Williams Realty Points East. Hive MLS
- $294,0003 bd3 ba1.8k sqft4061 Charles Boulevard, Greenville, NC 27858For SaleMLS ID #100593385, Daniel Heffner, Century 21 The Realty Group. Hive MLS
- $310,0004 bd3 ba2.1k sqft1013 Bristolmoor Drive, Winterville, NC 28590For SaleMLS ID #100564285, Rebecca S.B. Bunn, eXp Realty. Hive MLS
- $238,0003 bd2 ba1.2k sqft633 Fox Chase Lane, Winterville, NC 28590For SaleMLS ID #100572364, Lenette Chapman, Century 21 The Realty Group. Hive MLS
- $218,0003 bd2 ba1.6k sqft2573 Rosewood Drive, Winterville, NC 28590For SaleMLS ID #100594892, Mamie White, United Real Estate East Carolina. Hive MLS
- $389,9004 bd3 ba2.2k sqft3725 Ashcroft Drive, Winterville, NC 28590For SaleMLS ID #100585360, GENA BRALEY, B & B Realty. Hive MLS
- $329,9004 bd3 ba2.2k sqft3131 Cleere Court, Greenville, NC 27858For SaleMLS ID #100594266, Phillip Williams, All Weather Realty LLC. Hive MLS
- $379,5005 bd3 ba2.1k sqft2850 Connet Street, Winterville, NC 28590For SaleMLS ID #100585285, Chris Darden, American Dream - REALTORS. Hive MLS
- $255,0003 bd3 ba1.7k sqft2302 Stirrup Court, Greenville, NC 27858For SaleMLS ID #100571471, Deborah Jones, Aldridge & Southerland. Hive MLS
- $248,0003 bd2 ba1.7k sqft1405 N Overlook Drive, Greenville, NC 27858For SaleMLS ID #100601154, Mike McCarty, Lee & Harrell Real Estate Professionals. Hive MLS
- $220,0003 bd4 ba1.7k sqft4008 Lucerne Court #B, Winterville, NC 28590For SaleMLS ID #100603799, Karen Boston, Chesson Real Estate Group. Hive MLS
- $249,9003 bd3 ba1.6k sqft105 Gates Drive, Winterville, NC 28590For SaleMLS ID #100591879, Collice Moore Jr, Collice Moore Properties. Hive MLS
- $314,0003 bd3 ba2.1k sqft917 Riverstone Drive, Greenville, NC 27858For SaleMLS ID #100592847, Leigh Lawrence, Cardinal Real Estate. Hive MLS
- $315,0003 bd3 ba2.2k sqft1006 River Hill Drive, Greenville, NC 27858For SaleMLS ID #100602820, Skylar Brown, Berkshire Hathaway HomeServices Prime Properties. Hive MLS
- $179,9003 bd3 ba1.4k sqft4243 Dudleys Grant Drive #E, Winterville, NC 28590For SaleMLS ID #100562731, Tahaia (Kunny) Brothers, Century 21 The Realty Group. Hive MLS
