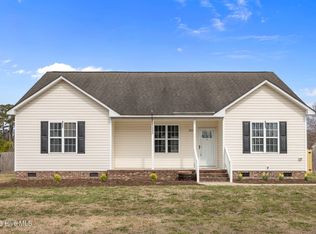
Tucked within the sought-after Chicod school district, this charming 3-bedroom, 2-bath home sits quietly on 1.62 acres—two parcels of land that open up into a world of space, comfort, and a little adventure. As you step through the foyer, warm hardwood floors guide you into a bright living area and onward into the heart of the home. The kitchen, dressed with granite countertops and a crisp subway-tile backsplash, offers both a spacious pantry and a cozy breakfast nook complete with built-ins—perfect for morning coffee or catching up after school. Just beyond, a formal dining room waits to host dinners and celebrations.
The split-bedroom layout leads you to a peaceful master suite, where a king-size bed fits with ease. The master bath invites you to unwind with its double vanity, jetted tub, and convenient linen closet, while the walk-in closet feels almost endless.
On the opposite side of the home, two cheerful bedrooms—each 10x12 with ceiling fans—offer comfort and privacy. Nearby, the oversized laundry room provides space not only for built-in cabinets above the washer and dryer but also for a freezer or extra storage. Upstairs, an XL bonus room and two walk-in attics deliver flexibility for hobbies, guests, or simply keeping life organized.
Step outside to enjoy evenings on the screened porch or gather on the patio for weekend grilling. A two-car garage and storage building add practical convenience, but the true hidden treasure lies at the edge of the property—a large, stocked pond shimmering beneath the trees. Whether you're casting a line at sunset, gliding out in a canoe, or simply taking in the quiet, it's a haven for the sportsman and a sanctuary for anyone who loves the outdoors.
Sold for $360,000
$360,000
3156 Juniper Branch Drive, Grimesland, NC 27837
3beds
2,215sqft
Single Family Residence
Built in 2007
1.62 Acres Lot
$364,700 Zestimate®
$163/sqft
$2,129 Estimated rent
Home value
$364,700
$346,000 - $383,000
$2,129/mo
Zestimate® history
Owner options
List your home for rent
$2,129/mo
Rent Zestimate®
Find your next renter with Zillow Rental Manager. Plus, with online applications, you can quickly screen prospective tenants – for free.
$2,129/mo
Rent Zestimate®
Refinance and save
$2,226/mo
Est. payment
Refinancing to a lower rate could help reduce your monthly payments and save thousands over the life of the loan.
$2,226/mo
Est. payment
Explore your selling options
Work with a Zillow partner agent
Leverage their expertise and Zillow's premium Showcase listings to get your home seen by more buyers.
Get startedList with your own agent
Get your home in front of millions of buyers by listing it on Zillow.
Learn how to do itSell it yourself
Take full control of how buyers see your home on Zillow by listing For Sale by Owner (FSBO).
List your homeWhat's special
Xl bonus roomWarm hardwood floorsPeaceful master suiteSpacious pantryGranite countertopsSplit-bedroom layoutTwo-car garage
Zillow last checked:
Listing updated:
Listed by:
Kevin Lee 252-327-9668,
Lee and Harrell Real Estate Professionals
Bought with:
SHAHLI ZAKI, 276216
eXp Realty
Source: Hive MLS,MLS#: 100543188 Originating MLS: Coastal Plains Association of Realtors
Originating MLS: Coastal Plains Association of RealtorsFacts & features
Interior
Bedrooms & bathrooms
- Bedrooms: 3
- Bathrooms: 2
- Full bathrooms: 2
Rooms
- Room types: Living Room, Dining Room, Master Bedroom, Bedroom 2, Bedroom 3, Laundry, Bonus Room, Breakfast Nook
Primary bedroom
- Level: Main
Bedroom 2
- Level: Main
Bedroom 3
- Level: Main
Bonus room
- Level: Second
Breakfast nook
- Level: Main
Dining room
- Level: Main
Kitchen
- Level: Main
Laundry
- Level: Main
Living room
- Level: Main
Heating
- Electric, Heat Pump
Cooling
- Central Air
Appliances
- Included: Electric Oven, Built-In Microwave, See Remarks, Washer, Refrigerator, Dryer, Disposal, Dishwasher
- Laundry: Laundry Room
Features
- Master Downstairs, Walk-in Closet(s), Vaulted Ceiling(s), Tray Ceiling(s), High Ceilings, Entrance Foyer, Solid Surface, Whirlpool, Ceiling Fan(s), Pantry, Walk-in Shower, Blinds/Shades, Gas Log, Walk-In Closet(s)
- Flooring: Carpet, Tile, Wood
- Doors: Thermal Doors
- Windows: Thermal Windows
- Attic: Partially Floored,Permanent Stairs,Walk-In
- Has fireplace: Yes
- Fireplace features: Gas Log
Interior area
- Total structure area: 2,215
- Total interior livable area: 2,215 sqft
Property
Parking
- Total spaces: 2
- Parking features: Off Street, Paved
- Has attached garage: Yes
Features
- Levels: Two
- Stories: 2
- Patio & porch: Covered, Patio, Porch, Screened
- Exterior features: Gas Log, Thermal Doors
- Fencing: Chain Link,Partial,Back Yard
- Has view: Yes
- View description: Pond
- Has water view: Yes
- Water view: Pond
- Waterfront features: None, Pond
- Frontage type: Pond Front
Lot
- Size: 1.62 Acres
- Features: Cul-De-Sac, Pond on Lot
Details
- Parcel number: 068850
- Zoning: [
- Special conditions: Standard
Construction
Type & style
- Home type: SingleFamily
- Property subtype: Single Family Residence
Materials
- Vinyl Siding, Wood Frame
- Foundation: Crawl Space
- Roof: Architectural Shingle,Composition
Condition
- New construction: No
- Year built: 2007
Utilities & green energy
- Sewer: Septic Tank
- Water: Public
- Utilities for property: Water Available
Community & HOA
Community
- Security: Smoke Detector(s)
- Subdivision: Galloways
HOA
- Has HOA: No
- Amenities included: None
Location
- Region: Grimesland
Financial & listing details
- Price per square foot: $163/sqft
- Tax assessed value: $337,470
- Annual tax amount: $2,515
- Date on market: 11/26/2025
- Cumulative days on market: 87 days
- Listing agreement: Exclusive Right To Sell
- Listing terms: Cash,Conventional,FHA,USDA Loan,VA Loan
- Road surface type: Paved
Price history
| Date | Event | Price |
|---|---|---|
| 3/20/2026 | Sold | $360,000-4%$163/sqft |
Source:  Hive MLS #100543188 Report a problem Hive MLS #100543188 Report a problem | ||
| 2/20/2026 | Pending sale | $375,000$169/sqft |
Source: Hive MLS #100543188 Report a problem | ||
| 11/26/2025 | Listed for sale | $375,000+67%$169/sqft |
Source: Hive MLS #100543188 Report a problem | ||
| 8/3/2017 | Sold | $224,500-2.3%$101/sqft |
Source: Hive MLS #100046734 Report a problem | ||
| 3/29/2017 | Price change | $229,900-2.1%$104/sqft |
Source: CENTURY 21 The Realty Group #100046734 Report a problem | ||
| 2/7/2017 | Listed for sale | $234,900+2.2%$106/sqft |
Source: CENTURY 21 THE REALTY GROUP #100046734 Report a problem | ||
| 8/16/2013 | Listing removed | $229,900$104/sqft |
Source: CENTURY 21 The Realty Group #106412 Report a problem | ||
| 9/15/2012 | Price change | $229,900+2.2%$104/sqft |
Source: Century 21 The Realty Group #106412 Report a problem | ||
| 8/22/2012 | Price change | $224,900-2.2%$102/sqft |
Source: CENTURY 21 The Realty Group #96771 Report a problem | ||
| 6/28/2012 | Listed for sale | $229,900$104/sqft |
Source: Century 21 The Realty Group #96771 Report a problem | ||
| 12/8/2011 | Listing removed | $229,900$104/sqft |
Source: CENTURY 21 The Realty Group #96771 Report a problem | ||
| 6/28/2011 | Price change | $229,900-2.1%$104/sqft |
Source: The Realty Group #96771 Report a problem | ||
| 3/24/2011 | Price change | $234,900-2.1%$106/sqft |
Source: CENTURY 21 The Realty Group #96771 Report a problem | ||
| 7/31/2010 | Listed for sale | $239,900+19.4%$108/sqft |
Source: NCI #96771 Report a problem | ||
| 10/12/2007 | Sold | $201,000+813.6%$91/sqft |
Source: Public Record Report a problem | ||
| 6/25/2007 | Sold | $22,000$10/sqft |
Source: Public Record Report a problem | ||
Public tax history
| Year | Property taxes | Tax assessment |
|---|---|---|
| 2025 | $2,546 +0.5% | $337,470 |
| 2024 | $2,534 +24% | $337,470 +47.2% |
| 2023 | $2,043 +1.8% | $229,182 |
| 2022 | $2,007 | $229,182 |
| 2021 | -- | $229,182 |
| 2020 | $1,999 +4.5% | $229,182 +5.6% |
| 2019 | $1,912 +8.8% | $216,994 |
| 2018 | $1,758 | $216,994 |
| 2017 | $1,758 | $216,994 +1.4% |
| 2016 | $1,758 | $214,057 +0.7% |
| 2015 | $1,758 | $212,599 |
| 2014 | $1,758 | $212,599 |
| 2013 | -- | $212,599 |
| 2012 | -- | $212,599 +1% |
| 2011 | -- | $210,575 |
| 2010 | -- | $210,575 |
| 2009 | -- | $210,575 |
| 2008 | -- | $210,575 |
Find assessor info on the county website
Neighborhood: 27837
Nearby homes
- $286,8003 bd2 ba1.6k sqft3225 Mobleys Bridge Rd, Grimesland, NC 27837Off Market
- $300,0003 bd2 ba1.6k sqft3215 Mobleys Bridge Rd, Grimesland, NC 27837Sold
- $5,8400.73 Acres3130 Juniper Branch Dr, Grimesland, NC 27837Off Market
- $289,7003 bd2 ba1.6k sqft3176 Juniper Branch Dr, Grimesland, NC 27837Off Market
- $445,0003 bd3 ba2.7k sqft3161 Juniper Branch Dr, Grimesland, NC 27837Pending
- $304,1003 bd2 ba1.8k sqft3145 Juniper Branch Dr, Grimesland, NC 27837Off Market
- $319,8003 bd2 ba1.8k sqft3153 Juniper Branch Dr, Grimesland, NC 27837Off Market
- $293,6003 bd2 ba1.6k sqft3205 Mobleys Bridge Rd, Grimesland, NC 27837Off Market
Nearby schools
GreatSchools rating
- 8/10Chicod Elementary SchoolGrades: PK-8Distance: 5.7 mi
- 5/10D H Conley High SchoolGrades: 9-12Distance: 3.5 mi
Schools provided by the listing agent
- Elementary: Chicod Elementary
- Middle: Chicod Middle
- High: D.H. Conley High School
Source: Hive MLS. This data may not be complete. We recommend contacting the local school district to confirm school assignments for this home.


Get pre-qualified for a loan
At Zillow Home Loans, we can pre-qualify you in as little as 5 minutes with no impact to your credit score.An equal housing lender. NMLS #10287.
Sell for more on Zillow
Get a Zillow Showcase℠ listing at no additional cost and you could sell for .
$364,700
2% more
+$7,294
With Zillow Showcase(estimated)
$371,994
- North Carolina
- Pitt County
- Grimesland
- 27837
- 3156 Juniper Branch Drive
Nearby cities
Nearby zip codes
Other Grimesland Topics
