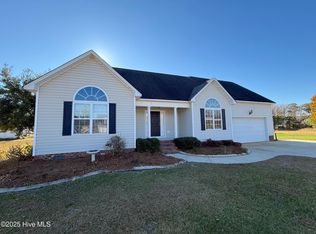
Nestled in the highly sought-after Chicod School District, this beautiful 3-bedroom, 2.5-bath home offers the perfect blend of comfort, privacy, and room to grow. Situated on 1.34 acres, you'll enjoy the space and freedom of country living while still being conveniently located. The thoughtfully designed floor plan features a spacious first floor primary suite, providing convenience and privacy. Upstairs, you'll find two additional bedrooms, full bathroom, along with a large bonusroom that's perfect for a playroom, home office, media room, or guest space. The kitchen features beautiful granite countertops, offering both style and durability, and providing the perfect space for cooking, gathering, and entertaining. The living room is a true showstopper, featuring brand new custom built-ins and a cozy gas fireplace, perfect for relaxing evenings or entertaining guests. This home also offers peace of mind with several important updates, including a roof replaced in 2023, HVAC system replaced in 2026, a tankless water heater, and a septic system that has been recently pumped. Additional features include a 2-car attached garage as well as a detached metal storage building, providing plenty of space for parking, storage, hobbies, or equipment. A walk-in attic offers even more abundant storage space, making organization a breeze. Step outside and discover your own peaceful retreat. The expansive backyard offers endless possibilities, from family gatherings and backyard games to quiet evenings enjoying nature. Surrounded by mature trees and open space, it's the perfect place to relax, entertain, or simply unwind while taking in the beauty and serenity of your surroundings. If you've been searching for a home that offers space, flexibility, thoughtful updates, and a peaceful setting in one of the area's most desirable school districts, this is one you won't want to miss!
Pending
$445,000
3161 Juniper Branch Drive, Grimesland, NC 27837
3beds
2,723sqft
Single Family Residence
Built in 2007
1.34 Acres Lot
$-- Zestimate®
$163/sqft
$-- HOA
What's special
- 24 days
- 719
- 52
Zillow last checked:
Listing updated:
Listed by:
Josh Yates 252-717-3468,
Berkshire Hathaway HomeServices Prime Properties,
Courtney Elks Yates 252-347-5297,
Berkshire Hathaway HomeServices Prime Properties
Source: Hive MLS,MLS#: 100593772 Originating MLS: Coastal Plains Association of Realtors
Originating MLS: Coastal Plains Association of RealtorsFacts & features
Interior
Bedrooms & bathrooms
- Bedrooms: 3
- Bathrooms: 3
- Full bathrooms: 2
- 1/2 bathrooms: 1
Rooms
- Room types: Master Bedroom, Bedroom 2, Bedroom 3, Bonus Room, Breakfast Nook, Dining Room, Living Room, Laundry
Primary bedroom
- Level: First
Bedroom 2
- Level: Second
Bedroom 3
- Level: Second
Bonus room
- Level: Second
Breakfast nook
- Level: First
Dining room
- Level: First
Kitchen
- Level: First
Laundry
- Level: First
Living room
- Level: First
Heating
- Electric, Heat Pump
Cooling
- Central Air
Appliances
- Included: Built-In Microwave, Built-In Electric Oven, Disposal, Dishwasher, Tankless Water Heater
- Laundry: Dryer Hookup, Washer Hookup, Laundry Room
Features
- Master Downstairs, Walk-in Closet(s), Tray Ceiling(s), High Ceilings, Mud Room, Solid Surface, Whirlpool, Bookcases, Ceiling Fan(s), Blinds/Shades, Eat-in Kitchen, Gas Log, Walk-In Closet(s)
- Flooring: Carpet, Tile
- Doors: Thermal Doors
- Windows: Thermal Windows
- Attic: Floored,Pull Down Stairs,Walk-In
- Number of fireplaces: 1
- Fireplace features: Gas Log
Interior area
- Total structure area: 2,723
- Total interior livable area: 2,723 sqft
Property
Parking
- Total spaces: 2
- Parking features: Garage Faces Front, Garage Door Opener, On Site, Paved
- Attached garage spaces: 2
Features
- Levels: Two
- Patio & porch: Patio, Front Porch, Rear Porch
- Exterior features: Thermal Doors
- Fencing: None
- Has view: Yes
- View description: See Remarks
- Frontage type: See Remarks
Lot
- Size: 1.34 Acres
- Dimensions: 100 x 414 x 40 x 221 x 305
- Features: Interior Lot, Level, Wooded, Landscaped
Details
- Additional structures: Covered Area, Storage, Workshop
- Parcel number: 068842
- Zoning: RR
- Special conditions: Standard
Construction
Type & style
- Home type: SingleFamily
- Property subtype: Single Family Residence
Materials
- Vinyl Siding, Wood Frame
- Foundation: Crawl Space
- Roof: Architectural Shingle
Condition
- New construction: No
- Year built: 2007
Utilities & green energy
- Sewer: Septic Tank
- Water: Public
- Utilities for property: Underground Utilities, Water Connected
Green energy
- Energy efficient items: Thermostat
Community & HOA
Community
- Security: Security Lights, Smoke Detector(s)
- Subdivision: Galloways
HOA
- Has HOA: No
Location
- Region: Grimesland
Financial & listing details
- Price per square foot: $163/sqft
- Tax assessed value: $371,142
- Annual tax amount: $2,782
- Date on market: 8/13/2026
- Cumulative days on market: 24 days
- Listing agreement: Exclusive Right To Sell
- Listing terms: Cash,Conventional,FHA,USDA Loan,VA Loan
- Road surface type: Paved
Estimated market value
Not available
Estimated sales range
Not available
$2,390/mo
Price history
| Date | Event | Price |
|---|---|---|
| 8/20/2026 | Pending sale | $445,000$163/sqft |
Source:  Hive MLS #100593772 Report a problem Hive MLS #100593772 Report a problem | ||
| 8/13/2026 | Listed for sale | $445,000+113.9%$163/sqft |
Source: Hive MLS #100593772 Report a problem | ||
| 8/6/2012 | Sold | $208,000-5.4%$76/sqft |
Source: Public Record Report a problem | ||
| 5/11/2012 | Price change | $219,900-2.2%$81/sqft |
Source: BLUE WATER REALTY FIRM #103910 Report a problem | ||
| 3/15/2012 | Listed for sale | $224,900+4.7%$83/sqft |
Source: BLUE WATER REALTY FIRM #103910 Report a problem | ||
| 9/19/2011 | Listing removed | $214,900$79/sqft |
Source: BLUE WATER REALTY FIRM #97838 Report a problem | ||
| 9/7/2011 | Listed for sale | $214,900-2.3%$79/sqft |
Source: BLUE WATER REALTY FIRM #97838 Report a problem | ||
| 7/8/2011 | Listing removed | $219,900$81/sqft |
Source: BLUE WATER REALTY FIRM #97838 Report a problem | ||
| 4/27/2011 | Listed for sale | $219,900$81/sqft |
Source: BLUE WATER REALTY FIRM #97838 Report a problem | ||
| 3/21/2011 | Listing removed | $219,900$81/sqft |
Source: BLUE WATER REALTY FIRM #97838 Report a problem | ||
| 3/16/2011 | Price change | $219,900-4.3%$81/sqft |
Source: BLUE WATER REALTY FIRM #97838 Report a problem | ||
| 10/16/2010 | Listed for sale | $229,900+14.9%$84/sqft |
Source: BLUE WATER REALTY FIRM #97838 Report a problem | ||
| 8/28/2007 | Sold | $200,000$73/sqft |
Source: Public Record Report a problem | ||
Public tax history
| Year | Property taxes | Tax assessment |
|---|---|---|
| 2025 | $2,782 +0.4% | $371,142 |
| 2024 | $2,770 +27.3% | $371,142 +51.2% |
| 2023 | $2,177 +1.8% | $245,493 |
| 2022 | $2,139 | $245,493 |
| 2021 | -- | $245,493 |
| 2020 | $2,132 +1.5% | $245,493 +2.6% |
| 2019 | $2,101 +6.6% | $239,377 |
| 2018 | $1,971 | $239,377 |
| 2017 | $1,971 | $239,377 |
| 2016 | $1,971 | $239,377 +0.9% |
| 2015 | $1,971 | $237,226 |
| 2014 | $1,971 | $237,226 -1% |
| 2013 | -- | $239,576 |
| 2012 | -- | $239,576 -1.5% |
| 2011 | -- | $243,258 |
| 2010 | -- | $243,258 |
| 2009 | -- | $243,258 |
| 2008 | -- | $243,258 |
Find assessor info on the county website
Monthly payment
Est. payment
Payment breakdown
Explore the cost of this home by adjusting the details. Changes won't be saved.Climate risks
Neighborhood: 27837
Nearby schools
Schools provided by the listing agent
- Elementary: Chicod Elementary
- Middle: Chicod Middle
- High: D.H. Conley High School
Source: Hive MLS. This data may not be complete. We recommend contacting the local school district to confirm school assignments for this home.
- $319,8003 bd2 ba1.8k sqft3153 Juniper Branch Dr, Grimesland, NC 27837Off Market

- $342,4003 bd2 ba1.7k sqft3167 Juniper Branch Dr, Grimesland, NC 27837Off Market
- $305,5003 bd2 ba1.8k sqft3145 Juniper Branch Dr, Grimesland, NC 27837Off Market
- $360,0003 bd2 ba2.2k sqft3156 Juniper Branch Dr, Grimesland, NC 27837Sold
Similar homes
- $414,9003 bd3 ba2.4k sqft966 Appaloosa Trail, Grimesland, NC 27837For Sale
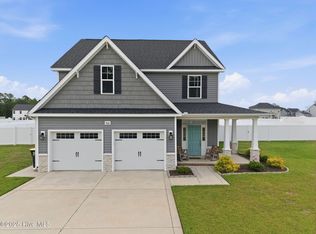
 MLS ID #100570969, Homer Tyre, Tyre Realty Group Inc.. Hive MLS
 - $419,9003 bd3 ba2.6k sqft111 Robin Road, Greenville, NC 27858For Sale
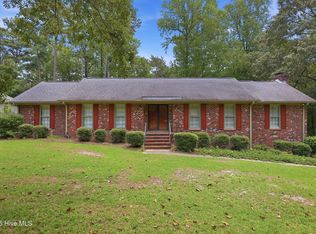 MLS ID #100595872, Brandon Turner, Legacy Premier Real Estate, LLC. Hive MLS
 - $460,0003 bd4 ba2.5k sqft1116 Oak Hill Drive, Greenville, NC 27858For Sale
 MLS ID #100582851, Caroline Cooke, Lee & Harrell Real Estate Professionals. Hive MLS
 - $399,5003 bd3 ba2.2k sqft1328 Genoa Court, Greenville, NC 27858For Sale
 MLS ID #100582369, Adam Bartholomew, Moorefield Real Estate LLC. Hive MLS
 - $509,9004 bd3 ba2.6k sqft410 Olde Towne Drive, Greenville, NC 27858For SaleMLS ID #100596136, Madelyn D'Olive, Grimes Real Estate Group. Hive MLS
- $554,9004 bd4 ba2.7k sqft1116 Steele Drive, Grimesland, NC 27837For SaleMLS ID #100585131, Robertson - O'Sullivan Team, Aldridge & Southerland. Hive MLS
- $450,0003 bd4 ba2.7k sqft3313 Camille Drive, Winterville, NC 28590For SaleMLS ID #100594281, SARAH WEIR, Sarah Weir Group. Hive MLS
- $455,0004 bd3 ba2.9k sqft2223 Sorrel Lane, Winterville, NC 28590For SaleMLS ID #100574537, Tracey Ayers, ENC Pirate Realty Greenville-Howard Hanna Allen Tate. Hive MLS
- $409,9004 bd3 ba2.7k sqft3125 Cleere Court, Greenville, NC 27858For SaleMLS ID #100581074, KEVIN CHESSON, Chesson Real Estate Group. Hive MLS
- $425,0003 bd2 ba2k sqft101 Pamlico Place, Chocowinity, NC 27817For SaleMLS ID #100598331, Sybil Kirkner, eXp Realty. Hive MLS
- $465,0004 bd3 ba2.6k sqft2215 Black Horse Lane, Winterville, NC 28590For SaleMLS ID #100569476, Pam Buck, Clark Branch - REALTORS. Hive MLS
- $439,9994 bd3 ba2.6k sqft3401 Brayden Court, Greenville, NC 27834For SaleMLS ID #100581490, Ashley Holloman, Haystack Realty Group. Hive MLS
- $499,5004 bd3 ba3.2k sqft300 King George Road, Greenville, NC 27858For SaleMLS ID #100587822, Michele Connors, The Overton Group. Hive MLS
- $424,0004 bd3 ba2.5k sqft2112 Dahlonega Drive, Winterville, NC 28590For SaleMLS ID #100594443, Tracy P Dowling, Homecoin.com. Hive MLS
- $419,5004 bd3 ba2.6k sqft732 Megan Drive, Greenville, NC 27834For SaleMLS ID #100583380, Sharon Alexander, Home At Last Realty Solutions, LLC. Hive MLS
- $417,0003 bd2 ba2.1k sqft105 Circle Street, Washington, NC 27889For SaleMLS ID #100583323, Laura Mucci Gerard, The Rich Company. Hive MLS
- $474,9993 bd3 ba2.7k sqft3608 Colony Woods Drive, Greenville, NC 27834For SaleMLS ID #100583369, Ashley Tyson, Legacy Premier Real Estate, LLC. Hive MLS
- $399,0003 bd3 ba2.2k sqft101 Marsh Road, Washington, NC 27889For SaleMLS ID #100592040, Tameka Whitaker Jenkins, The Rich Company. Hive MLS
