Welcome to refined living in one of the area's most desirable and established communities, ideally situated between Greenville and Winterville. Perfectly positioned near the Medical
District, premier dining, shopping, and everyday conveniences, this exceptional residence offers the rare opportunity to enjoy the sophistication of city accessibility while embracing the tranquility and charm of life just at the edge of the city limits.
Thoughtfully designed for both comfort and functionality, this elegant home features 3 spacious bedrooms, 2.5 baths, a versatile bonus room, and a generously sized private office--ideal for today's work-from-home professional, executive, or growing family. Every space has been curated to accommodate modern living while maintaining a warm and inviting atmosphere.
At the heart of the home, the beautifully appointed kitchen showcases stunning quartz countertops, abundant workspace, and effortless flow into the expansive living area. Soaring natural light pours through oversized windows, illuminating the open-concept design and creating an ideal setting for entertaining, holiday gatherings, and everyday luxury.
The adjoining sunroom serves as a serene extension of the living space, offering year-round enjoyment and picturesque views of the private backyard. Outdoors, a beautifully fenced yard enclosed by a classic white privacy fence provides a peaceful retreat for relaxation, entertaining, or enjoying North Carolina's beautiful seasons.
Offering an exceptional combination of location, space, and timeless appeal, this like new distinguished property delivers the lifestyle today's discerning buyer seeks--where convenience, elegance, and
peaceful living come together seamlessly.
Under contract
$474,999
3608 Colony Woods Drive, Greenville, NC 27834
3beds
2,700sqft
Single Family Residence
Built in 2020
0.3 Acres Lot
$471,300 Zestimate®
$176/sqft
$21/mo HOA
What's special
Stunning quartz countertopsSoaring natural lightVersatile bonus roomAdjoining sunroomAbundant workspaceBeautifully fenced yardBeautifully appointed kitchen
- 73 days
- 530
- 32
Zillow last checked:
Listing updated:
Listed by:
Ashley Tyson 252-714-0940,
Legacy Premier Real Estate, LLC
Source: Hive MLS,MLS#: 100583369 Originating MLS: Coastal Plains Association of Realtors
Originating MLS: Coastal Plains Association of RealtorsFacts & features
Interior
Bedrooms & bathrooms
- Bedrooms: 3
- Bathrooms: 3
- Full bathrooms: 2
- 1/2 bathrooms: 1
Rooms
- Room types: Master Bedroom, Bedroom 1, Bedroom 2, Bedroom 3, Dining Room, Laundry, Bonus Room, Office
Primary bedroom
- Level: First
- Dimensions: 0 x 0
Bedroom 1
- Level: Second
- Dimensions: 0 x 0
Bedroom 2
- Level: Second
- Dimensions: 0 x 0
Bedroom 3
- Level: Second
- Dimensions: 0 x 0
Bonus room
- Level: Second
- Dimensions: 0 x 0
Dining room
- Level: First
- Dimensions: 0 x 0
Kitchen
- Level: First
- Dimensions: 0 x 0
Laundry
- Level: First
- Dimensions: 0 x 0
Office
- Level: Second
- Dimensions: 0 x 0
Heating
- Electric, Forced Air
Cooling
- Central Air
Appliances
- Laundry: Dryer Hookup, Washer Hookup, Laundry Room
Features
- Master Downstairs, Walk-in Closet(s), Vaulted Ceiling(s), Tray Ceiling(s), High Ceilings, Entrance Foyer, Mud Room, Kitchen Island, Ceiling Fan(s), Pantry, Walk-in Shower, Blinds/Shades, Eat-in Kitchen, Gas Log, Walk-In Closet(s)
- Flooring: LVT/LVP, Carpet, Tile
- Basement: None
- Attic: Walk-In
- Number of fireplaces: 1
- Fireplace features: Gas Log
Interior area
- Total structure area: 2,700
- Total interior livable area: 2,700 sqft
Video & virtual tour
Property
Parking
- Total spaces: 1
- Parking features: Off Street, Paved
- Attached garage spaces: 1
Features
- Levels: Two
- Patio & porch: Covered, Enclosed, Patio, Front Porch, Glass Enclosed
- Exterior features: None
- Pool features: None
- Fencing: Vinyl,Fenced
- Has view: Yes
- View description: See Remarks
- Frontage type: See Remarks
Lot
- Size: 0.3 Acres
Details
- Parcel number: 072713
- Zoning: RA20
- Special conditions: Standard
Construction
Type & style
- Home type: SingleFamily
- Property subtype: Single Family Residence
Materials
- Shake Siding, Vinyl Siding, Wood Siding, Wood Frame, Stone Veneer
- Foundation: Raised, Slab
- Roof: Architectural Shingle
Condition
- New construction: No
- Year built: 2020
Utilities & green energy
- Water: Public
- Utilities for property: Natural Gas Connected
Community & HOA
Community
- Subdivision: Colony Woods
HOA
- Has HOA: Yes
- Amenities included: Maintenance Common Areas
- HOA fee: $250 annually
- HOA name: Keystone Property Management
- HOA phone: 252-355-8884
Location
- Region: Greenville
Financial & listing details
- Price per square foot: $176/sqft
- Tax assessed value: $403,837
- Annual tax amount: $4,027
- Date on market: 6/21/2026
- Cumulative days on market: 73 days
- Listing agreement: Exclusive Right To Sell
- Listing terms: Cash,Conventional,FHA,USDA Loan,VA Loan
Estimated market value
$471,300
$448,000 - $495,000
$2,364/mo
Price history
| Date | Event | Price |
|---|---|---|
| 9/1/2026 | Contingent | $474,999$176/sqft |
Source:  Hive MLS #100583369 Report a problem Hive MLS #100583369 Report a problem | ||
| 8/10/2026 | Price change | $474,9990%$176/sqft |
Source: Hive MLS #100583369 Report a problem | ||
| 7/23/2026 | Price change | $475,000-1.9%$176/sqft |
Source: Hive MLS #100583369 Report a problem | ||
| 7/6/2026 | Price change | $484,000-2%$179/sqft |
Source: Hive MLS #100583369 Report a problem | ||
| 6/21/2026 | Price change | $494,000-2.2%$183/sqft |
Source: Hive MLS #100583369 Report a problem | ||
| 5/26/2026 | Listed for sale | $504,990+1342.8%$187/sqft |
Source: Owner Report a problem | ||
| 6/7/2019 | Sold | $35,000$13/sqft |
Source: Public Record Report a problem | ||
Public tax history
| Year | Property taxes | Tax assessment |
|---|---|---|
| 2025 | $4,028 +0.3% | $403,837 |
| 2024 | $4,016 +0.6% | $403,837 +22.7% |
| 2023 | $3,993 +0.3% | $328,995 |
| 2022 | $3,981 | $328,995 |
| 2021 | -- | $328,995 +754.5% |
| 2020 | $456 +7.1% | $38,500 +13.2% |
| 2019 | $425 +1.3% | $34,000 |
| 2018 | $420 | $34,000 |
| 2017 | $420 | $34,000 |
| 2016 | $420 | $34,000 -2.9% |
| 2015 | $420 | $35,000 |
Find assessor info on the county website
Monthly payment
Est. payment
Payment breakdown
Explore the cost of this home by adjusting the details. Changes won't be saved.Climate risks
Neighborhood: 27834
Nearby schools
Schools provided by the listing agent
- Elementary: Ridgewood Elementary School
- Middle: A.G. Cox
- High: South Central (Winterville)
Source: Hive MLS. This data may not be complete. We recommend contacting the local school district to confirm school assignments for this home.
- $44,0000.3 acres3612 Colony Woods Dr, Greenville, NC 27834Off Market
- $366,9003 bd2 ba2.1k sqft3604 Colony Woods Dr, Greenville, NC 27834Off Market
- $419,900-- bd3 ba2.6k sqft3700 Colony Woods Dr, Greenville, NC 27834Off Market
- $411,0004 bd3 ba2.5k sqft3600 Colony Woods Dr, Greenville, NC 27834Off Market
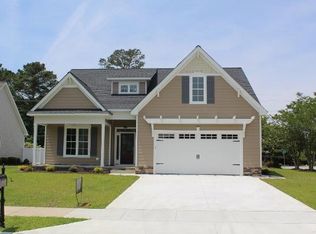
Similar homes
- $475,0004 bd3 ba2.8k sqft3704 Colony Woods Drive, Greenville, NC 27834For Sale
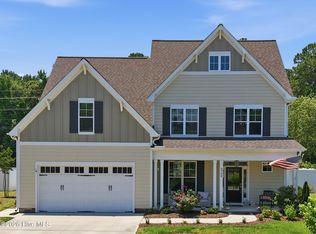
 MLS ID #100584889, Elise Karriker, Legacy Premier Real Estate, LLC. Hive MLS
 - $469,0004 bd3 ba2.8k sqft1249 Abby Drive, Greenville, NC 27834For Sale
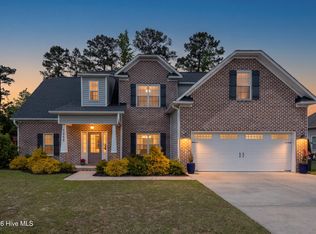 MLS ID #100572113, Rob Hall, Rob Hall Realty. Hive MLS
 - $439,9994 bd3 ba2.6k sqft3401 Brayden Court, Greenville, NC 27834For Sale
 MLS ID #100581490, Ashley Holloman, Haystack Realty Group. Hive MLS
 - $419,5004 bd3 ba2.6k sqft732 Megan Drive, Greenville, NC 27834For Sale
 MLS ID #100583380, Sharon Alexander, Home At Last Realty Solutions, LLC. Hive MLS
 - $450,0003 bd4 ba2.7k sqft3313 Camille Drive, Winterville, NC 28590For SaleMLS ID #100594281, SARAH WEIR, Sarah Weir Group. Hive MLS
- $425,0004 bd4 ba2.3k sqft1005 Finn Court, Greenville, NC 27834New ConstructionMLS ID #100572094, Michele Connors, The Overton Group. Hive MLS
- $489,9004 bd4 ba3.2k sqft4009 Stillwood Drive, Winterville, NC 28590For SaleMLS ID #100573196, Carolyn McLawhorn, Carolyn McLawhorn Realty. Hive MLS
- $450,0004 bd3 ba2.8k sqft208 Dupont Circle, Greenville, NC 27858For SaleMLS ID #100581735, Robertson - O'Sullivan Team, Aldridge & Southerland. Hive MLS
- $589,9003 bd4 ba2.7k sqft3704 Barrington Drive, Greenville, NC 27834New ConstructionMLS ID #100547487, Kinsey Russell, Kinsey Russell Real Estate, LLC. Hive MLS
- $424,0004 bd3 ba2.5k sqft2112 Dahlonega Drive, Winterville, NC 28590For SaleMLS ID #100594443, Tracy P Dowling, Homecoin.com. Hive MLS
- $279,9003 bd2 ba1.6k sqft1520 Penncross Drive, Greenville, NC 27834For SaleMLS ID #100587188, Emily McAllister, REAL Broker LLC. Hive MLS
- $409,9004 bd4 ba2.2k sqft1921 Kimball Drive, Greenville, NC 27834New ConstructionMLS ID #100584834, Madelyn D'Olive, Grimes Real Estate Group. Hive MLS
- $289,9993 bd2 ba1.6k sqft1701 Penncross Drive, Greenville, NC 27834For SaleMLS ID #100584124, Ava LaJoie, Century 21 The Realty Group. Hive MLS
- $509,9004 bd3 ba2.6k sqft410 Olde Towne Drive, Greenville, NC 27858For SaleMLS ID #100596136, Madelyn D'Olive, Grimes Real Estate Group. Hive MLS
- $489,9003 bd3 ba2.5k sqft3500 Alberta Way, Ayden, NC 28513New ConstructionMLS ID #100577460, Dalen Woolard, Keller Williams Realty Points East. Hive MLS
- $417,8453 bd3 ba2.6k sqft227 Market Garden Drive N #227, Greenville, NC 27834New ConstructionMLS ID #100585290, Daxay Malkan, Esteem Properties, Inc.. Hive MLS
- $315,0004 bd3 ba2k sqft1049 Jade Lane, Winterville, NC 28590For SaleMLS ID #100591105, Doris Ribera, Aldridge & Southerland. Hive MLS
- $425,0004 bd3 ba2.6k sqft2708 Chalet Circle, Winterville, NC 28590For SaleMLS ID #100569817, Carmye J Castellow, Berkshire Hathaway HomeServices Prime Properties. Hive MLS
- $495,0005 bd4 ba2.9k sqft3948 Ashcroft Drive, Winterville, NC 28590For SaleMLS ID #100570605, Victoria Pinder, eXp Realty. Hive MLS
- $414,9003 bd3 ba2.4k sqft966 Appaloosa Trail, Grimesland, NC 27837For SaleMLS ID #100570969, Homer Tyre, Tyre Realty Group Inc.. Hive MLS
