Welcome to this beautifully maintained 3 or 4 bed, 2.5 bath, Craftsman style home in desirable Colony Woods neighborhood, where timeless design meets thoughtful modern updates. Wrapped in HardiePlank siding, this home immediately impresses w/ welcoming rocking chair front porch adorned w/ mature yellow Lady Banks roses & landscaped beds, picture perfect curb appeal at its finest.
Inside, soaring ceilings & open, airy layout create an inviting atmosphere ideal for both everyday living & entertaining. Main level features elegant tray ceilings in front formal room, offering flexibility as formal dining space or refined living area, office or play space. Oversized great room anchors the home, perfect for gatherings large or small. The heart of the home is the light-filled eat-in kitchen & breakfast nook, just as functional as a sunroom w/ expansive windows, French doors leading to the deck, & updated light fixtures. Kitchen boasts granite countertops, ample prep space, newer stainless steel appliances including a double oven, a food disposal, & a dedicated insert ready for a soda or wine fridge. A cozy garage entry directly into the kitchen adds everyday convenience. A stylish powder room completes main level.
Upstairs, a beautiful two-way staircase opens to a spacious landing & hallway. All bedrooms, & a generous bonus room are located on this level, making a super functional layout. Bonus room is large enough to serve as a fourth bedroom, media room, or home office. A full hall bath features wainscoting, a dual vanity, & solid-surface countertops. Primary suite is a true retreat, complete w/ walk-in closet & spa-like en suite bath featuring dual vanities, garden tub, walk-in shower, & tile flooring. Partially floored third-story attic provides excellent additional storage! Stepping out back you will find a deck & large patio space within your fenced in back yard making it great for entertaining!
Roof 2023
Tankless hot water heater 2025
Attic air handler 2023
Sold for $374,000
$374,000
1016 Trinity Drive, Greenville, NC 27834
3beds
2,081sqft
Single Family Residence
Built in 2007
0.35 Acres Lot
$372,700 Zestimate®
$180/sqft
$2,311 Estimated rent
Home value
$372,700
$343,000 - $406,000
$2,311/mo
Zestimate® history
Owner options
List your home for rent
$2,311/mo
Rent Zestimate®
Find your next renter with Zillow Rental Manager. Plus, with online applications, you can quickly screen prospective tenants – for free.
$2,311/mo
Rent Zestimate®
Refinance and save
$2,564/mo
Est. payment
Refinancing to a lower rate could help reduce your monthly payments and save thousands over the life of the loan.
$2,564/mo
Est. payment
Explore your selling options
Work with a Zillow partner agent
Leverage their expertise and Zillow's premium Showcase listings to get your home seen by more buyers.
Get startedList with your own agent
Get your home in front of millions of buyers by listing it on Zillow.
Learn how to do itSell it yourself
Take full control of how buyers see your home on Zillow by listing For Sale by Owner (FSBO).
List your homeWhat's special
Zillow last checked:
Listing updated:
Listed by:
Joanna Hopkins 252-327-2738,
United Real Estate East Carolina,
Alicia Rollins 252-320-9216,
United Real Estate East Carolina
Bought with:
Odom, Kelly & Dellano Team, 182189
Aldridge & Southerland
Source: Hive MLS,MLS#: 100551323 Originating MLS: Coastal Plains Association of Realtors
Originating MLS: Coastal Plains Association of RealtorsFacts & features
Interior
Bedrooms & bathrooms
- Bedrooms: 3
- Bathrooms: 3
- Full bathrooms: 2
- 1/2 bathrooms: 1
Rooms
- Room types: Master Bedroom, Bedroom 2, Bedroom 3, Bonus Room, Living Room, Dining Room
Primary bedroom
- Level: Second
Bedroom 2
- Level: Second
Bedroom 3
- Level: Second
Bonus room
- Level: Second
Dining room
- Level: First
Kitchen
- Level: First
Living room
- Level: First
Heating
- Gas Pack, Heat Pump, Electric, Natural Gas
Cooling
- Central Air, Heat Pump
Appliances
- Laundry: Laundry Closet
Features
- Walk-in Closet(s), High Ceilings, Ceiling Fan(s), Walk-in Shower, Walk-In Closet(s)
- Flooring: Carpet, Wood
- Windows: Thermal Windows
Interior area
- Total structure area: 2,081
- Total interior livable area: 2,081 sqft
Property
Parking
- Total spaces: 2
- Parking features: Paved
- Has attached garage: Yes
Features
- Levels: Two
- Patio & porch: Covered, Deck, Patio, Porch
- Fencing: Back Yard,Vinyl
- Has view: Yes
- View description: See Remarks
- Frontage type: See Remarks
Lot
- Size: 0.35 Acres
- Dimensions: .35 acre
Details
- Parcel number: 072726
- Zoning: RA20
- Special conditions: Standard
Construction
Type & style
- Home type: SingleFamily
- Property subtype: Single Family Residence
Materials
- Wood Frame, See Remarks
- Foundation: Crawl Space
- Roof: Composition
Condition
- New construction: No
- Year built: 2007
Utilities & green energy
- Sewer: Public Sewer
- Water: Public
- Utilities for property: Natural Gas Available, Sewer Available, Water Available
Community & HOA
Community
- Subdivision: Colony Woods
HOA
- Has HOA: Yes
- Amenities included: None
- HOA fee: $250 annually
- HOA name: Colony Woods
Location
- Region: Greenville
Financial & listing details
- Price per square foot: $180/sqft
- Tax assessed value: $324,830
- Annual tax amount: $3,268
- Date on market: 1/26/2026
- Cumulative days on market: 24 days
- Listing agreement: Exclusive Right To Sell
- Listing terms: Cash,Conventional,FHA,VA Loan
Price history
| Date | Event | Price |
|---|---|---|
| 4/16/2026 | Sold | $374,000-0.2%$180/sqft |
Source:  Hive MLS #100551323 Report a problem Hive MLS #100551323 Report a problem | ||
| 2/15/2026 | Pending sale | $374,900$180/sqft |
Source: Hive MLS #100551323 Report a problem | ||
| 1/26/2026 | Listed for sale | $374,900+20.9%$180/sqft |
Source: Hive MLS #100551323 Report a problem | ||
| 3/24/2023 | Sold | $310,000-6.1%$149/sqft |
Source: Hive MLS #100361251 Report a problem | ||
| 2/17/2023 | Pending sale | $330,000$159/sqft |
Source: Hive MLS #100361251 Report a problem | ||
| 2/3/2023 | Price change | $330,000-2.8%$159/sqft |
Source: Hive MLS #100361251 Report a problem | ||
| 1/22/2023 | Price change | $339,500-2.9%$163/sqft |
Source: Hive MLS #100361251 Report a problem | ||
| 12/10/2022 | Listed for sale | $349,500+34.2%$168/sqft |
Source: Hive MLS #100361251 Report a problem | ||
| 2/15/2008 | Sold | $260,500$125/sqft |
Source: Public Record Report a problem | ||
Public tax history
| Year | Property taxes | Tax assessment |
|---|---|---|
| 2025 | $3,268 +0.4% | $324,830 |
| 2024 | $3,256 +6.6% | $324,830 +30.5% |
| 2023 | $3,053 +0.4% | $248,922 |
| 2022 | $3,041 | $248,922 |
| 2021 | -- | $248,922 |
| 2020 | $3,066 +4.2% | $248,922 +8.5% |
| 2019 | $2,943 +8.1% | $229,324 |
| 2018 | $2,721 | $229,324 |
| 2017 | $2,721 | $229,324 |
| 2016 | $2,721 | $229,324 +3.8% |
| 2015 | $2,721 | $220,845 |
| 2014 | $2,721 | $220,845 |
| 2013 | -- | $220,845 |
| 2012 | -- | $220,845 -10.8% |
| 2011 | -- | $247,620 |
| 2010 | -- | $247,620 |
| 2009 | -- | $247,620 +22.1% |
| 2008 | -- | $202,748 +12.9% |
| 2007 | -- | $179,582 |
Find assessor info on the county website
Neighborhood: 27834
Nearby homes
- $374,5004 bd3 ba2.3k sqft1012 Trinity Dr, Greenville, NC 27834Off Market

- $350,5003 bd3 ba2k sqft4121 Colony Woods Dr, Greenville, NC 27834Off Market

- $385,5003 bd3 ba2.2k sqft4125 Colony Woods Dr, Greenville, NC 27834Off Market
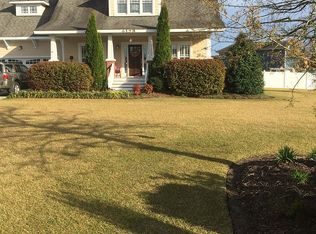
- $44,0000.3 Acres3612 Colony Woods Dr, Greenville, NC 27834Off Market
- $475,0003 bd3 ba2.7k sqft3608 Colony Woods Dr, Greenville, NC 27834For Sale
- $438,4004 bd2 ba2.8k sqft1017 Trinity Dr, Greenville, NC 27834Off Market
- $325,8003 bd4 ba1.7k sqft1008 Trinity Dr, Greenville, NC 27834Off Market
- $389,9003 bd3 ba2.2k sqft4117 Colony Woods Dr, Greenville, NC 27834Off Market
Nearby schools
GreatSchools rating
- 6/10Ridgewood Elementary SchoolGrades: PK-5Distance: 0.9 mi
- 4/10A G Cox Middle SchoolGrades: 6-8Distance: 3.5 mi
- 6/10South Central High SchoolGrades: 9-12Distance: 1.6 mi
Schools provided by the listing agent
- Elementary: G.R. Whitfield School K-8
- Middle: A.G. Cox
- High: South Central High School
Source: Hive MLS. This data may not be complete. We recommend contacting the local school district to confirm school assignments for this home.


Get pre-qualified for a loan
At Zillow Home Loans, we can pre-qualify you in as little as 5 minutes with no impact to your credit score.An equal housing lender. NMLS #10287.
Sell for more on Zillow
Get a Zillow Showcase℠ listing at no additional cost and you could sell for .
$372,700
2% more
+$7,454
With Zillow Showcase(estimated)
$380,154
- North Carolina
- Pitt County
- Greenville
- 27834
- 1016 Trinity Drive
Nearby cities
Nearby neighborhoods
Nearby zip codes
Other Greenville Topics
