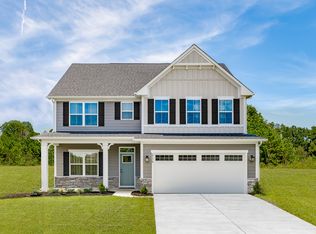
To be built. Welcome to the Palladio 2-story at Carolina Crofts Single Family by Ryan Homes in Greenville, NC. This single-family home boasts main level living with the primary suite and laundry room on the main floor. Upstairs, there is a walk-in attic, spacious loft, and a secondary bedroom. This home includes luxury finishes like LVP flooring, quartz countertops, linen white cabinets, and stainless-steel appliances. Upgrades include a rear covered porch and fireplace. Enjoy a spacious homesite with lawn maintenance included. Discover this brand-new community perfectly positioned minutes from ECU Medical District. Proximity to everyday conveniences, dining and entertainment making your live-work-play lifestyle a breeze. Start your next chapter today.
New construction
$417,845
227 Market Garden Drive N #227, Greenville, NC 27834
3beds
2,626sqft
Single Family Residence
Built in 2026
9,148 Square Feet Lot
$409,200 Zestimate®
$159/sqft
$98/mo HOA
What's special
Spacious homesiteSpacious loftStainless-steel appliancesWalk-in atticQuartz countertopsLinen white cabinetsSecondary bedroom
- 67 days
- 276
- 15
Zillow last checked:
Listing updated:
Listed by:
Daxay Malkan 919-332-6991,
Esteem Properties, Inc.
Source: Hive MLS,MLS#: 100585290 Originating MLS: Mid Carolina Regional MLS
Originating MLS: Mid Carolina Regional MLSFacts & features
Interior
Bedrooms & bathrooms
- Bedrooms: 3
- Bathrooms: 3
- Full bathrooms: 3
Rooms
- Room types: Master Bedroom, Bedroom 2, Loft, Laundry, Living Room, Dining Room
Primary bedroom
- Level: Main
Bedroom 2
- Level: Second
Dining room
- Level: Main
Kitchen
- Level: Main
Laundry
- Level: Main
Living room
- Level: Main
Loft
- Level: Second
Heating
- Forced Air, Natural Gas
Cooling
- Central Air
Features
- Walk-in Closet(s), Kitchen Island, Pantry, Walk-in Shower, Smart Thermostat, Walk-In Closet(s)
- Number of fireplaces: 1
Interior area
- Total structure area: 2,626
- Total interior livable area: 2,626 sqft
Property
Parking
- Total spaces: 2
- Parking features: Garage Faces Front, Concrete, Garage
- Attached garage spaces: 2
Features
- Levels: Two
- Patio & porch: Patio
- Fencing: None
- Has view: Yes
- View description: See Remarks
- Frontage type: See Remarks
Lot
- Size: 9,148 Square Feet
Details
- Parcel number: 000
- Zoning: Greenville
- Special conditions: Standard
Construction
Type & style
- Home type: SingleFamily
- Property subtype: Single Family Residence
Materials
- Stone, Fiber Cement, Wood Frame
- Foundation: Slab
- Roof: Shingle
Condition
- New construction: Yes
- Year built: 2026
Utilities & green energy
- Utilities for property: Water Available
Community & HOA
Community
- Subdivision: Carolina Crofts
HOA
- Has HOA: Yes
- Amenities included: Dog Park, Maintenance Grounds, Management, Picnic Area, Playground
- HOA fee: $1,176 annually
- HOA name: First Service Residential
- HOA phone: 919-676-5310
Location
- Region: Greenville
Financial & listing details
- Price per square foot: $159/sqft
- Date on market: 6/30/2026
- Cumulative days on market: 67 days
- Listing agreement: Blanket Listing Agreement
- Listing terms: Cash,Conventional,FHA,USDA Loan,VA Loan
- Road surface type: Paved
Estimated market value
$409,200
$381,000 - $442,000
$2,379/mo
Price history
| Date | Event | Price |
|---|---|---|
| 6/30/2026 | Listed for sale | $417,845$159/sqft |
Source:  Hive MLS #100585290 Report a problem Hive MLS #100585290 Report a problem | ||
Public tax history
Tax history is unavailable.
Monthly payment
Est. payment
Payment breakdown
Explore the cost of this home by adjusting the details. Changes won't be saved.Climate risks
Neighborhood: 27834
Nearby schools
Schools provided by the listing agent
- Elementary: Falkland Elementary School
- Middle: Farmville Middle School
- High: Farmville Central High School
Source: Hive MLS. This data may not be complete. We recommend contacting the local school district to confirm school assignments for this home.
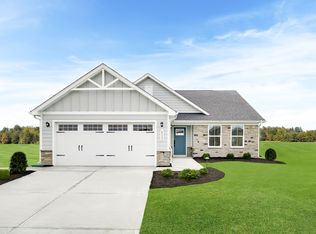
- from $307,9903 bd2 ba1.5k sqftGrand Cayman Plan, Carolina Crofts Main Level Living, Greenville, NC 27834New Construction
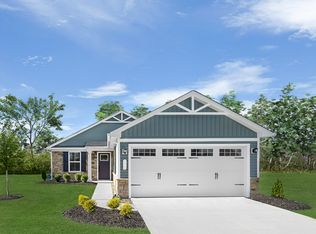
- from $274,9902 bd2 ba1.1k sqftAruba Bay Plan, Carolina Crofts Main Level Living, Greenville, NC 27834New Construction
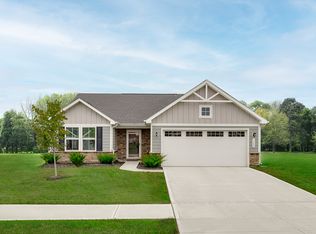
- from $292,9903 bd2 ba1.3k sqftGrand Bahama Plan, Carolina Crofts Main Level Living, Greenville, NC 27834New Construction
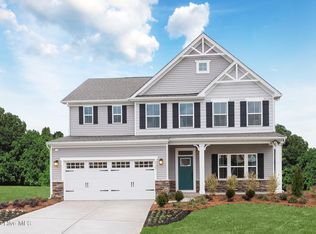
- from $322,9903 bd2 ba1.6k sqftEden Cay Plan, Carolina Crofts Main Level Living, Greenville, NC 27834New Construction

Similar homes
- $394,9554 bd3 ba2.7k sqft132 Harmonica Lane, Greenville, NC 27834New Construction

 MLS ID #100576654, Daxay Malkan, Esteem Properties, Inc.. Hive MLS
 - $384,9904 bd3 ba3k sqft129 Harmonica Lane, Greenville, NC 27834New Construction
 MLS ID #100568084, Daxay Malkan, Esteem Properties, Inc.. Hive MLS
 - $399,9904 bd3 ba3.3k sqft130 Harmonica Lane, Greenville, NC 27834New Construction
 MLS ID #100568081, Daxay Malkan, Esteem Properties, Inc.. Hive MLS
 - from $359,9904 bd3 ba2.7k sqftHudson Plan, Carolina Crofts Single Family, Greenville, NC 27834New Construction
 Ryan Homes
 - $439,9994 bd3 ba2.6k sqft3401 Brayden Court, Greenville, NC 27834For SaleMLS ID #100581490, Ashley Holloman, Haystack Realty Group. Hive MLS
- $475,0004 bd3 ba2.8k sqft3704 Colony Woods Drive, Greenville, NC 27834For SaleMLS ID #100584889, Elise Karriker, Legacy Premier Real Estate, LLC. Hive MLS
- $317,9653 bd2 ba1.3k sqft116 Sweet Clover Way, Greenville, NC 27834New ConstructionMLS ID #100576641, Daxay Malkan, Esteem Properties, Inc.. Hive MLS
- $339,9904 bd3 ba2.4k sqft127 Harmonica Lane, Greenville, NC 27834New ConstructionMLS ID #100599863, Daxay Malkan, Esteem Properties, Inc.. Hive MLS
- $425,0004 bd4 ba2.3k sqft1005 Finn Court, Greenville, NC 27834New ConstructionMLS ID #100572094, Michele Connors, The Overton Group. Hive MLS
- $359,9904 bd3 ba2.7k sqft128 Harmonica Lane, Greenville, NC 27834New ConstructionMLS ID #100599864, Daxay Malkan, Esteem Properties, Inc.. Hive MLS
- $366,4704 bd3 ba2.4k sqft131 Harmonica Lane, Greenville, NC 27834New ConstructionMLS ID #100599926, Daxay Malkan, Esteem Properties, Inc.. Hive MLS
- $430,9404 bd3 ba3k sqft133 Harmonica Lane, Greenville, NC 27834New ConstructionMLS ID #100599914, Daxay Malkan, Esteem Properties, Inc.. Hive MLS
- $456,2354 bd3 ba3.3k sqft134 Harmonica Lane, Greenville, NC 27834New ConstructionMLS ID #100599929, Daxay Malkan, Esteem Properties, Inc.. Hive MLS
- $414,9003 bd3 ba2.4k sqft966 Appaloosa Trail, Grimesland, NC 27837For SaleMLS ID #100570969, Homer Tyre, Tyre Realty Group Inc.. Hive MLS
- $425,0004 bd3 ba2.6k sqft2708 Chalet Circle, Winterville, NC 28590For SaleMLS ID #100569817, Carmye J Castellow, Berkshire Hathaway HomeServices Prime Properties. Hive MLS
- $415,0004 bd3 ba2.5k sqft2653 Brittia Lane, Winterville, NC 28590For SaleMLS ID #100589495, Camesha Brown, Keller Williams Realty Points East. Hive MLS
- $360,9853 bd2 ba1.6k sqft118 Sweet Clover Way, Greenville, NC 27834New ConstructionMLS ID #100599923, Daxay Malkan, Esteem Properties, Inc.. Hive MLS
- $400,0004 bd3 ba2.7k sqft2745 Luna Lane, Winterville, NC 28590For SaleMLS ID #100569782, SARAH WEIR, Sarah Weir Group. Hive MLS
