Time to Design: The Lehigh plan at Carolina Crofts Single Family by Ryan Homes in Greenville, NC. This beautiful home is situated on nearly a quarter of an acre homesite and features a flex space on the first floor and a guest suite. All five bedrooms on the second floor have ample space, including the primary suite with two walk-in closets. The storage space does not stop there with a walk-in pantry and four additional storage closets throughout the home. Enjoy upgraded features like quartz countertops, LVP flooring, stainless steel appliances, and an oversized kitchen island. Upgrades include a fire place, covered porch, and blinds. Discover this brand new community perfectly positioned minutes from ECU Medical District. Proximity to everyday conveniences, dining and entertainment making your live-work-play lifestyle a breeze. Start your next chapter today.
New construction
$430,940
133 Harmonica Lane, Greenville, NC 27834
4beds
3,010sqft
:
Get pre-qualified$2,700/mo
Single Family Residence
Built in 2026
-- sqft lot
$-- Zestimate®
$143/sqft
$98/mo HOA
What's special
- 105 days |
- 139 |
- 9 |
Zillow last checked:
Listing updated:
Listed by:
Daxay Malkan 919-332-6991,
Esteem Properties, Inc.
Source: Hive MLS,MLS#: 100576659 Originating MLS: Mid Carolina Regional MLS
Originating MLS: Mid Carolina Regional MLSFacts & features
Interior
Bedrooms & bathrooms
- Bedrooms: 4
- Bathrooms: 3
- Full bathrooms: 2
- 1/2 bathrooms: 1
Rooms
- Room types: Great Room, Dining Room, Other, Office, Master Bedroom, Bedroom 2, Bedroom 3, Bedroom 4, Loft, Laundry
Primary bedroom
- Level: Second
Bedroom 2
- Level: Second
Bedroom 3
- Level: Second
Bedroom 4
- Level: Second
Dining room
- Description: Dining/Kit Combo
- Level: First
Great room
- Level: First
Kitchen
- Level: First
Laundry
- Level: Second
Loft
- Level: Second
Office
- Level: First
Other
- Description: Flex Room
- Level: First
Heating
- Forced Air, Natural Gas
Cooling
- Central Air
Appliances
- Included: Refrigerator, Disposal, Dishwasher, Gas Range
- Laundry: Laundry Room
Features
- Walk-in Closet(s), Kitchen Island, Pantry, Walk-in Shower, Smart Thermostat, Walk-In Closet(s)
- Flooring: LVT/LVP, Carpet, Tile
Interior area
- Total structure area: 3,010
- Total interior livable area: 3,010 sqft
Property
Parking
- Total spaces: 2
- Parking features: Garage Faces Front, Concrete
- Attached garage spaces: 2
Features
- Levels: Two
- Patio & porch: Covered, Rear Porch
- Fencing: None
- Has view: Yes
- View description: None
- Frontage type: See Remarks
Lot
- Features: Landscaped
Details
- Parcel number: 000
- Zoning: Greenville
- Special conditions: Standard
Construction
Type & style
- Home type: SingleFamily
- Property subtype: Single Family Residence
Materials
- Fiber Cement, Wood Frame, Stone Veneer
- Foundation: Slab
- Roof: Architectural Shingle
Condition
- New Construction,To Be Built
- New construction: Yes
- Year built: 2026
Utilities & green energy
- Sewer: Public Sewer
- Water: Public
- Utilities for property: Underground Utilities
Community & HOA
Community
- Subdivision: Carolina Crofts
HOA
- Has HOA: Yes
- Amenities included: Dog Park, Maintenance Common Areas, Management, Picnic Area, Playground, Sidewalks, Street Lights
- HOA fee: $1,176 annually
- HOA name: First Service Residential
- HOA phone: 919-676-5310
Location
- Region: Greenville
Financial & listing details
- Price per square foot: $143/sqft
- Date on market: 5/26/2026
- Cumulative days on market: 106 days
- Listing agreement: Exclusive Agency
- Listing terms: Cash,Conventional,FHA,VA Loan
Estimated market value
Not available
Estimated sales range
Not available
Not available
Price history
| Date | Event | Price |
|---|---|---|
| 5/26/2026 | Listed for sale | $430,940$143/sqft |
Source:  Hive MLS #100576659 Report a problem Hive MLS #100576659 Report a problem | ||
Public tax history
Tax history is unavailable.
Monthly payment
Est. payment
Payment breakdown
Explore the cost of this home by adjusting the details. Changes won't be saved.Climate risks
Neighborhood: 27834
Nearby schools
GreatSchools rating
- 4/10Falkland Elementary SchoolGrades: PK-5Distance: 2.7 mi
- 6/10Farmville Middle SchoolGrades: 6-8Distance: 7.1 mi
- 5/10Farmville Central High SchoolGrades: 9-12Distance: 6.8 mi
Schools provided by the listing agent
- Elementary: Falkland Elementary School
- Middle: Farmville Middle School
- High: Farmville Central High School
Source: Hive MLS. This data may not be complete. We recommend contacting the local school district to confirm school assignments for this home.
- $1,025,7004 bd5 ba4.4k sqft982 White Horse Dr, Greenville, NC 27834Off Market
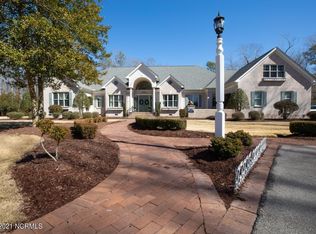
- $798,4004 bd4 ba3.4k sqft1713 Graystone Pl, Greenville, NC 27834Off Market
- $789,8004 bd2 ba3.2k sqft1727 Graystone Pl, Greenville, NC 27834Off Market

- $84,0000.81 acres972 White Horse Dr, Greenville, NC 27834Off Market
- $804,2432.61 acres983 White Horse Dr, Greenville, NC 27834Off Market
- $1,376,6004 bd4 ba4.9k sqft1703 Graystone Pl, Greenville, NC 27834Off Market
- $334,9503 bd2 ba1.5k sqft117 Sweet Clover Way, Greenville, NC 27834New Construction
- $1,253,6005 bd5 ba6k sqft954 White Horse Dr, Greenville, NC 27834Off Market
A local agent can set up tours, give advice and negotiate with sellers.
A local lender can help you make sure your offer is ready when you are.
Similar homes
- $456,2354 bd3 ba3.3k sqft134 Harmonica Lane, Greenville, NC 27834New Construction

 MLS ID #100576661, Daxay Malkan, Esteem Properties, Inc.. Hive MLS
 - $394,9554 bd3 ba2.7k sqft132 Harmonica Lane, Greenville, NC 27834New Construction
 MLS ID #100576654, Daxay Malkan, Esteem Properties, Inc.. Hive MLS
 - $417,8453 bd3 ba2.6k sqft227 Market Garden Drive N #227, Greenville, NC 27834New Construction
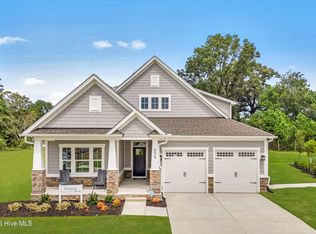 MLS ID #100585290, Daxay Malkan, Esteem Properties, Inc.. Hive MLS
 - $399,9904 bd3 ba3.3k sqft130 Harmonica Lane, Greenville, NC 27834New Construction
 MLS ID #100568081, Daxay Malkan, Esteem Properties, Inc.. Hive MLS
 - $384,9904 bd3 ba3k sqft129 Harmonica Lane, Greenville, NC 27834New ConstructionMLS ID #100568084, Daxay Malkan, Esteem Properties, Inc.. Hive MLS
- $366,4704 bd3 ba2.4k sqft131 Harmonica Lane, Greenville, NC 27834New ConstructionMLS ID #100576650, Daxay Malkan, Esteem Properties, Inc.. Hive MLS
- $359,9904 bd3 ba2.7k sqft128 Harmonica Lane, Greenville, NC 27834New ConstructionMLS ID #100568089, Daxay Malkan, Esteem Properties, Inc.. Hive MLS
- from $359,9904 bd3 ba2.7k sqftHudson Plan, Carolina Crofts Single Family, Greenville, NC 27834New ConstructionRyan Homes
- $339,9904 bd3 ba2.4k sqft127 Harmonica Lane, Greenville, NC 27834New ConstructionMLS ID #100568092, Daxay Malkan, Esteem Properties, Inc.. Hive MLS
- $449,9994 bd3 ba2.6k sqft3401 Brayden Court, Greenville, NC 27834For SaleMLS ID #100581490, Ashley Holloman, Haystack Realty Group. Hive MLS
- from $334,9904 bd3 ba2.1k sqftCharles Plan, Carolina Crofts Single Family, Greenville, NC 27834New ConstructionRyan Homes
- $475,0004 bd3 ba2.8k sqft3704 Colony Woods Drive, Greenville, NC 27834For SaleMLS ID #100584889, Elise Karriker, Legacy Premier Real Estate, LLC. Hive MLS
- $399,0003 bd2 ba1.8k sqft1702 Happy Trail Court, Greenville, NC 27834For SaleMLS ID #100587649, Greg M Holt, Greg Holt Real Estate. Hive MLS
- $334,9503 bd2 ba1.5k sqft117 Sweet Clover Way, Greenville, NC 27834New ConstructionMLS ID #100576643, Daxay Malkan, Esteem Properties, Inc.. Hive MLS
- $360,9853 bd2 ba1.6k sqft118 Sweet Clover Way, Greenville, NC 27834New ConstructionMLS ID #100576646, Daxay Malkan, Esteem Properties, Inc.. Hive MLS
- $474,9993 bd3 ba2.7k sqft3608 Colony Woods Drive, Greenville, NC 27834For SaleMLS ID #100583369, Ashley Tyson, Legacy Premier Real Estate, LLC. Hive MLS
- $320,9903 bd2 ba1.6k sqft126 Sweet Clover Way, Greenville, NC 27834New ConstructionMLS ID #100567975, Daxay Malkan, Esteem Properties, Inc.. Hive MLS
- from $319,9903 bd3 ba1.8k sqftBarron Plan, Carolina Crofts Single Family, Greenville, NC 27834New ConstructionRyan Homes
- $305,9903 bd2 ba1.5k sqft124 Sweet Clover Way, Greenville, NC 27834New ConstructionMLS ID #100568074, Daxay Malkan, Esteem Properties, Inc.. Hive MLS
- $425,0004 bd3 ba2.6k sqft2708 Chalet Circle, Winterville, NC 28590For SaleMLS ID #100569817, Carmye J Castellow, Berkshire Hathaway HomeServices Prime Properties. Hive MLS
