Time to design: Welcome to the Hudson at Carolina Crofts Single Family by Ryan Homes in Greenville, NC. Situated on almost a quarter of an acre, this Craftsman style home offers ample storage closets and a bright open living space. Enjoy included upgrades like quartz countertops, LVP flooring, and stainless-steel appliances. Don't miss the expansive Owner's Suite complete with two large walk-in closets and tile floors in every bathroom. Upgrades include 1st floor bedroom, library, arrival center, and blinds. Discover this brand new community perfectly positioned minutes from ECU Medical District. Proximity to everyday conveniences, dining and entertainment making your live-work-play lifestyle a breeze. Start your next chapter today.
New construction
$394,955
132 Harmonica Lane, Greenville, NC 27834
4beds
2,718sqft
:
Get pre-qualified$2,482/mo
Single Family Residence
Built in 2026
9,148 Square Feet Lot
$-- Zestimate®
$145/sqft
$98/mo HOA
What's special
- 91 days |
- 58 |
- 6 |
Zillow last checked:
Listing updated:
Listed by:
Daxay Malkan 919-332-6991,
Esteem Properties, Inc.
Source: Hive MLS,MLS#: 100576654 Originating MLS: Mid Carolina Regional MLS
Originating MLS: Mid Carolina Regional MLSFacts & features
Interior
Bedrooms & bathrooms
- Bedrooms: 4
- Bathrooms: 3
- Full bathrooms: 2
- 1/2 bathrooms: 1
Rooms
- Room types: Great Room, Dining Room, Other, Office, Master Bedroom, Bedroom 2, Bedroom 3, Bedroom 4, Laundry
Primary bedroom
- Level: Second
Bedroom 2
- Level: Second
Bedroom 3
- Level: Second
Bedroom 4
- Level: Second
Dining room
- Description: Dining/Kit Combo
- Level: First
Great room
- Level: First
Kitchen
- Level: First
Laundry
- Level: Second
Office
- Level: First
Other
- Description: Flex Room
- Level: First
Heating
- Forced Air, Natural Gas
Cooling
- Central Air
Appliances
- Included: Refrigerator, Disposal, Dishwasher, Gas Range
- Laundry: Laundry Room
Features
- Walk-in Closet(s), Kitchen Island, Pantry, Walk-In Closet(s)
- Flooring: LVT/LVP, Carpet
Interior area
- Total structure area: 2,718
- Total interior livable area: 2,718 sqft
Property
Parking
- Total spaces: 2
- Parking features: Garage Faces Front, Concrete
- Attached garage spaces: 2
Features
- Levels: Two
- Patio & porch: Covered, Rear Porch
- Fencing: None
- Has view: Yes
- View description: See Remarks
- Frontage type: See Remarks
Lot
- Size: 9,148 Square Feet
- Features: Landscaped
Details
- Parcel number: 000
- Zoning: Greenville
- Special conditions: Standard
Construction
Type & style
- Home type: SingleFamily
- Property subtype: Single Family Residence
Materials
- Fiber Cement, Wood Frame, Stone Veneer
- Foundation: Slab
- Roof: Architectural Shingle
Condition
- New Construction,To Be Built
- New construction: Yes
- Year built: 2026
Utilities & green energy
- Sewer: Public Sewer
- Water: Public
- Utilities for property: Underground Utilities
Community & HOA
Community
- Subdivision: Carolina Crofts
HOA
- Has HOA: Yes
- Amenities included: Dog Park, Maintenance Common Areas, Management, Picnic Area, Playground, Sidewalks, Street Lights
- HOA fee: $1,176 annually
- HOA name: First Service Residential
- HOA phone: 919-676-5310
Location
- Region: Greenville
Financial & listing details
- Price per square foot: $145/sqft
- Date on market: 5/26/2026
- Cumulative days on market: 91 days
- Listing agreement: Exclusive Agency
- Listing terms: Cash,Conventional,FHA,VA Loan
Estimated market value
Not available
Estimated sales range
Not available
Not available
Price history
| Date | Event | Price |
|---|---|---|
| 5/26/2026 | Listed for sale | $394,955$145/sqft |
Source:  Hive MLS #100576654 Report a problem Hive MLS #100576654 Report a problem | ||
Public tax history
Tax history is unavailable.
Monthly payment
Est. payment
Payment breakdown
Explore the cost of this home by adjusting the details. Changes won't be saved.Climate risks
Neighborhood: 27834
Nearby schools
GreatSchools rating
- 4/10Falkland Elementary SchoolGrades: PK-5Distance: 2.9 mi
- 6/10Farmville Middle SchoolGrades: 6-8Distance: 7.3 mi
- 5/10Farmville Central High SchoolGrades: 9-12Distance: 7 mi
Schools provided by the listing agent
- Elementary: Falkland Elementary School
- Middle: Farmville Middle School
- High: Farmville Central High School
Source: Hive MLS. This data may not be complete. We recommend contacting the local school district to confirm school assignments for this home.
- $456,2354 bd3 ba3.3k sqft134 Harmonica Ln, Greenville, NC 27834New Construction

- $366,4704 bd3 ba2.4k sqft131 Harmonica Ln, Greenville, NC 27834New Construction
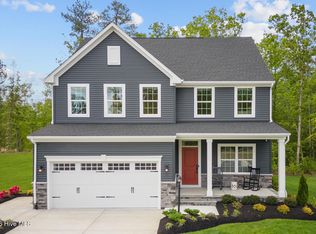
- $417,8453 bd3 ba2.6k sqft227 Market Garden Dr N #227, Greenville, NC 27834New Construction
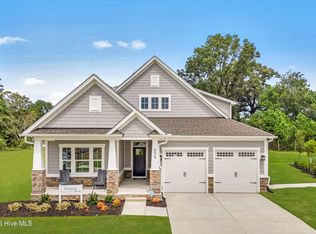
- $360,9853 bd2 ba1.6k sqft118 Sweet Clover Way, Greenville, NC 27834New Construction
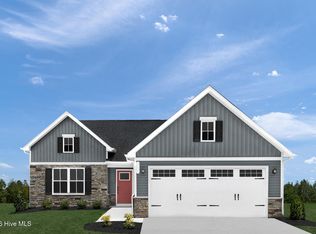
- $317,9653 bd2 ba1.3k sqft116 Sweet Clover Way, Greenville, NC 27834New Construction
- from $305,9903 bd2 ba1.5k sqftGrand Cayman Plan, Carolina Crofts Main Level Living, Greenville, NC 27834New Construction
- from $274,9902 bd2 ba1.1k sqftAruba Bay Plan, Carolina Crofts Main Level Living, Greenville, NC 27834New Construction
- from $290,9903 bd2 ba1.3k sqftGrand Bahama Plan, Carolina Crofts Main Level Living, Greenville, NC 27834New Construction
A local agent can set up tours, give advice and negotiate with sellers.
A local lender can help you make sure your offer is ready when you are.
Similar homes
- $399,9904 bd3 ba3.3k sqft130 Harmonica Lane, Greenville, NC 27834New Construction

 MLS ID #100568081, Daxay Malkan, Esteem Properties, Inc.. Hive MLS
 - $384,9904 bd3 ba3k sqft129 Harmonica Lane, Greenville, NC 27834New Construction
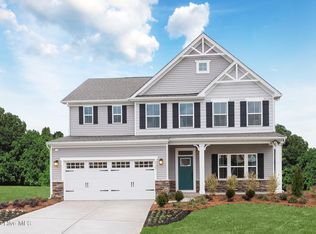 MLS ID #100568084, Daxay Malkan, Esteem Properties, Inc.. Hive MLS
 - $366,4704 bd3 ba2.4k sqft131 Harmonica Lane, Greenville, NC 27834New ConstructionMLS ID #100576650, Daxay Malkan, Esteem Properties, Inc.. Hive MLS
- $359,9904 bd3 ba2.7k sqft128 Harmonica Lane, Greenville, NC 27834New Construction
 MLS ID #100568089, Daxay Malkan, Esteem Properties, Inc.. Hive MLS
 - $339,9904 bd3 ba2.4k sqft127 Harmonica Lane, Greenville, NC 27834New ConstructionMLS ID #100568092, Daxay Malkan, Esteem Properties, Inc.. Hive MLS
- $456,2354 bd3 ba3.3k sqft134 Harmonica Lane, Greenville, NC 27834New ConstructionMLS ID #100576661, Daxay Malkan, Esteem Properties, Inc.. Hive MLS
- $360,9853 bd2 ba1.6k sqft118 Sweet Clover Way, Greenville, NC 27834New ConstructionMLS ID #100576646, Daxay Malkan, Esteem Properties, Inc.. Hive MLS
- $430,9404 bd3 ba3k sqft133 Harmonica Lane, Greenville, NC 27834New ConstructionMLS ID #100576659, Daxay Malkan, Esteem Properties, Inc.. Hive MLS
- $334,9503 bd2 ba1.5k sqft117 Sweet Clover Way, Greenville, NC 27834New ConstructionMLS ID #100576643, Daxay Malkan, Esteem Properties, Inc.. Hive MLS
- $409,9003 bd2 ba1.8k sqft1702 Happy Trail Court, Greenville, NC 27834For SaleMLS ID #100587649, Greg M Holt, Greg Holt Real Estate. Hive MLS
- $320,9903 bd2 ba1.6k sqft126 Sweet Clover Way, Greenville, NC 27834New ConstructionMLS ID #100567975, Daxay Malkan, Esteem Properties, Inc.. Hive MLS
- $305,9903 bd2 ba1.5k sqft124 Sweet Clover Way, Greenville, NC 27834New ConstructionMLS ID #100568074, Daxay Malkan, Esteem Properties, Inc.. Hive MLS
- $449,9994 bd3 ba2.6k sqft3401 Brayden Court, Greenville, NC 27834For SaleMLS ID #100581490, Ashley Holloman, Haystack Realty Group. Hive MLS
- $469,0004 bd3 ba2.8k sqft1249 Abby Drive, Greenville, NC 27834For SaleMLS ID #100572113, Rob Hall, Rob Hall Realty. Hive MLS
- $475,0004 bd3 ba2.8k sqft3704 Colony Woods Drive, Greenville, NC 27834For SaleMLS ID #100584889, Elise Karriker, Legacy Premier Real Estate, LLC. Hive MLS
- $475,0003 bd3 ba2.7k sqft3608 Colony Woods Drive, Greenville, NC 27834For SaleMLS ID #100583369, Ashley Tyson, Legacy Premier Real Estate, LLC. Hive MLS
- $316,4904 bd3 ba2.1k sqft2113 Montalvan Drive, Greenville, NC 27834New ConstructionHive MLS
- $314,9904 bd3 ba2.1k sqft2104 Montalvan Drive, Greenville, NC 27834New ConstructionHive MLS
- $326,4905 bd3 ba2.3k sqft2105 Montalvan Drive, Greenville, NC 27834New ConstructionHive MLS
- $330,9905 bd3 ba2.3k sqft2108 Montalvan Drive, Greenville, NC 27834New ConstructionHive MLS
