Built in 2022, this beautifully crafted home combines modern design, quality craftsmanship, and the functional layout. Offering 3 Bedrooms, 2 Bathrooms, plus a Bonus Room, this home provides flexible living space for families, remote work, or entertaining.
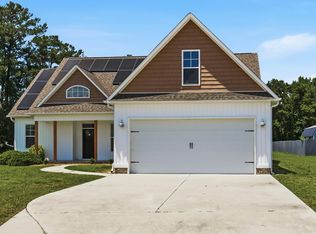
The striking blue exterior with cream shaker accents, vinyl-wrapped columns, and a welcoming covered front porch creates exceptional curb appeal. Inside, the bright Open-Concept Floor Plan seamlessly connects the living room, dining area, and designer kitchen, making everyday living effortless.
The kitchen is the centerpiece of the home, featuring Custom Matte White and Blue Cabinetry, Granite Countertops, a Large Center Island, and abundant workspace. The spacious living room is anchored by a cozy fireplace with custom built-in shelving, while oversized windows and French Doors fill the home with natural light and lead to the expansive rear deck overlooking the backyard.
The private primary suite offers a relaxing retreat with a spa-inspired ensuite bath featuring a Soaking Tub, Tiled Walk-in Shower, and quality finishes. Two additional Bedrooms and a full Bath complete the main level.
Upstairs, the finished bonus room includes hardwood flooring, a dedicated mini-split heating and cooling system, and attic access, making it ideal as a home office, media room, playroom, fitness room, or guest space.
If you're searching for a home with an open floor plan, custom finishes, bonus room, granite countertops, fireplace, and modern style, this exceptional property is ready to welcome its next owners. Schedule your private showing today!
For sale
Price cut: $10.9K (8/5)
$399,000
1702 Happy Trail Court, Greenville, NC 27834
3beds
1,865sqft
:
Get pre-qualified$2,393/mo
Single Family Residence
Built in 2022
1.82 Acres Lot
$395,900 Zestimate®
$214/sqft
$-- HOA
What's special
Spacious bedroomCream shaker-style gablesCozy fireplaceWelcoming covered front porchStriking blue vinyl sidingAttractive vinyl-wrapped columnsQuality finishes throughout
- 35 days |
- 1,352 |
- 88 |
Likely to sell faster than
Zillow last checked:
Listing updated:
Listed by:
Greg M Holt 252-474-9114,
Greg Holt Real Estate
Source: Hive MLS,MLS#: 100587649 Originating MLS: Neuse River Region Association of Realtors
Originating MLS: Neuse River Region Association of RealtorsFacts & features
Interior
Bedrooms & bathrooms
- Bedrooms: 3
- Bathrooms: 2
- Full bathrooms: 2
Rooms
- Room types: Master Bedroom, Bedroom 2, Bedroom 3, Dining Room, Living Room, Laundry, Bonus Room
Primary bedroom
- Level: Main
- Dimensions: 15 x 16
Bedroom 2
- Level: Main
- Dimensions: 12 x 11
Bedroom 3
- Level: Main
- Dimensions: 11 x 11
Bonus room
- Level: Upper
Dining room
- Level: Main
- Dimensions: 12 x 11
Kitchen
- Level: Main
- Dimensions: 10 x 15
Laundry
- Level: Main
- Dimensions: 5 x 11
Living room
- Level: Main
- Dimensions: 17 x 15
Heating
- Electric, Heat Pump
Cooling
- Central Air
Features
- Master Downstairs, Walk-in Closet(s), Vaulted Ceiling(s), Tray Ceiling(s), Entrance Foyer, Kitchen Island, Ceiling Fan(s), Walk-in Shower, Walk-In Closet(s)
Interior area
- Total structure area: 1,865
- Total interior livable area: 1,865 sqft
Video & virtual tour
Property
Parking
- Total spaces: 2
- Parking features: On Site
- Attached garage spaces: 2
Features
- Levels: One and One Half
- Patio & porch: Deck, Porch
- Fencing: Privacy,Back Yard,Wood,Fenced
- Has view: Yes
- View description: None
- Frontage type: See Remarks
Lot
- Size: 1.82 Acres
- Dimensions: 275 x 406 x 16 x 376 x 176
Details
- Parcel number: 085217
- Zoning: RR
- Special conditions: Standard
Construction
Type & style
- Home type: SingleFamily
- Property subtype: Single Family Residence
Materials
- Block, Vinyl Siding
- Foundation: Block
- Roof: Architectural Shingle
Condition
- New construction: No
- Year built: 2022
Utilities & green energy
- Sewer: Septic Tank
- Utilities for property: Water Available
Community & HOA
Community
- Subdivision: Autumn Ridge
HOA
- Has HOA: No
Location
- Region: Greenville
Financial & listing details
- Price per square foot: $214/sqft
- Tax assessed value: $355,658
- Annual tax amount: $2,684
- Date on market: 7/9/2026
- Cumulative days on market: 35 days
- Listing agreement: Exclusive Right To Sell
- Listing terms: Cash,Conventional,FHA,VA Loan
Estimated market value
$395,900
$376,000 - $416,000
$1,996/mo
Price history
| Date | Event | Price |
|---|---|---|
| 8/5/2026 | Price change | $399,000-2.7%$214/sqft |
Source:  Hive MLS #100587649 Report a problem Hive MLS #100587649 Report a problem | ||
| 7/9/2026 | Listed for sale | $409,900+16.4%$220/sqft |
Source: Hive MLS #100587649 Report a problem | ||
| 9/20/2023 | Sold | $352,000+0.6%$189/sqft |
Source: Hive MLS #100370743 Report a problem | ||
| 8/3/2023 | Pending sale | $350,000$188/sqft |
Source: Hive MLS #100370743 Report a problem | ||
| 6/27/2023 | Price change | $350,000-2.8%$188/sqft |
Source: Hive MLS #100370743 Report a problem | ||
| 5/23/2023 | Price change | $360,000-1.4%$193/sqft |
Source: Hive MLS #100370743 Report a problem | ||
| 2/23/2023 | Listed for sale | $365,000+942.9%$196/sqft |
Source: Hive MLS #100370743 Report a problem | ||
| 7/26/2022 | Sold | $35,000$19/sqft |
Source: Public Record Report a problem | ||
Public tax history
| Year | Property taxes | Tax assessment |
|---|---|---|
| 2025 | $2,684 +0.4% | $355,658 |
| 2024 | $2,672 +51.8% | $355,658 +68.1% |
| 2023 | $1,761 +13411.7% | $211,581 +340.4% |
| 2022 | $13 | $48,048 -2.7% |
| 2021 | -- | $49,368 |
| 2020 | $13 | $49,368 +61.8% |
| 2019 | -- | $30,518 |
Find assessor info on the county website
Monthly payment
Est. payment
Payment breakdown
Explore the cost of this home by adjusting the details. Changes won't be saved.Climate risks
Neighborhood: 27834
Nearby schools
GreatSchools rating
- NAH B Sugg Elementary SchoolGrades: PK-2Distance: 4.1 mi
- 6/10Farmville Middle SchoolGrades: 6-8Distance: 4 mi
- 5/10Farmville Central High SchoolGrades: 9-12Distance: 3.7 mi
Schools provided by the listing agent
- Elementary: HB Sugg
- Middle: Farmville Middle School
- High: Farmville Central High School
Source: Hive MLS. This data may not be complete. We recommend contacting the local school district to confirm school assignments for this home.
- $398,900-- bd3 ba2k sqft1704 Happy Trail Ct, Greenville, NC 27834Off Market
- $360,000-- bd2 ba1.9k sqft1700 Happy Trail Ct, Greenville, NC 27834Sold
- $363,100-- bd2 ba1.9k sqft1708 Happy Trail Ct, Greenville, NC 27834Off Market
- $362,600-- bd2 ba1.9k sqft1712 Happy Trail Ct, Greenville, NC 27834Off Market
- $379,9003 bd3 ba2.2k sqft1703 Happy Trail Ct, Greenville, NC 27834Sold
- $379,800-- bd2 ba2.2k sqft1722 Happy Trail Ct, Greenville, NC 27834Off Market
- $360,0003 bd2 ba1.9k sqft1700 Happy Trail Ct, Greenville, NC 27858Sold
- $371,7003 bd3 ba1.8k sqft2529 Autumn Ridge Ln, Greenville, NC 27834Off Market
A local agent can set up tours, give advice and negotiate with sellers.
A local lender can help you make sure your offer is ready when you are.
Similar homes
- $359,0003 bd2 ba1.8k sqft2547 Autumn Ridge Lane, Greenville, NC 27834For Sale
 MLS ID #100582380, Jesse Allen, Keller Williams Realty Points East. Hive MLS
 - $409,9004 bd4 ba2.2k sqft1921 Kimball Drive, Greenville, NC 27834New Construction
 MLS ID #100584834, Madelyn D'Olive, Grimes Real Estate Group. Hive MLS
 - $419,5004 bd3 ba2.6k sqft732 Megan Drive, Greenville, NC 27834For Sale
 MLS ID #100583380, Sharon Alexander, Home At Last Realty Solutions, LLC. Hive MLS
 - $449,9994 bd3 ba2.6k sqft3401 Brayden Court, Greenville, NC 27834For Sale
 MLS ID #100581490, Ashley Holloman, Haystack Realty Group. Hive MLS
 - $295,0003 bd3 ba1.7k sqft2310 Great Laurel Court, Greenville, NC 27834For SaleMLS ID #100588877, Melissa Nichols, eXp Realty. Hive MLS
- $474,9993 bd3 ba2.7k sqft3608 Colony Woods Drive, Greenville, NC 27834For SaleMLS ID #100583369, Ashley Tyson, Legacy Premier Real Estate, LLC. Hive MLS
- $417,8453 bd3 ba2.6k sqft227 Market Garden Drive N #227, Greenville, NC 27834New ConstructionMLS ID #100585290, Daxay Malkan, Esteem Properties, Inc.. Hive MLS
- $395,0003 bd3 ba2.2k sqft1604 Paramore Drive, Greenville, NC 27858For SaleMLS ID #100576281, Karen Boston, Chesson Real Estate Group. Hive MLS
- $389,0003 bd2 ba2.3k sqft1705 Englewood Drive, Greenville, NC 27858For SaleMLS ID #100577641, Rob Hall, Rob Hall Realty. Hive MLS
- $425,0004 bd4 ba2.3k sqft1005 Finn Court, Greenville, NC 27834New ConstructionMLS ID #100572094, Michele Connors, The Overton Group. Hive MLS
- $365,0003 bd2 ba1.8k sqft2757 Whitaker Glen Drive, Farmville, NC 27828New ConstructionMLS ID #100570142, Courtney H. Newkirk, UBI Realvest Services, LLC. Hive MLS
- $424,0004 bd3 ba2.5k sqft2112 Dahlonega Drive, Winterville, NC 28590For SaleMLS ID #100594443, Tracy P Dowling, Homecoin.com. Hive MLS
- $450,0003 bd4 ba2.7k sqft3313 Camille Drive, Winterville, NC 28590For SaleMLS ID #100594281, SARAH WEIR, Sarah Weir Group. Hive MLS
- $390,0004 bd3 ba2.3k sqft440 Meadowlark Drive, Winterville, NC 28590For SaleMLS ID #100583325, Lori Stancill, Keller Williams Realty Points East. Hive MLS
- $414,9003 bd3 ba2.4k sqft966 Appaloosa Trail, Grimesland, NC 27837For SaleMLS ID #100570969, Homer Tyre, Tyre Realty Group Inc.. Hive MLS
- $385,0003 bd2 ba1.8k sqft2756 Covent Drive, Farmville, NC 27828New ConstructionMLS ID #100563132, Courtney H. Newkirk, UBI Realvest Services, LLC. Hive MLS
- $287,9003 bd2 ba1.6k sqft1520 Penncross Drive, Greenville, NC 27834For SaleMLS ID #100587188, Emily McAllister, REAL Broker LLC. Hive MLS
- $330,0004 bd3 ba2k sqft1049 Jade Lane, Winterville, NC 28590For SaleMLS ID #100591105, Doris Ribera, Aldridge & Southerland. Hive MLS
- $347,9003 bd2 ba1.5k sqft2410 Great Laurel Court, Greenville, NC 27834New ConstructionMLS ID #100564150, Kinsey Russell, Kinsey Russell Real Estate, LLC. Hive MLS
- $400,0004 bd3 ba2.7k sqft2745 Luna Lane, Winterville, NC 28590For SaleMLS ID #100569782, SARAH WEIR, Sarah Weir Group. Hive MLS
