Fully updated, backyard privacy, and NO City Taxes! This stunning 3BR/BA home sits on nice 0.59-acre lot. This home offers the perfect blend of space and modern style. The open layout shines with a gorgeous granite kitchen, fresh flooring, and bright contemporary feel. Every major upgrade is already done (new roof, new HVAC, new windows). Relax on the back deck and enjoy your nice backyard. Motivated Sellers!
For sale
$265,000
2522 Thomas Langston Road, Winterville, NC 28590
3beds
1,268sqft
Single Family Residence
Built in 1986
0.59 Acres Lot
$260,700 Zestimate®
$209/sqft
$-- HOA
What's special
- 12 days
- 282
- 21
Likely to sell faster than
Zillow last checked:
Listing updated:
Listed by:
Jennifer McCabe Brinson 252-945-4684,
Rich Company-Bath Branch
Source: Hive MLS,MLS#: 100615176 Originating MLS: Washington-Beaufort County Board of Realtors
Facts & features
Interior
Bedrooms & bathrooms
- Bedrooms: 3
- Bathrooms: 2
- Full bathrooms: 2
Rooms
- Room types: Living Room, Dining Room, Laundry, Master Bedroom, Bedroom 2, Bedroom 3
Primary bedroom
- Level: Main
- Dimensions: 11.5 x 12
Bedroom 2
- Level: Main
- Dimensions: 10 x 10.7
Bedroom 3
- Level: Main
- Dimensions: 10.5 x 10.6
Dining room
- Level: Main
- Dimensions: 12 x 12
Kitchen
- Level: Main
- Dimensions: 8.6 x 9.4
Laundry
- Level: Main
- Dimensions: 5.2 x 6.2
Living room
- Level: Main
- Dimensions: 21 x 14
Heating
- Electric, Heat Pump
Cooling
- Central Air
Appliances
- Included: Electric Oven, Electric Cooktop, Built-In Microwave, Dishwasher
- Laundry: Dryer Hookup, Washer Hookup, Laundry Room
Features
- Master Downstairs, Entrance Foyer, Ceiling Fan(s), Walk-in Shower
- Flooring: LVT/LVP, Carpet
- Doors: Thermal Doors
- Windows: Thermal Windows
- Basement: None
- Attic: Access Only
- Has fireplace: No
Interior area
- Total structure area: 1,268
- Total interior livable area: 1,268 sqft
Property
Parking
- Parking features: None, Paved
Accessibility
- Accessibility features: None
Features
- Levels: One
- Patio & porch: Open, Covered, Deck, Front Porch
- Exterior features: Thermal Doors
- Pool features: None
- Fencing: None
- View description: None
- Waterfront features: None
- Frontage type: See Remarks
Lot
- Size: 0.59 Acres
- Dimensions: 0.59 acre
- Features: Level, Wooded
Details
- Additional structures: Storage
- Parcel number: 045141
- Zoning: RA20
- Special conditions: Standard
Construction
Type & style
- Home type: SingleFamily
- Property subtype: Single Family Residence
Materials
- Vinyl Siding, Wood Frame
- Foundation: Crawl Space
- Roof: Architectural Shingle
Condition
- New construction: No
- Year built: 1986
Utilities & green energy
- Sewer: Septic Tank
- Water: Public
- Utilities for property: Water Connected
Green energy
- Green verification: None
Community & HOA
Community
- Security: Smoke Detector(s)
- Subdivision: Fox Chase
HOA
- Has HOA: No
- Amenities included: None
Location
- Region: Winterville
Financial & listing details
- Price per square foot: $209/sqft
- Tax assessed value: $209,507
- Annual tax amount: $1,637
- Date on market: 11/7/2026
- Cumulative days on market: 12 days
- Listing agreement: Exclusive Right To Sell
- Listing terms: Cash,Conventional,FHA,VA Loan
- Road surface type: Paved
Estimated market value
$260,700
$248,000 - $274,000
$1,592/mo
Price history
| Date | Event | Price |
|---|---|---|
| 11/7/2026 | Listed for sale | $265,000+12.3%$209/sqft |
Source:  Hive MLS #100615176 Report a problem | ||
| 7/2/2024 | Sold | $236,000-1.6%$186/sqft |
Source: Hive MLS #100441525 Report a problem | ||
| 5/24/2024 | Pending sale | $239,900$189/sqft |
Source: Hive MLS #100441525 Report a problem | ||
| 5/1/2024 | Listed for sale | $239,900+199.9%$189/sqft |
Source: Hive MLS #100441525 Report a problem | ||
| 12/15/2023 | Sold | $80,000$63/sqft |
Source: Public Record Report a problem | ||
Public tax history
| Year | Property taxes | Tax assessment |
|---|---|---|
| 2026 | $1,667 | $209,507 |
| 2025 | $1,667 +0.7% | $209,507 |
| 2024 | $1,655 +21.9% | $209,507 +45.5% |
| 2023 | $1,358 +0.9% | $144,040 |
| 2022 | $1,346 | $144,040 |
| 2021 | -- | $144,040 |
| 2020 | $1,299 +17.5% | $144,040 +18.5% |
| 2019 | $1,105 +13.5% | $121,573 |
| 2018 | $974 | $121,573 |
| 2017 | $974 | $121,573 |
| 2016 | $974 | $121,573 +4.2% |
| 2015 | $974 | $116,652 |
| 2014 | $974 | $116,652 |
| 2013 | -- | $116,652 |
| 2012 | -- | $116,652 +3.1% |
| 2011 | -- | $113,145 |
| 2010 | -- | $113,145 |
| 2009 | -- | $113,145 |
| 2008 | -- | $113,145 +5.9% |
| 2007 | -- | $106,820 |
| 2006 | -- | $106,820 |
| 2005 | -- | $106,820 |
| 2004 | -- | $106,820 +30.5% |
| 2003 | -- | $81,880 |
| 2002 | -- | $81,880 |
| 2001 | -- | $81,880 |
Find assessor info on the county website
Monthly payment
Est. payment
Payment breakdown
Explore the cost of this home by adjusting the details. Changes won't be saved.Climate risks
Neighborhood: 28590
Nearby schools
Schools provided by the listing agent
- Elementary: Creekside Elementary School
- Middle: A. G. Cox
- High: South Central High School
Source: Hive MLS. This data may not be complete. We recommend contacting the local school district to confirm school assignments for this home.
- $221,1003 bd2 ba1.2k sqft2514 Thomas Langston Rd, Winterville, NC 28590Off Market
- $243,3003 bd2 ba1.2k sqft2530 Thomas Langston Rd, Winterville, NC 28590Off Market
- $242,1003 bd2 ba1.2k sqft2536 Thomas Langston Rd, Winterville, NC 28590Off Market
- $260,0003 bd2 ba1.4k sqft2504 Thomas Langston Rd, Winterville, NC 28590For Sale
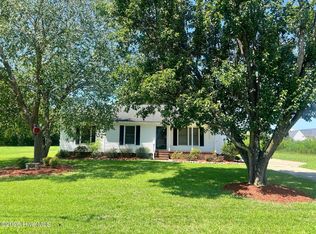
Similar homes
- $260,0003 bd2 ba1.5k sqft2342 Miller Circle, Winterville, NC 28590For Sale
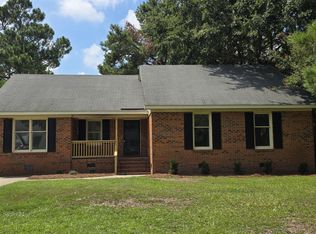
 MLS ID #100599720, The Tingen Team, Berkshire Hathaway HomeServices Prime Properties. Hive MLS
- $249,9993 bd2 ba1.3k sqft4408 Surrey Meadows Drive, Winterville, NC 28590For Sale
 MLS ID #100594593, Michele Connors, The Overton Group. Hive MLS
- $325,0003 bd2 ba1.3k sqft3189 Chesswood Lane, Winterville, NC 28590For Sale
 MLS ID #100615284, Robert Lynch, Keller Williams Realty Points East. Hive MLS
- $245,0002 bd2 ba1.1k sqft745 Seneca Court, Winterville, NC 28590For Sale
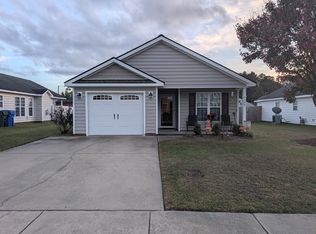 MLS ID #100614607, Jinny Lyon, Berkshire Hathaway Home Services McMillen & Associates Realty. Hive MLS
- $235,0003 bd2 ba1.1k sqft733 Seneca Court, Winterville, NC 28590For SaleMLS ID #100598542, Mona (Rajni) Sethi, Berkshire Hathaway HomeServices Prime Properties. Hive MLS
- $289,9994 bd2 ba1.4k sqft277 Laurie Ellis Road, Winterville, NC 28590For SaleMLS ID #100594805, Kevin Chesson, Chesson Real Estate Group. Hive MLS
- $299,9993 bd3 ba1.8k sqft547 Tabard Road, Winterville, NC 28590For SaleMLS ID #100584702, Carter Hall, Turner Realty Team. Hive MLS
- $295,0003 bd2 ba1.5k sqft2116 Tulls Cove Road, Winterville, NC 28590For SaleMLS ID #100607603, Royalyn Ponder Lupton, Keller Williams Inner Banks. Hive MLS
- $249,9003 bd3 ba1.6k sqft105 Gates Drive, Winterville, NC 28590For SaleMLS ID #100591879, Collice Moore Jr, Collice Moore Properties. Hive MLS
- $253,0003 bd2 ba1.8k sqft213 Staffordshire Road, Greenville, NC 27834For SaleMLS ID #100600309, Chris Peele, Tyre Realty Group Inc.. Hive MLS
- $255,0003 bd3 ba1.7k sqft2302 Stirrup Court, Greenville, NC 27858For SaleMLS ID #100571471, Deborah Jones, Aldridge & Southerland. Hive MLS
- $174,4503 bd1 ba1.5k sqft433 Drexel Lane, Winterville, NC 28590For SaleMLS ID #100605733, Felecia Langley, Legacy Premier Real Estate, LLC. Hive MLS
- $239,0003 bd2 ba1.3k sqft2704 Stoneybrook Rd, Farmville, NC 27828For Sale
 MLS ID #10182460, Leo Murphy. Doorify MLS
- $235,0003 bd2 ba1.2k sqft3721 Tifgreen Drive, Greenville, NC 27834For SaleMLS ID #100597036, Blair Turner, Turner Realty Team. Hive MLS
- $316,6003 bd2 ba1.8k sqft2309 Rhinestone Drive, Winterville, NC 28590New ConstructionMLS ID #100590779, Carolyn McLawhorn, Carolyn McLawhorn Realty. Hive MLS
- $270,0003 bd2 ba1.6k sqft203 Avalon Lane, Greenville, NC 27858For SaleMLS ID #100588557, Paula Villalva, Clifton Property Investment. Hive MLS
- $239,9003 bd2 ba1.5k sqft3172 Ruth Court, Greenville, NC 27834For SaleMLS ID #100583046, Demetria L Padgett, eXp Realty. Hive MLS
- $268,5003 bd2 ba1.6k sqft814 River Hill Drive, Greenville, NC 27858For SaleMLS ID #100603366, Maddi Lamm, Berkshire Hathaway HomeServices Prime Properties. Hive MLS
- $259,9003 bd2 ba1.5k sqft2619 Nc Hwy Carolina 121, Farmville, NC 27828For SaleMLS ID #100608046, Danyel Hartley, eXp Realty. Hive MLS
- $240,0003 bd2 ba1.4k sqft1866 Century Drive, Greenville, NC 27834For SaleMLS ID #100580768, Candice Pearce Rhodes, Coldwell Banker Howard Perry & Walston. Hive MLS
