This move-in ready Pinecrest gem offers single-level living. Perfectly charming three-bedroom, two-bath home offers low-maintenance LVP flooring flowing effortlessly throughout a bright split-bedroom floor plan that maximizes both privacy and connection. Kitchen offers granite countertops and stainless steel appliances. Back patio has a covered porch. Unbeatably located just minutes from top shopping, dining, and healthcare, this turn-key home is perfect for first-time buyers and a turnkey treasure for investors.
For sale
$235,000
733 Seneca Court, Winterville, NC 28590
3beds
1,154sqft
Single Family Residence
Built in 2017
5,663 Square Feet Lot
$234,500 Zestimate®
$204/sqft
$-- HOA
What's special
Single-level livingThree-bedroom two-bath homeGranite countertopsLow-maintenance lvp flooringBright split-bedroom floor planStainless steel appliances
- 62 days
- 335
- 57
Zillow last checked:
Listing updated:
Listed by:
Mona (Rajni) Sethi 859-457-0371,
Berkshire Hathaway HomeServices Prime Properties
Source: Hive MLS,MLS#: 100598542 Originating MLS: Coastal Plains Association of Realtors
Facts & features
Interior
Bedrooms & bathrooms
- Bedrooms: 3
- Bathrooms: 2
- Full bathrooms: 2
Rooms
- Room types: Master Bedroom, Bedroom 2, Bedroom 3, Living Room
Primary bedroom
- Level: First
Bedroom 2
- Level: First
Bedroom 3
- Level: First
Kitchen
- Level: First
Living room
- Level: First
Heating
- Electric, Heat Pump
Cooling
- Central Air
Appliances
- Included: Built-In Microwave, Disposal, Dishwasher, Electric Range
Features
- Master Downstairs, Ceiling Fan(s), Blinds/Shades
- Doors: Thermal Doors
- Has fireplace: No
Interior area
- Total structure area: 1,154
- Total interior livable area: 1,154 sqft
Property
Parking
- Parking features: Off Street, Paved
Features
- Levels: One
- Patio & porch: Covered, Patio
- Exterior features: Thermal Doors
- Fencing: None
- View description: None
- Frontage type: See Remarks
Lot
- Size: 5,663 Square Feet
- Dimensions: 49.74 x 110.35 x 49.74 x 110.35
Details
- Parcel number: 071480
- Zoning: R9S
- Special conditions: Standard
Construction
Type & style
- Home type: SingleFamily
- Property subtype: Single Family Residence
Materials
- Vinyl Siding, Wood Frame
- Foundation: Slab
- Roof: Architectural Shingle
Condition
- New construction: No
- Year built: 2017
Utilities & green energy
- Utilities for property: Sewer Available, Water Available
Community & HOA
Community
- Subdivision: Pinecrest
HOA
- Has HOA: No
Location
- Region: Winterville
Financial & listing details
- Price per square foot: $204/sqft
- Tax assessed value: $181,254
- Annual tax amount: $1,887
- Date on market: 10/19/2026
- Cumulative days on market: 62 days
- Listing agreement: Exclusive Right To Sell
- Listing terms: Cash,Conventional,FHA,VA Loan
Estimated market value
$234,500
$223,000 - $246,000
$1,752/mo
Price history
| Date | Event | Price |
|---|---|---|
| 10/19/2026 | Listed for sale | $235,000$204/sqft |
Source:  Hive MLS #100598542 Report a problem | ||
| 10/19/2026 | Listed for rent | $1,550$1/sqft |
Source: Hive MLS #100611244 Report a problem | ||
| 10/5/2026 | Pending sale | $235,000$204/sqft |
Source: Hive MLS #100598542 Report a problem | ||
| 9/1/2026 | Listing removed | $1,550$1/sqft |
Source: Zillow Rentals #100582410 Report a problem | ||
| 8/25/2026 | Listed for rent | $1,550$1/sqft |
Source: Zillow Rentals #100582410 Report a problem | ||
| 8/24/2026 | Listing removed | $1,550$1/sqft |
Source: Hive MLS #100582410 Report a problem | ||
| 8/24/2026 | Listed for sale | $235,000+50.6%$204/sqft |
Source: Hive MLS #100598542 Report a problem | ||
| 6/17/2026 | Listed for rent | $1,550+3.3%$1/sqft |
Source: Hive MLS #100582410 Report a problem | ||
| 6/7/2024 | Listing removed | -- |
Source: Hive MLS #100446241 Report a problem | ||
| 5/25/2024 | Listed for rent | $1,500$1/sqft |
Source: Zillow Rentals Report a problem | ||
| 5/25/2021 | Sold | $156,000+20.1%$135/sqft |
Source: Public Record Report a problem | ||
| 1/15/2018 | Listing removed | $129,900$113/sqft |
Source: BHHS PRIME PROPERTIES #100091502 Report a problem | ||
| 11/29/2017 | Listed for sale | $129,900$113/sqft |
Source: BHHS PRIME PROPERTIES #100091502 Report a problem | ||
Public tax history
| Year | Property taxes | Tax assessment |
|---|---|---|
| 2026 | $1,887 | $181,254 |
| 2025 | $1,887 +0.6% | $181,254 |
| 2024 | $1,875 +8.5% | $181,254 +33.3% |
| 2023 | $1,728 +0.7% | $135,992 |
| 2022 | $1,716 | $135,992 |
| 2021 | -- | $135,992 |
| 2020 | $1,730 +18.8% | $135,992 +23.1% |
| 2019 | $1,456 +366.5% | $110,442 |
| 2018 | $312 | $110,442 +531.1% |
| 2017 | $312 | $17,500 |
| 2016 | $312 | $17,500 -32.7% |
| 2015 | $312 | $26,000 |
| 2014 | $312 | $26,000 |
| 2013 | -- | $26,000 |
| 2012 | -- | $26,000 +2% |
| 2011 | -- | $25,500 |
| 2010 | -- | $25,500 |
| 2009 | -- | $25,500 |
| 2008 | -- | $25,500 |
Find assessor info on the county website
Monthly payment
Est. payment
Payment breakdown
Explore the cost of this home by adjusting the details. Changes won't be saved.Climate risks
Neighborhood: 28590
Nearby schools
Schools provided by the listing agent
- Elementary: Creekside Elementary School
- Middle: A.G. Cox
- High: South Central High School
Source: Hive MLS. This data may not be complete. We recommend contacting the local school district to confirm school assignments for this home.

Similar homes
- $245,0002 bd2 ba1.1k sqft745 Seneca Court, Winterville, NC 28590For Sale
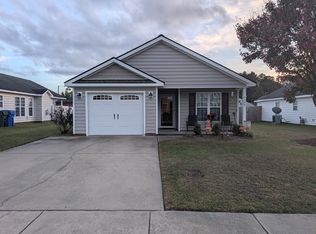
 MLS ID #100614607, Jinny Lyon, Berkshire Hathaway Home Services McMillen & Associates Realty. Hive MLS
- $275,0003 bd2 ba1.3k sqft1124 Sebring Dr, Winterville, NC 28590For Sale
 MLS ID #12049829, Robert Mcclure, McClure Group Realty, LLC. My State MLS
- $249,9993 bd2 ba1.3k sqft4408 Surrey Meadows Drive, Winterville, NC 28590For Sale
 MLS ID #100594593, Michele Connors, The Overton Group. Hive MLS
- $289,8883 bd3 ba1.6k sqft2304 Woodridge Drive, Winterville, NC 28590For Sale
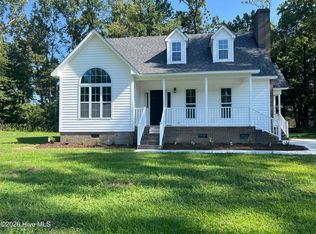 MLS ID #100602155, Anthony Ng, ATM Properties, LLC. Hive MLS
- $235,0003 bd2 ba1.2k sqft3721 Tifgreen Drive, Greenville, NC 27834For SaleMLS ID #100597036, Blair Turner, Turner Realty Team. Hive MLS
- $260,0003 bd2 ba1.5k sqft2342 Miller Circle, Winterville, NC 28590For SaleMLS ID #100599720, The Tingen Team, Berkshire Hathaway HomeServices Prime Properties. Hive MLS
- $285,0003 bd2 ba1.4k sqft2770 Ange Street, Winterville, NC 28590For SaleMLS ID #100612631, KATLYN S ROWLAND, Sarah Weir Group. Hive MLS
- $174,4503 bd1 ba1.5k sqft433 Drexel Lane, Winterville, NC 28590For SaleMLS ID #100605733, Felecia Langley, Legacy Premier Real Estate, LLC. Hive MLS
- $289,9994 bd2 ba1.4k sqft277 Laurie Ellis Road, Winterville, NC 28590For SaleMLS ID #100594805, Kevin Chesson, Chesson Real Estate Group. Hive MLS
- $239,9003 bd2 ba1.5k sqft3172 Ruth Court, Greenville, NC 27834For SaleMLS ID #100583046, Demetria L Padgett, eXp Realty. Hive MLS
- $295,0003 bd2 ba1.5k sqft2116 Tulls Cove Road, Winterville, NC 28590For SaleMLS ID #100607603, Royalyn Ponder Lupton, Keller Williams Inner Banks. Hive MLS
- $190,0003 bd2 ba1.6k sqft2573 Rosewood Drive, Winterville, NC 28590For SaleMLS ID #100594892, Mamie White, United Real Estate East Carolina. Hive MLS
- $239,9003 bd2 ba1.4k sqft3870 Countryaire Drive, Ayden, NC 28513For SaleMLS ID #100602137, Jane Rolfe, Century 21 The Realty Group. Hive MLS
- $249,9003 bd3 ba1.6k sqft105 Gates Drive, Winterville, NC 28590For SaleMLS ID #100591879, Collice Moore Jr, Collice Moore Properties. Hive MLS
- $299,0003 bd2 ba1.6k sqft2752 Barefoot Lane, Winterville, NC 28590For SaleMLS ID #100572170, Misti Clark Hignite, Keller Williams Realty Points East. Hive MLS
- $248,0003 bd2 ba1.7k sqft1405 N Overlook Drive, Greenville, NC 27858For SaleMLS ID #100601154, Mike McCarty, Lee & Harrell Real Estate Professionals. Hive MLS
- $239,0003 bd2 ba1.3k sqft2704 Stoneybrook Rd, Farmville, NC 27828For Sale
 MLS ID #10182460, Leo Murphy. Doorify MLS
- $289,0003 bd2 ba1.7k sqft1708 Penncross Dr, Greenville, NC 27834For SaleMLS ID #10179571, Claudia Mariana Benavides Cavero. Doorify MLS
- $245,0004 bd3 ba1.6k sqft4400 Bristlecone Drive, Ayden, NC 28513For SaleMLS ID #100578992, Jackie Morris, Keller Williams Realty Points East. Hive MLS
- $245,0003 bd2 ba1.4k sqft3512 Ellsworth Drive #A, Greenville, NC 27834For SaleMLS ID #100611766, Alyssa N Hanzl, Flagship Realty Group, LLC. Hive MLS
