Beautiful 4 bedroom/2 and a half bathroom home in Greenville's Red Banks neighborhood. This well-maintained residence offers updated LVP flooring throughout much of the main level and a thoughtfully upgraded chef's kitchen featuring stainless-steel appliances, including a six-burner gas range, plus an inviting eat-in area. A new sliding-glass door opens to a patio and deck for easy outdoor enjoyment. The first-floor primary suite includes an en-suite bath with a double sink vanity, a whirlpool tub, and separate walk in shower. Additional main-level conveniences include a one-car garage and a dedicated laundry room. Upstairs you will find three bedrooms, each with new carpet, a full bathroom, and multiple walk-in attic storage spaces. Fresh paint brightens the staircase and upper level. One bedroom is currently equipped with a window air-conditioning unit only because the seller used it as an office and didn't need to cool the whole level. While trees provide shade in the backyard, morning sunlight still reaches the eat-in kitchen, creating a warm and welcoming space. Wintergreen, Hope, and Conley School districts. New roof in 2023. Kitchen refrigerator conveys. 14th Street behind the home, is planned to be widened . More info at https://www.ncdot.gov/projects/ProjectsNearMe/default.aspx?id=U-5917
For sale
$349,900
3131 Cleere Court, Greenville, NC 27858
4beds
2,270sqft
:
Get pre-qualified$2,097/mo
Single Family Residence
Built in 1999
10,454 Square Feet Lot
$344,100 Zestimate®
$154/sqft
$7/mo HOA
What's special
Inviting eat-in areaOne-car garageDedicated laundry roomSix-burner gas rangeStainless-steel appliancesKitchen refrigerator conveysFirst-floor primary suite
- 6 days |
- 573 |
- 37 |
Likely to sell faster than
Zillow last checked:
Listing updated:
Listed by:
Phillip Williams 252-341-4714,
All Weather Realty LLC
Source: Hive MLS,MLS#: 100594266 Originating MLS: Coastal Plains Association of Realtors
Originating MLS: Coastal Plains Association of RealtorsFacts & features
Interior
Bedrooms & bathrooms
- Bedrooms: 4
- Bathrooms: 3
- Full bathrooms: 2
- 1/2 bathrooms: 1
Rooms
- Room types: Master Bedroom, Living Room, Laundry, Bedroom 2, Bedroom 3, Bedroom 4
Primary bedroom
- Description: LVP
- Level: First
- Dimensions: 15.5 x 14.4
Bedroom 2
- Description: New carpet
- Level: Second
Bedroom 3
- Description: New carpet
- Level: Second
Bedroom 4
- Description: New carpet
- Level: Second
Kitchen
- Description: LVP
- Level: First
- Dimensions: 19.4 x 10.2
Laundry
- Description: LVP
- Level: First
- Dimensions: 8.1 x 5.5
Living room
- Description: LVP
- Level: First
- Dimensions: 20.2 x 16.2
Heating
- Electric, Heat Pump, Natural Gas
Cooling
- Central Air
Appliances
- Included: Built-In Microwave, Refrigerator, Disposal, Dishwasher, Gas Range
Features
- Master Downstairs, Walk-in Closet(s), High Ceilings, Whirlpool, Ceiling Fan(s), Walk-in Shower, Blinds/Shades, Eat-in Kitchen, Walk-In Closet(s)
- Flooring: LVT/LVP, Carpet, Tile, Vinyl
Interior area
- Total structure area: 2,270
- Total interior livable area: 2,270 sqft
Video & virtual tour
Property
Parking
- Total spaces: 1
- Parking features: Concrete, Garage
- Attached garage spaces: 1
Features
- Levels: Two
- Patio & porch: Deck, Patio
- Fencing: Back Yard,Wood
- Has view: Yes
- View description: None
- Frontage type: See Remarks
Lot
- Size: 10,454 Square Feet
- Dimensions: 67 x 126 x 128 x 100
Details
- Parcel number: 053399
- Zoning: R6S
- Special conditions: Probate Listing
Construction
Type & style
- Home type: SingleFamily
- Property subtype: Single Family Residence
Materials
- Vinyl Siding, Wood Frame
- Foundation: Slab
- Roof: Architectural Shingle
Condition
- New construction: No
- Year built: 1999
Utilities & green energy
- Sewer: Public Sewer
- Water: Public
- Utilities for property: Cable Available, Natural Gas Connected, Water Connected
Community & HOA
Community
- Subdivision: Red Banks
HOA
- Has HOA: Yes
- Amenities included: None
- HOA fee: $85 annually
- HOA name: Red Banks HOA
- HOA phone: 252-258-7225
Location
- Region: Greenville
Financial & listing details
- Price per square foot: $154/sqft
- Tax assessed value: $343,534
- Annual tax amount: $3,447
- Date on market: 8/6/2026
- Cumulative days on market: 6 days
- Listing agreement: Exclusive Right To Sell
- Listing terms: Cash,Conventional,FHA,VA Loan
Estimated market value
$344,100
$327,000 - $361,000
$2,358/mo
Price history
| Date | Event | Price |
|---|---|---|
| 8/6/2026 | Listed for sale | $349,900+87.1%$154/sqft |
Source:  Hive MLS #100594266 Report a problem Hive MLS #100594266 Report a problem | ||
| 8/25/2005 | Sold | $187,000$82/sqft |
Source: Public Record Report a problem | ||
Public tax history
| Year | Property taxes | Tax assessment |
|---|---|---|
| 2025 | $3,448 +0.3% | $343,534 |
| 2024 | $3,436 +20.7% | $343,534 +48.6% |
| 2023 | $2,846 +0.4% | $231,218 |
| 2022 | $2,834 | $231,218 |
| 2021 | -- | $231,218 |
| 2020 | $2,857 +7.5% | $231,218 +12% |
| 2019 | $2,657 +5.3% | $206,454 |
| 2018 | $2,523 | $206,454 |
| 2017 | $2,523 | $206,454 |
| 2016 | $2,523 | $206,454 +1% |
| 2015 | $2,523 | $204,345 |
| 2014 | $2,523 | $204,345 |
| 2013 | -- | $204,345 |
| 2012 | -- | $204,345 -9.7% |
| 2011 | -- | $226,320 |
| 2010 | -- | $226,320 |
| 2009 | -- | $226,320 |
| 2008 | -- | $226,320 +26.6% |
| 2007 | -- | $178,780 |
| 2006 | -- | $178,780 |
| 2005 | -- | $178,780 |
| 2004 | -- | $178,780 +18.2% |
| 2003 | -- | $151,230 |
| 2002 | -- | $151,230 |
| 2001 | -- | $151,230 |
Find assessor info on the county website
Monthly payment
Est. payment
Payment breakdown
Explore the cost of this home by adjusting the details. Changes won't be saved.Climate risks
Neighborhood: 27858
Nearby schools
GreatSchools rating
- NAWintergreen Primary SchoolGrades: PK-2Distance: 1.9 mi
- 10/10Hope MiddleGrades: 6-8Distance: 5.2 mi
- 5/10D H Conley High SchoolGrades: 9-12Distance: 3 mi
Schools provided by the listing agent
- Elementary: Wintergreen Primary School
- Middle: Hope Middle School
- High: D.H. Conley High School
Source: Hive MLS. This data may not be complete. We recommend contacting the local school district to confirm school assignments for this home.
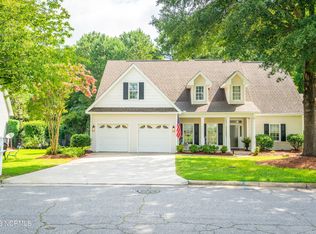
- $341,9004 bd3 ba2.1k sqft3129 Cleere Ct, Greenville, NC 27858Sold
- $304,6003 bd2 ba2k sqft3133 Cleere Ct, Greenville, NC 27858Off Market
- $312,4003 bd2 ba1.7k sqft3120 Cleere Ct, Greenville, NC 27858Off Market
- $310,8003 bd2 ba1.8k sqft3135 Cleere Ct, Greenville, NC 27858Off Market
- $387,1003 bd3 ba2.8k sqft3127 Cleere Ct, Greenville, NC 27858Off Market
- $291,4003 bd2 ba1.5k sqft3118 Cleere Ct, Greenville, NC 27858Off Market
- $381,3003 bd2 ba2.7k sqft3122 Cleere Ct, Greenville, NC 27858Off Market
- $306,1003 bd2 ba1.8k sqft3137 Cleere Ct, Greenville, NC 27858Off Market
A local agent can set up tours, give advice and negotiate with sellers.
Similar homes
- $299,0003 bd3 ba1.8k sqft4061 Charles Boulevard, Greenville, NC 27858For Sale

 MLS ID #100593385, Daniel Heffner, Century 21 The Realty Group. Hive MLS
 - $350,0003 bd3 ba3k sqft604 Eleanor Street, Greenville, NC 27858For Sale
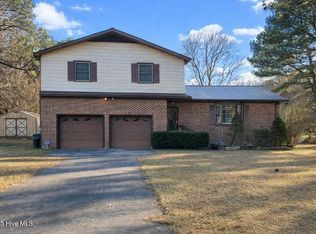 MLS ID #100546960, Lenette Chapman, Century 21 The Realty Group. Hive MLS
 - $319,9003 bd2 ba1.8k sqft600 Rockland Drive, Greenville, NC 27858For Sale
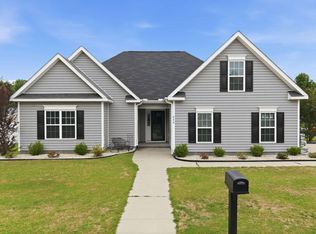 MLS ID #100572957, Jason Ebeling, Tyre Realty Group Inc.. Hive MLS
 - $300,0004 bd3 ba2.2k sqft202 Prince Road, Greenville, NC 27858For Sale
 MLS ID #100566593, Randy Cox, RANDY COX PROPERTIES INC. Hive MLS
 - $379,9004 bd3 ba2.6k sqft3717 Ashcroft Drive, Winterville, NC 28590For SaleMLS ID #100582459, Cindy Kuhn, Berkshire Hathaway HomeServices Prime Properties. Hive MLS
- $318,9003 bd3 ba2.1k sqft917 Riverstone Drive, Greenville, NC 27858For SaleMLS ID #100592847, Leigh Lawrence, Cardinal Real Estate. Hive MLS
- $269,5004 bd2 ba1.5k sqft207 Avalon Lane, Greenville, NC 27858For SaleMLS ID #100556386, David Kornegay, Kornegay Realty. Hive MLS
- $255,0003 bd3 ba1.7k sqft2302 Stirrup Court, Greenville, NC 27858For SaleMLS ID #100571471, Deborah Jones, Aldridge & Southerland. Hive MLS
- $389,9004 bd3 ba2.2k sqft3725 Ashcroft Drive, Winterville, NC 28590For SaleMLS ID #100585360, GENA BRALEY, B & B Realty. Hive MLS
- $245,0003 bd2 ba1.6k sqft113 Wilkshire Drive, Greenville, NC 27858For SaleMLS ID #100594425, Brenda Williams, Anchorage Realty Group, LLC. Hive MLS
- $264,9003 bd2 ba1.9k sqft109 Hardee Street, Greenville, NC 27858For SaleMLS ID #100574363, Randy Cox, RANDY COX PROPERTIES INC. Hive MLS
- $240,0003 bd3 ba1.7k sqft2256 Kathleen Drive, Greenville, NC 27858For SaleMLS ID #100582827, Angela Smith, ENC Pirate Realty Belhaven-Howard Hanna Allen Tate. Hive MLS
- $399,0003 bd3 ba2.5k sqft127 Squire Drive, Winterville, NC 28590For SaleMLS ID #100583631, CATHI CARMAN, Grimes Real Estate Group. Hive MLS
- $330,0003 bd3 ba2.8k sqft513 Greenfield Boulevard, Greenville, NC 27834For SaleMLS ID #100586838, Thomas Shoupe, Opendoor Brokerage LLC. Hive MLS
- $495,0004 bd3 ba3k sqft703 Daventry Drive, Greenville, NC 27858For SaleMLS ID #100538878, P.J. CONNELLY, CONNELLY PROPERTIES. Hive MLS
- $361,8004 bd3 ba2.2k sqft120 Seashore Street, Grimesland, NC 27837New ConstructionMLS ID #100594547, Terry Banks, Adams Homes Realty NC. Hive MLS
- $258,9003 bd2 ba1.6k sqft2104 Charles Boulevard, Greenville, NC 27858For SaleMLS ID #100574048, Elizabeth McAlduff, HARRIS REAL ESTATE GROUP, INC. Hive MLS
- $350,0007 bd4 ba3.2k sqft310 Greenfield Boulevard, Greenville, NC 27834For SaleMLS ID #100571092, Suzanne Hazelton, Keller Williams Realty Points East. Hive MLS
- $515,0005 bd4 ba2.9k sqft3709 Cancion Street, Greenville, NC 27858For SaleMLS ID #100562513, Chris Darden, American Dream - REALTORS. Hive MLS
- $449,9004 bd3 ba2.5k sqft3047 Poplar Grove Drive, Greenville, NC 27858For SaleMLS ID #100561785, ANGIE HARRISON POTTER, Kinston Realty Group. Hive MLS
