207 Avalon Lane is a fully updated 4-bedroom, 2-bath home offering 1,548 square feet of move-in-ready living space on a ±0.38-acre lot in the established Camelot subdivision. Built in 1977, the home features new LVP flooring, double-pane insulated windows, and a continuous (tankless) water heater, delivering comfort and efficiency throughout. The updated kitchen showcases granite countertops with a new undermount stainless steel sink, stainless steel appliances, and modern finishes, while new light and plumbing fixtures have been installed throughout the entire home. A full brick fireplace anchors the main living area, and the flexible floor plan allows the home to function as a 4-bedroom residence or a 3-bedroom with dedicated office space.
Additional highlights include a one-car carport, a fully refinished screened-in porch, a detached outbuilding suitable for a workshop or single-car garage, and an expansive paved driveway offering ample parking. Ideally located directly off E. Fire Tower Road, the property is just minutes from John Paul II Catholic School, East Carolina University, shopping, and dining--making it an excellent option for owner-occupants or investors seeking a turnkey home in Greenville.
Under contract
$269,500
207 Avalon Lane, Greenville, NC 27858
4beds
1,548sqft
Single Family Residence
Built in 1977
0.38 Acres Lot
$-- Zestimate®
$174/sqft
$-- HOA
What's special
Modern finishesFlexible floor planGranite countertopsFully refinished screened-in porchDouble-pane insulated windowsOne-car carportNew lvp flooring
- 165 days |
- 107 |
- 9 |
Zillow last checked:
Listing updated:
Listed by:
David Kornegay 919-738-3982,
Kornegay Realty
Source: Hive MLS,MLS#: 100556386 Originating MLS: MLS of Goldsboro
Originating MLS: MLS of GoldsboroFacts & features
Interior
Bedrooms & bathrooms
- Bedrooms: 4
- Bathrooms: 2
- Full bathrooms: 2
Rooms
- Room types: Master Bedroom, Bedroom 2, Bedroom 3, Bedroom 4, Dining Room, Great Room, Living Room
Primary bedroom
- Description: carpet
- Level: First
Bedroom 2
- Description: carpet
- Level: First
Bedroom 3
- Description: carpet
- Level: First
Bedroom 4
- Description: carpet
- Level: First
Dining room
- Description: carpet
- Level: First
Great room
- Description: carpet
- Level: First
Kitchen
- Description: vinyl
- Level: First
Living room
- Description: carpet
- Level: First
Heating
- Forced Air, Natural Gas
Cooling
- Central Air
Appliances
- Included: Electric Oven, Built-In Microwave, Washer, Refrigerator
- Laundry: Washer Hookup, Laundry Room
Features
- Master Downstairs, Solid Surface, Ceiling Fan(s), Gas Log
- Flooring: Carpet, Tile, Vinyl
- Doors: Thermal Doors, Storm Door(s)
- Windows: Thermal Windows
- Basement: None
- Attic: Partially Floored,Pull Down Stairs
- Has fireplace: Yes
- Fireplace features: Gas Log
Interior area
- Total structure area: 1,548
- Total interior livable area: 1,548 sqft
Property
Parking
- Total spaces: 2
- Parking features: Concrete, Paved
- Garage spaces: 1
- Carport spaces: 1
- Covered spaces: 2
Features
- Levels: One
- Patio & porch: Patio, Porch, Screened, None
- Exterior features: Storm Doors, Thermal Doors
- Fencing: None
- Has view: Yes
- View description: None
- Frontage type: See Remarks
Lot
- Size: 0.38 Acres
- Dimensions: .38
Details
- Additional structures: Storage
- Parcel number: 031041
- Zoning: R15S
- Special conditions: Standard
Construction
Type & style
- Home type: SingleFamily
- Property subtype: Single Family Residence
Materials
- Brick Veneer, Wood Frame
- Foundation: Brick/Mortar, Crawl Space
- Roof: Architectural Shingle
Condition
- New construction: No
- Year built: 1977
Utilities & green energy
- Sewer: Septic Tank
- Water: Public
- Utilities for property: Natural Gas Connected, Water Available
Community & HOA
Community
- Subdivision: Camelot
HOA
- Has HOA: No
- Amenities included: None
Location
- Region: Greenville
Financial & listing details
- Price per square foot: $174/sqft
- Tax assessed value: $231,531
- Annual tax amount: $1,766
- Date on market: 2/24/2026
- Cumulative days on market: 165 days
- Listing agreement: Exclusive Right To Sell
- Listing terms: Cash,Conventional,FHA,USDA Loan,VA Loan
- Road surface type: Paved
Estimated market value
Not available
Estimated sales range
Not available
Not available
Price history
| Date | Event | Price |
|---|---|---|
| 7/24/2026 | Contingent | $269,500$174/sqft |
Source:  Hive MLS #100556386 Report a problem Hive MLS #100556386 Report a problem | ||
| 2/24/2026 | Listed for sale | $269,500+64.3%$174/sqft |
Source: Hive MLS #100556386 Report a problem | ||
| 10/2/2025 | Sold | $164,073+36.7%$106/sqft |
Source: Public Record Report a problem | ||
| 9/20/2011 | Sold | $120,000-4%$78/sqft |
Source: Hive MLS #50098289 Report a problem | ||
| 5/26/2011 | Price change | $125,000-3.8%$81/sqft |
Source: ARLINGTON PROPERTIES INC. #98289 Report a problem | ||
| 5/8/2011 | Price change | $130,000-3.7%$84/sqft |
Source: ARLINGTON PROPERTIES INC. #98289 Report a problem | ||
| 11/29/2010 | Listed for sale | $135,000$87/sqft |
Source: ARLINGTON PROPERTIES INC. #98289 Report a problem | ||
Public tax history
| Year | Property taxes | Tax assessment |
|---|---|---|
| 2025 | $1,767 +0.4% | $231,531 |
| 2024 | $1,760 +23.8% | $231,531 +47.4% |
| 2023 | $1,422 +0.9% | $157,078 |
| 2022 | $1,410 | $157,078 |
| 2021 | -- | $157,078 |
| 2020 | $1,418 +24% | $157,078 +25.5% |
| 2019 | $1,143 +15.4% | $125,130 |
| 2018 | $991 | $125,130 |
| 2017 | $991 | $125,130 |
| 2016 | $991 | $125,130 +5.6% |
| 2015 | $991 | $118,516 |
| 2014 | $991 | $118,516 |
| 2013 | -- | $118,516 |
| 2012 | -- | $118,516 -10.5% |
| 2011 | -- | $132,419 |
| 2010 | -- | $132,419 |
| 2009 | -- | $132,419 |
| 2008 | -- | $132,419 +28.2% |
| 2007 | -- | $103,330 |
| 2006 | -- | $103,330 |
| 2005 | -- | $103,330 |
| 2004 | -- | $103,330 +24% |
| 2003 | -- | $83,300 |
| 2002 | -- | $83,300 |
| 2001 | -- | $83,300 |
Find assessor info on the county website
Monthly payment
Est. payment
Payment breakdown
Explore the cost of this home by adjusting the details. Changes won't be saved.Climate risks
Neighborhood: 27858
Nearby schools
GreatSchools rating
- 5/10Eastern Elementary SchoolGrades: K-5Distance: 1.7 mi
- 6/10E B Aycock Middle SchoolGrades: 6-8Distance: 1.6 mi
- 6/10Junius H Rose HighGrades: 9-12Distance: 3.3 mi
Schools provided by the listing agent
- Elementary: Eastern Elementary
- Middle: E.B. Aycock Middle School
- High: J.H. Rose High School
Source: Hive MLS. This data may not be complete. We recommend contacting the local school district to confirm school assignments for this home.
- $213,0003 bd2 ba1.3k sqft205 Avalon Ln, Greenville, NC 27858Off Market
- $264,6003 bd2 ba1.5k sqft209 Avalon Ln, Greenville, NC 27858Off Market
- $236,9003 bd2 ba1.5k sqft200 Lancelot Dr, Greenville, NC 27858Off Market
- $230,8003 bd2 ba1.4k sqft202 Lancelot Dr, Greenville, NC 27858Off Market
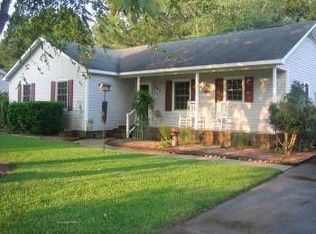
- $260,0003 bd2 ba1.6k sqft203 Avalon Ln, Greenville, NC 27858For Sale
- $237,1004 bd2 ba1.6k sqft211 Avalon Ln, Greenville, NC 27858Off Market
- $224,7003 bd2 ba1.3k sqft104 Lancelot Dr, Greenville, NC 27858Off Market
- $245,0003 bd2 ba2.1k sqft204 Avalon Ln, Greenville, NC 27858Sold
A local agent can set up tours, give advice and negotiate with sellers.
Similar homes
- $264,9003 bd2 ba1.9k sqft109 Hardee Street, Greenville, NC 27858For Sale
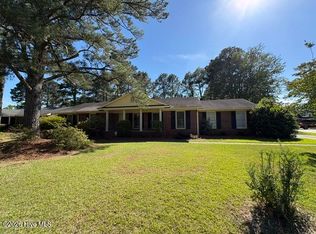
 MLS ID #100574363, Randy Cox, RANDY COX PROPERTIES INC. Hive MLS
 - $255,0003 bd3 ba1.7k sqft2302 Stirrup Court, Greenville, NC 27858For Sale
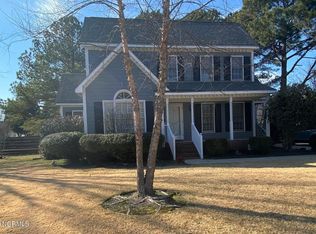 MLS ID #100571471, Deborah Jones, Aldridge & Southerland. Hive MLS
 - $299,0003 bd3 ba1.8k sqft4061 Charles Boulevard, Greenville, NC 27858For Sale
 MLS ID #100593385, Daniel Heffner, Century 21 The Realty Group. Hive MLS
 - $258,9003 bd2 ba1.6k sqft2104 Charles Boulevard, Greenville, NC 27858For Sale
 MLS ID #100574048, Elizabeth McAlduff, HARRIS REAL ESTATE GROUP, INC. Hive MLS
 - $240,0003 bd3 ba1.7k sqft2256 Kathleen Drive, Greenville, NC 27858For SaleMLS ID #100582827, Angela Smith, ENC Pirate Realty Belhaven-Howard Hanna Allen Tate. Hive MLS
- $300,0004 bd3 ba2.2k sqft202 Prince Road, Greenville, NC 27858For SaleMLS ID #100566593, Randy Cox, RANDY COX PROPERTIES INC. Hive MLS
- $229,0003 bd2 ba1.3k sqft111 Belmont Drive, Greenville, NC 27858For SaleMLS ID #100568900, Steve Evans, Evans Properties. Hive MLS
- $275,0003 bd2 ba1.5k sqft3203 Gordon Drive, Greenville, NC 27834For SaleMLS ID #100566607, Tahaia (Kunny) Brothers, Century 21 The Realty Group. Hive MLS
- $274,9004 bd3 ba1.9k sqft2146 Vale Court, Winterville, NC 28590For SaleMLS ID #100574835, Melissa Nichols, eXp Realty. Hive MLS
- $169,9003 bd2 ba1k sqft1911 L T Hardee Road, Greenville, NC 27858For SaleMLS ID #100594174, Erin Pierce, Lee & Harrell Real Estate Professionals. Hive MLS
- $199,5003 bd1 ba1.2k sqft2603 Jefferson Drive, Greenville, NC 27858For SaleMLS ID #100595657, Melissa Nichols, eXp Realty. Hive MLS
- $314,0003 bd3 ba2.1k sqft917 Riverstone Drive, Greenville, NC 27858For SaleMLS ID #100592847, Leigh Lawrence, Cardinal Real Estate. Hive MLS
- $340,0003 bd2 ba1.9k sqft802 Forest Hill Circle, Greenville, NC 27858For SaleMLS ID #100578057, Gary Whitehurst, Lee & Harrell Real Estate Professionals. Hive MLS
- $207,9903 bd3 ba1.4k sqft4160 Brook Creek Lane Unit A, Greenville, NC 27858For SaleMLS ID #100594506, Ha Doan Nguyen, eXp Realty LLC. Hive MLS
- $249,9992 bd3 ba1.6k sqft2 Palmetto Place, Greenville, NC 27858For SaleMLS ID #100591308, Guad Elazibe, Elazibe 1 Realty. Hive MLS
- $299,0004 bd2 ba1.4k sqft277 Laurie Ellis Road, Winterville, NC 28590For SaleMLS ID #100594805, KEVIN CHESSON, Chesson Real Estate Group. Hive MLS
- $205,0003 bd2 ba1.4k sqft1011 Van Nortwick Street, Greenville, NC 27834For SaleMLS ID #100595936, Derrick Kinsey, Kinsey Properties. Hive MLS
- $238,0003 bd2 ba1.2k sqft633 Fox Chase Lane, Winterville, NC 28590For SaleMLS ID #100572364, Lenette Chapman, Century 21 The Realty Group. Hive MLS
- $225,0003 bd2 ba1.6k sqft2573 Rosewood Drive, Winterville, NC 28590For SaleMLS ID #100594892, Mamie White, United Real Estate East Carolina. Hive MLS
- $305,0003 bd2 ba1.4k sqft2746 Madison Hardee Road, Ayden, NC 28513For SaleMLS ID #100594902, Misti Clark Hignite, Keller Williams Realty Points East. Hive MLS
