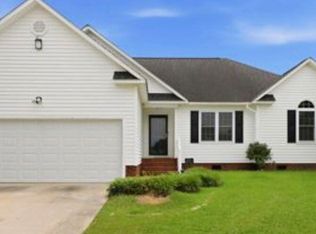
Price Improvement!! Charming home centrally located with No City Taxes. 3-BR/2-BA. covered front porch, kitchen offers soft closed cabinets, stainless steel appliances, updated countertops and pantry. Sit at counter to dine or spacious area for kitchen table. Family room and dining area has engineered hardwood flooring and updated carpet in bedrooms.
Roof - 2019, Hvac unit & Thermal replacement windows in - 2017, Crawlspace Encapsulation - April 2024, Bathrooms renovation in Nov. 2025. Spacious fenced in backyard and storage barn. Accessible ramp conveys.
For sale
Price cut: $2K (7/16)
$238,000
633 Fox Chase Lane, Winterville, NC 28590
3beds
1,232sqft
:
Get pre-qualified$1,538/mo
Single Family Residence
Built in 1989
0.58 Acres Lot
$235,200 Zestimate®
$193/sqft
$-- HOA
What's special
Covered front porchSpacious fenced in backyardStorage barnUpdated carpet in bedroomsUpdated countertopsStainless steel appliances
- 95 days |
- 361 |
- 16 |
Zillow last checked:
Listing updated:
Listed by:
Lenette Chapman 252-375-6000,
Century 21 The Realty Group
Source: Hive MLS,MLS#: 100572364 Originating MLS: Coastal Plains Association of Realtors
Originating MLS: Coastal Plains Association of RealtorsFacts & features
Interior
Bedrooms & bathrooms
- Bedrooms: 3
- Bathrooms: 2
- Full bathrooms: 2
Rooms
- Room types: Bedroom 1, Bedroom 2, Bedroom 3, Family Room, Dining Room
Bedroom 1
- Description: Carpet
- Level: First
- Dimensions: 12 x 15
Bedroom 2
- Description: Carpet
- Level: First
- Dimensions: 12 x 11.1
Bedroom 3
- Description: Carpet
- Level: First
- Dimensions: 11.5 x 11.7
Dining room
- Description: Wood
- Level: First
- Dimensions: 11 x 12.3
Family room
- Description: Wood
- Level: First
- Dimensions: 11.9 x 18
Kitchen
- Description: Linoleum
- Level: First
Heating
- Heat Pump, Electric
Cooling
- Central Air, Heat Pump
Appliances
- Included: Electric Oven, Washer, Refrigerator, Range, Dryer, Dishwasher
- Laundry: Dryer Hookup, Washer Hookup
Features
- Master Downstairs, Pantry, Walk-in Shower, Blinds/Shades
- Flooring: Carpet, Vinyl, See Remarks, Hardwood
- Doors: Thermal Doors
- Windows: Thermal Windows
- Basement: None
- Attic: Pull Down Stairs
Interior area
- Total structure area: 1,232
- Total interior livable area: 1,232 sqft
Video & virtual tour
Property
Parking
- Parking features: On Site, Paved
Accessibility
- Accessibility features: Accessible Approach with Ramp
Features
- Levels: One
- Patio & porch: Covered, Porch
- Exterior features: Thermal Doors
- Fencing: Full,Chain Link,Back Yard
- Has view: Yes
- View description: None
- Frontage type: See Remarks
Lot
- Size: 0.58 Acres
- Dimensions: 200 x 142 x 100 x 219
Details
- Additional structures: Storage
- Parcel number: 46205
- Zoning: RA20
- Special conditions: Standard
Construction
Type & style
- Home type: SingleFamily
- Property subtype: Single Family Residence
Materials
- Vinyl Siding, Wood Frame
- Foundation: Brick/Mortar, Crawl Space
- Roof: Metal
Condition
- New construction: No
- Year built: 1989
Utilities & green energy
- Sewer: Septic Tank
- Water: Public
- Utilities for property: Water Connected
Community & HOA
Community
- Security: Security System Leased
- Subdivision: Fox Chase
HOA
- Has HOA: No
Location
- Region: Winterville
Financial & listing details
- Price per square foot: $193/sqft
- Tax assessed value: $199,798
- Annual tax amount: $1,277
- Date on market: 5/8/2026
- Cumulative days on market: 95 days
- Listing agreement: Exclusive Right To Sell
- Listing terms: Cash,Conventional,FHA,VA Loan
Estimated market value
$235,200
$223,000 - $247,000
$1,523/mo
Price history
| Date | Event | Price |
|---|---|---|
| 7/16/2026 | Price change | $238,000-0.8%$193/sqft |
Source:  Hive MLS #100572364 Report a problem Hive MLS #100572364 Report a problem | ||
| 5/8/2026 | Listed for sale | $240,000+26.3%$195/sqft |
Source: Hive MLS #100572364 Report a problem | ||
| 4/26/2023 | Listing removed | -- |
Source: Hive MLS #100380508 Report a problem | ||
| 4/21/2023 | Listed for sale | $190,000+33.8%$154/sqft |
Source: Hive MLS #100380508 Report a problem | ||
| 3/5/2020 | Sold | $142,000$115/sqft |
Source: Hive MLS #100199413 Report a problem | ||
| 2/13/2020 | Listed for sale | $142,000$115/sqft |
Source: CENTURY 21 The Realty Group #100199413 Report a problem | ||
| 2/13/2020 | Pending sale | $142,000$115/sqft |
Source: CENTURY 21 The Realty Group #100199413 Report a problem | ||
| 2/12/2020 | Listed for sale | $142,000$115/sqft |
Source: CENTURY 21 The Realty Group #100199413 Report a problem | ||
| 1/29/2020 | Pending sale | $142,000$115/sqft |
Source: CENTURY 21 The Realty Group #100199413 Report a problem | ||
| 1/14/2020 | Listed for sale | $142,000$115/sqft |
Source: CENTURY 21 THE REALTY GROUP #100199413 Report a problem | ||
Public tax history
| Year | Property taxes | Tax assessment |
|---|---|---|
| 2025 | $1,277 +0.9% | $199,798 |
| 2024 | $1,265 +38.2% | $199,798 +47.2% |
| 2023 | $916 +1.3% | $135,730 |
| 2022 | $904 | $135,730 |
| 2021 | -- | $135,730 |
| 2020 | $1,232 +17.5% | $135,730 +18.3% |
| 2019 | $1,048 +13.4% | $114,741 |
| 2018 | $924 | $114,741 |
| 2017 | $924 | $114,741 |
| 2016 | $924 | $114,741 +4.1% |
| 2015 | $924 | $110,183 |
| 2014 | $924 | $110,183 |
| 2013 | -- | $110,183 |
| 2012 | -- | $110,183 +2.1% |
| 2011 | -- | $107,908 |
| 2010 | -- | $107,908 |
| 2009 | -- | $107,908 |
| 2008 | -- | $107,908 +4.9% |
| 2007 | -- | $102,890 |
| 2006 | -- | $102,890 |
| 2005 | -- | $102,890 |
| 2004 | -- | $102,890 +38% |
| 2003 | -- | $74,580 |
| 2002 | -- | $74,580 |
| 2001 | -- | $74,580 |
Find assessor info on the county website
Monthly payment
Est. payment
Payment breakdown
Explore the cost of this home by adjusting the details. Changes won't be saved.Climate risks
Neighborhood: 28590
Nearby schools
GreatSchools rating
- 7/10Creekside Elementary SchoolGrades: PK-5Distance: 1.2 mi
- 4/10A G Cox Middle SchoolGrades: 6-8Distance: 2.6 mi
- 6/10South Central High SchoolGrades: 9-12Distance: 0.8 mi
Schools provided by the listing agent
- Elementary: Creekside Elementary School
- Middle: A. G. Cox
- High: South Central High School
Source: Hive MLS. This data may not be complete. We recommend contacting the local school district to confirm school assignments for this home.
- $243,6003 bd2 ba1.3k sqft639 Fox Chase Ln, Winterville, NC 28590Off Market
- $274,600-- bd2 ba1.5k sqft2505 Rhinestone Dr, Winterville, NC 28590Off Market
- $335,0003 bd3 ba2.2k sqft2501 Rhinestone Dr, Winterville, NC 28590Sold
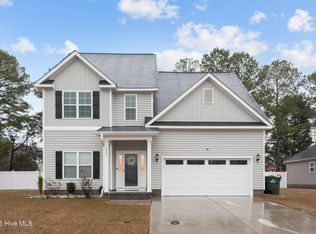
- $228,0003 bd2 ba1.3k sqft653 Fox Chase Ln, Winterville, NC 28590Sold
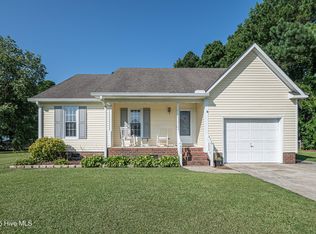
- $324,900-- bd2 ba2.1k sqft2433 Rhinestone Dr, Winterville, NC 28590Off Market
- $224,8003 bd2 ba1.2k sqft630 Fox Chase Ln, Winterville, NC 28590Off Market
- $--4 bd4 ba2.4k sqft613 Fox Chase Ln, Winterville, NC 28590Auction
- $233,8003 bd2 ba1.2k sqft2574 Thomas Langston Rd, Winterville, NC 28590Off Market
A local agent can set up tours, give advice and negotiate with sellers.
Similar homes
- $270,0003 bd2 ba1.3k sqft2345 Mayfield Drive, Winterville, NC 28590For Sale
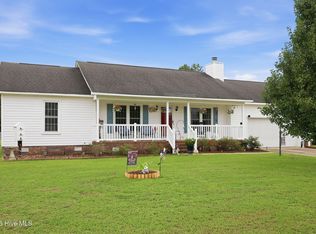
 MLS ID #100594563, Lindsey Pearson, Keller Williams Realty Points East. Hive MLS
 - $225,0003 bd2 ba1.4k sqft3373 White Blossom Drive, Winterville, NC 28590For Sale
 MLS ID #100576941, Chris Peele, Tyre Realty Group Inc.. Hive MLS
 - $299,000-- bd2 ba1.4k sqft277 Laurie Ellis Road, Winterville, NC 28590For Sale
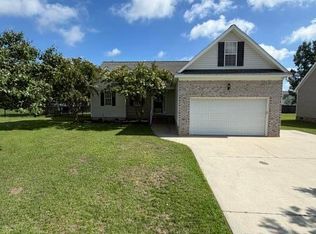 MLS ID #100594805, KEVIN CHESSON, Chesson Real Estate Group. Hive MLS
 - $285,0003 bd2 ba1.4k sqft726 E Main Street, Winterville, NC 28590For Sale
 MLS ID #100585147, Connie Sherrod, Chesson Realty. Hive MLS
 - $299,9003 bd2 ba1.6k sqft106 Duchess Drive, Winterville, NC 28590For SaleMLS ID #100589168, Bart Upchurch, Bart Upchurch Properties, LLC. Hive MLS
- $249,0003 bd2 ba1.5k sqft3128 Ruth Court, Greenville, NC 27834For SaleMLS ID #100566052, Glenn Taylor, Berkshire Hathaway HomeServices Prime Properties. Hive MLS
- $245,0003 bd2 ba1.6k sqft113 Wilkshire Drive, Greenville, NC 27858For SaleMLS ID #100594425, Brenda Williams, Anchorage Realty Group, LLC. Hive MLS
- $245,0003 bd3 ba1.7k sqft2256 Kathleen Drive, Greenville, NC 27858For SaleMLS ID #100582827, Angela Smith, ENC Pirate Realty Belhaven-Howard Hanna Allen Tate. Hive MLS
- $255,0003 bd3 ba1.7k sqft2302 Stirrup Court, Greenville, NC 27858For SaleMLS ID #100571471, Deborah Jones, Aldridge & Southerland. Hive MLS
- $239,000-- bd2 ba1.3k sqft2704 Stoneybrook Rd, Farmville, NC 27828For Sale
 MLS ID #10182460, Leo Murphy. Doorify MLS
 - $275,0003 bd2 ba1.5k sqft3203 Gordon Drive, Greenville, NC 27834For SaleMLS ID #100566607, Tahaia (Kunny) Brothers, Century 21 The Realty Group. Hive MLS
- $229,0003 bd2 ba1.3k sqft111 Belmont Drive, Greenville, NC 27858For SaleMLS ID #100568900, Steve Evans, Evans Properties. Hive MLS
- $289,0003 bd2 ba1.7k sqft1708 Penncross Dr, Greenville, NC 27834For SaleMLS ID #10179571, Claudia Mariana Benavides Cavero. Doorify MLS
- $285,0003 bd3 ba1.5k sqft949 Teakwood Drive, Greenville, NC 27834For SaleMLS ID #100585577, Kristie Harrison Homes Team, Epique Realty. Hive MLS
- $299,0003 bd3 ba1.8k sqft4061 Charles Boulevard, Greenville, NC 27858For SaleMLS ID #100593385, Daniel Heffner, Century 21 The Realty Group. Hive MLS
- $164,9003 bd3 ba1.4k sqft3835 Sterling Pointe Drive #Rr5, Winterville, NC 28590For SaleMLS ID #100591268, Thomas Parker, The Thomas Parker Realty Group. Hive MLS
- $258,9003 bd2 ba1.6k sqft2104 Charles Boulevard, Greenville, NC 27858For SaleMLS ID #100574048, Elizabeth McAlduff, HARRIS REAL ESTATE GROUP, INC. Hive MLS
- $192,0003 bd3 ba1.5k sqft4145 Dudleys Grant Drive #E, Winterville, NC 28590For SaleMLS ID #100576957, Randy Cox, RANDY COX PROPERTIES INC. Hive MLS
- $259,900-- bd3 ba1.6k sqft105 Gates Drive, Winterville, NC 28590For SaleMLS ID #100591879, Collice Moore Jr, Collice Moore Properties. Hive MLS
- $199,9993 bd2 ba1.3k sqft4032 Hwy 123 N, Snow Hill, NC 28580For SaleMLS ID #100587039, Elaine Anderson, Century 21 The Realty Group. Hive MLS
