GIMME THE COUNTRY! Looking for country living with room to s-p-r-e-a-d out? This well-maintained 3-bedroom, 2-bath home sits on approximately 0.75 acres, offering the perfect blend of comfort, functionality, and outdoor space. Built in 1975, this brick and vinyl home features low-maintenance vinyl replacement windows, a durable metal roof installed in 2023, and an attached double carport. Relax year-round on the covered rear deck while enjoy star-gazing. Inside, you'll find abundant natural light, a spacious living room, and a homey kitchen with a dedicated dining area overlooking the backyard, counter-height breakfast bar and ample storage solutions. Appliances included are refrigerator, electric range, built-in microwave, washer and dryer. Three generously sized bedrooms and two full baths provide comfortable living for family and guests. . Hardwood floors are ready to be restored to their original beauty, while the tiled flooring offers easy everyday maintenance. The interior has been freshly painted, and known electrical and plumbing deficiencies were professionally addressed in 2024. Additional updates include a Goodman packaged heat pump (2020) and new flex ductwork (2024), providing added peace of mind. Need workspace? The oversized detached double garage is a standout feature! Complete with a new metal roof (2024). It's ideal for automotive projects, woodworking, small engine repair, hobbies, or extra storage. One bay is open for workshop use while the other bay has been thoughtfully converted into a comfortable man cave with dedicated storage, plus overhead storage for even more versatility. The possibilities are endless--how will you make it your own? Outside, a concrete pad is ready for your imagination, whether you envision a storage building, outdoor entertaining space, patio, or recreation area. Garden enthusiasts will appreciate the expansive backyard with plenty of room for raised beds, flowers, or a large vegetable garden, while there's still ample space for children and pets to run and play. First-time homebuyer financing programs available with $0 down payment or $15,000 down payment assistance. Also qualifies for FHA/VA or Conventional loans. If you've been searching for country living with practical updates, generous outdoor space, and endless possibilities, this property is ready to welcome you home! 24-hour notice preferred. Listing agent is related to owners.
For sale
$205,000
4032 Hwy 123 N, Snow Hill, NC 28580
3beds
1,326sqft
:
Get pre-qualified$1,252/mo
Single Family Residence
Built in 1975
0.75 Acres Lot
$203,800 Zestimate®
$155/sqft
$-- HOA
What's special
- 27 days |
- 863 |
- 49 |
Likely to sell faster than
Zillow last checked:
Listing updated:
Listed by:
Elaine Anderson 252-347-7021,
Century 21 The Realty Group
Source: Hive MLS,MLS#: 100587039 Originating MLS: Coastal Plains Association of Realtors
Originating MLS: Coastal Plains Association of RealtorsFacts & features
Interior
Bedrooms & bathrooms
- Bedrooms: 3
- Bathrooms: 2
- Full bathrooms: 2
Rooms
- Room types: Living Room, Laundry, Master Bedroom, Bedroom 2, Bedroom 3
Primary bedroom
- Description: Hardwood
- Level: Ground
- Dimensions: 14 x 10
Bedroom 2
- Description: Hardwood
- Level: Ground
- Dimensions: 12 x 9.8
Bedroom 3
- Description: Hardwood
- Level: Ground
- Dimensions: 12 x 10.1
Kitchen
- Description: Dine-in; Tile
- Level: Ground
- Dimensions: 20 x 10.4
Laundry
- Description: Tile
- Level: Ground
- Dimensions: 13.7 x 6.2
Living room
- Description: Hardwood
- Level: Ground
- Dimensions: 16 x 15.6
Heating
- Heat Pump, Electric, Forced Air
Cooling
- Ceiling Fan(s), Heat Pump
Appliances
- Included: Built-In Microwave, Washer, Refrigerator, Dryer, Electric Range
- Laundry: Dryer Hookup, Washer Hookup, Laundry Room
Features
- Master Downstairs, Ceiling Fan(s), Walk-in Shower, Blinds/Shades
- Flooring: Tile, Hardwood
- Doors: Thermal Doors, Storm Door(s)
- Windows: Thermal Windows
- Attic: Partially Floored,Pull Down Stairs
Interior area
- Total structure area: 1,326
- Total interior livable area: 1,326 sqft
Video & virtual tour
Property
Parking
- Total spaces: 4
- Parking features: Garage Faces Front, Detached, Concrete, See Remarks, Unpaved, On Site, Attached Carport, Garage, Parking Pad
- Garage spaces: 2
- Carport spaces: 2
- Covered spaces: 4
- Details: Turnaround
Features
- Levels: One
- Patio & porch: Covered, Deck, Front Porch
- Exterior features: Storm Doors, Thermal Doors
- Fencing: None
- Has view: Yes
- View description: See Remarks
- Frontage type: See Remarks
Lot
- Size: 0.75 Acres
- Dimensions: 122.80 x 287.68 x 131.21 x 241.45
- Features: Gentle Sloping, Rural
Details
- Parcel number: 0500361
- Zoning: Residential
- Special conditions: Standard
Construction
Type & style
- Home type: SingleFamily
- Property subtype: Single Family Residence
Materials
- Brick Veneer, Vinyl Siding, Wood Frame
- Foundation: Crawl Space
- Roof: Metal
Condition
- New construction: No
- Year built: 1975
Utilities & green energy
- Sewer: Public Sewer
- Water: Public
- Utilities for property: Cable Available, Sewer Connected, Water Connected
Community & HOA
Community
- Security: Smoke Detector(s)
- Subdivision: Not In Subdivision
HOA
- Has HOA: No
Location
- Region: Snow Hill
Financial & listing details
- Price per square foot: $155/sqft
- Tax assessed value: $113,710
- Annual tax amount: $1,124
- Date on market: 7/7/2026
- Cumulative days on market: 27 days
- Listing agreement: Exclusive Right To Sell
- Listing terms: Cash,Conventional,FHA,USDA Loan,VA Loan
- Road surface type: Paved
Estimated market value
$203,800
$194,000 - $214,000
$1,586/mo
Price history
| Date | Event | Price |
|---|---|---|
| 7/7/2026 | Listed for sale | $205,000+17.1%$155/sqft |
Source:  Hive MLS #100587039 Report a problem Hive MLS #100587039 Report a problem | ||
| 8/6/2024 | Sold | $175,000$132/sqft |
Source: Hive MLS #100443798 Report a problem | ||
| 7/1/2024 | Pending sale | $175,000$132/sqft |
Source: Hive MLS #100443798 Report a problem | ||
| 5/10/2024 | Listed for sale | $175,000$132/sqft |
Source: Hive MLS #100443798 Report a problem | ||
Public tax history
| Year | Property taxes | Tax assessment |
|---|---|---|
| 2025 | $1,117 +124.1% | $113,710 +100% |
| 2024 | $499 +0.2% | $56,855 |
| 2023 | $497 | $56,855 |
| 2022 | $497 | $56,855 |
| 2021 | $497 +12.6% | $56,855 +12.6% |
| 2020 | $442 +0.1% | $50,510 |
| 2019 | $441 | $50,510 -50% |
| 2018 | -- | $101,020 |
| 2017 | -- | $101,020 |
| 2016 | -- | $101,020 |
| 2015 | -- | $101,020 |
| 2013 | -- | $101,020 +24.8% |
| 2012 | -- | $80,920 |
| 2010 | -- | $80,920 |
Find assessor info on the county website
Monthly payment
Est. payment
Payment breakdown
Explore the cost of this home by adjusting the details. Changes won't be saved.Climate risks
Neighborhood: 28580
Nearby schools
GreatSchools rating
- 2/10Greene County Intermediate SchoolGrades: 4-5Distance: 4.6 mi
- 1/10Greene County Middle SchoolGrades: 6-8Distance: 4.8 mi
- 3/10Greene Central High SchoolGrades: 9-12Distance: 4.8 mi
Schools provided by the listing agent
- Elementary: Greene County Schools
- Middle: Greene County Schools
- High: Greene County Schools
Source: Hive MLS. This data may not be complete. We recommend contacting the local school district to confirm school assignments for this home.
- $189,5003 bd1 ba1.5k sqft4046 Highway 123 N, Farmville, NC 27828Off Market
- $167,9003 bd1 ba1.1k sqft4080 Highway 123 N, Snow Hill, NC 28580Off Market
- $160,0004 bd2 ba1.1k sqft141 Hinnant St, Snow Hill, NC 28580Sold
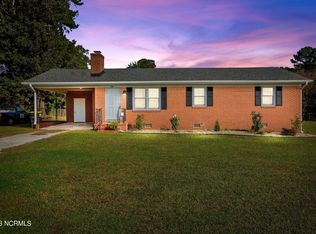
- $245,9003 bd3 ba2.4k sqft4098 Highway 123 N, Snow Hill, NC 28580Off Market
- $201,7003 bd3 ba1.7k sqft4098 Hwy 123 N, Snow Hill, NC 28580Off Market
- $129,8003 bd1 ba1k sqft4077 Highway 123 N, Snow Hill, NC 28580Off Market
- $12,050-- bd-- ba-- sqft185 Hinnant St, Snow Hill, NC 28580Off Market
- $136,3002 bd1 ba1.1k sqft4097 Highway 123 N, Snow Hill, NC 28580Off Market
A local agent can set up tours, give advice and negotiate with sellers.
A local lender can help you make sure your offer is ready when you are.
Similar homes
- $220,0003 bd2 ba1.4k sqft273 Wall Street, Snow Hill, NC 28580For Sale
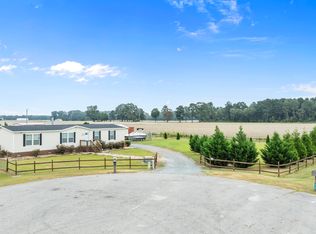
 MLS ID #100586832, Bennett Johnson, Wilkins & Lancaster Realty, LLC. Hive MLS
 - $259,9003 bd2 ba1.2k sqft104 Chelsea Drive, Snow Hill, NC 28580For Sale
 MLS ID #100577413, Jami Anne Williams, Coldwell Banker Howard Perry & Walston. Hive MLS
 - $210,0003 bd2 ba1k sqft3799 Hwy 258 N, Kinston, NC 28504For Sale
 MLS ID #100565165, D Lee Howell, Kinston Realty Group. Hive MLS
 - $238,0003 bd2 ba1.2k sqft633 Fox Chase Lane, Winterville, NC 28590For Sale
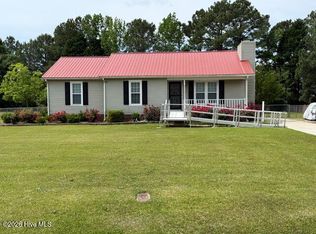 MLS ID #100572364, Lenette Chapman, Century 21 The Realty Group. Hive MLS
 - $234,9003 bd2 ba1.4k sqft503 Covington Drive, Kinston, NC 28501For SaleMLS ID #100586468, Charles James, Trinity Realty. Hive MLS
- $204,9993 bd2 ba1.4k sqft1596 Hwy 258 N, Kinston, NC 28504For SaleMLS ID #100552705, ANGIE HARRISON POTTER, Kinston Realty Group. Hive MLS
- $208,0003 bd2 ba1.6k sqft1104 Pamela Drive, Kinston, NC 28504For SaleMLS ID #100589839, Josh Hardison, Keller Williams Realty Points East. Hive MLS
- $195,0005 bd3 ba1.4k sqft303 Olive Branch Boulevard, Grifton, NC 28530For SaleMLS ID #100581110, Jackie Morris, Keller Williams Realty Points East. Hive MLS
- $209,9003 bd2 ba1.4k sqft1729 Holly Ridge Road, Kinston, NC 28504For SaleMLS ID #100542420, Jackie Conway, Conway & Company, Inc.. Hive MLS
- $179,0003 bd2 ba1.6k sqft4143 N Lee Street, Ayden, NC 28513For SaleMLS ID #100578122, John J Jenkins, Keller Williams Realty Points East. Hive MLS
- $139,9003 bd2 ba1.7k sqft321 S William Hooker Drive, Hookerton, NC 28538For SaleMLS ID #100565246, KAREN COX, EAST COAST PROPERTIES. Hive MLS
- $198,0004 bd2 ba1.5k sqft2519 S Memorial Drive, Greenville, NC 27834For SaleMLS ID #100590887, Steve Evans, Evans Properties. Hive MLS
- $195,0003 bd2 ba1.3k sqft6529 Dogwood Lane, Grifton, NC 28530For SaleMLS ID #100563223, The Tingen Team, Berkshire Hathaway HomeServices Prime Properties. Hive MLS
- $220,0003 bd2 ba1.5k sqft727 Fairlane Drive, Grifton, NC 28530For SaleMLS ID #100543584, Bonnie Harrison, NC Homebound Realty. Hive MLS
- $239,000-- bd2 ba1.3k sqft2704 Stoneybrook Rd, Farmville, NC 27828For Sale
 MLS ID #10182460, Leo Murphy. Doorify MLS
 - $215,0003 bd2 ba1.6k sqft6740 Stantonsburg Road, Farmville, NC 27828For SaleMLS ID #100563438, Sumer Thompson, MGD REALTY GROUP, LLC. Hive MLS
- $199,0003 bd2 ba1.7k sqft2111 Westwood Drive, Kinston, NC 28504For SaleMLS ID #100557116, Myron Rouse, Heartland Realty. Hive MLS
- $189,9003 bd1 ba1.2k sqft604 Hines Avenue, Kinston, NC 28504For SaleMLS ID #100565322, MILTON FIELDS, M & C REALTY COMPANY INC.. Hive MLS
- $236,5003 bd2 ba1.4k sqft606 Darden Drive, Kinston, NC 28504For SaleMLS ID #100585343, Karen Strickland, Keller Williams Realty Points East. Hive MLS
- $229,9003 bd2 ba1.5k sqft802 Eagle Road, Kinston, NC 28501For SaleMLS ID #100562634, MILTON FIELDS, M & C REALTY COMPANY INC.. Hive MLS
