This is a colonial style home that is remodeled and updated featuring four bedrooms and 2 bath. The home is close to the medical district and other amenities. This home features custom made hardwood flooring and has a wonderful deck on the back with detached building and shelter. Updates include new duct work under the home, refinished oak flooring. The bathrooms are fitted with new bathtubs, toilets and cabinetry. The windows on the home are brand new. There is a fenced in backyard for animals or kids to enjoy.
The home has a circle driveway with ingress egress to NC 11/ Memorial Drive.
For sale
$180,000
2519 S Memorial Drive, Greenville, NC 27834
4beds
1,563sqft
Single Family Residence
Built in 1939
10,019 Square Feet Lot
$172,800 Zestimate®
$115/sqft
$-- HOA
What's special
Detached building and shelterCustom made hardwood flooringRefinished oak flooringFour bedrooms
- 39 days
- 1,556
- 134
Likely to sell faster than
Zillow last checked:
Listing updated:
Listed by:
Steve Evans 252-347-2833,
Evans Properties
Source: Hive MLS,MLS#: 100590887 Originating MLS: Coastal Plains Association of Realtors
Originating MLS: Coastal Plains Association of RealtorsFacts & features
Interior
Bedrooms & bathrooms
- Bedrooms: 4
- Bathrooms: 2
- Full bathrooms: 2
Rooms
- Room types: Bedroom 1, Bedroom 2, Bedroom 3, Bedroom 4, Living Room, Bathroom 1, Bathroom 2
Heating
- Baseboard, Forced Air, Natural Gas
Cooling
- Central Air, Wall/Window Unit(s)
Appliances
- Included: Vented Exhaust Fan, Electric Oven, Refrigerator
Features
- Master Downstairs, Ceiling Fan(s)
- Basement: None
- Attic: None
- Number of fireplaces: 1
Interior area
- Total structure area: 1,563
- Total interior livable area: 1,563 sqft
Video & virtual tour
Property
Parking
- Total spaces: 1
- Parking features: Circular Driveway, None, On Site, Unpaved
- Garage spaces: 1
- Has uncovered spaces: Yes
Features
- Levels: Two
- Patio & porch: Deck
- Fencing: Chain Link,Back Yard
- Has view: Yes
- View description: None
- Frontage type: See Remarks
Lot
- Size: 10,019 Square Feet
- Dimensions: 60 x 120
- Features: Open Lot
Details
- Additional structures: Workshop
- Parcel number: 04184
- Zoning: SFR
- Special conditions: Standard
Construction
Type & style
- Home type: SingleFamily
- Property subtype: Single Family Residence
Materials
- See Remarks, Asbestos, Vinyl Siding
- Foundation: Brick/Mortar, Crawl Space
- Roof: Architectural Shingle
Condition
- New construction: No
- Year built: 1939
Utilities & green energy
- Water: Public
- Utilities for property: Water Available
Green energy
- Green verification: None
Community & HOA
Community
- Security: Smoke Detector(s)
- Subdivision: Hillsdale
HOA
- Has HOA: No
- Amenities included: None
Location
- Region: Greenville
Financial & listing details
- Price per square foot: $115/sqft
- Tax assessed value: $127,351
- Annual tax amount: $1,369
- Date on market: 7/22/2026
- Cumulative days on market: 39 days
- Listing agreement: Exclusive Right To Sell
- Listing terms: Cash,Conventional,FHA,VA Loan
- Road surface type: Paved
Estimated market value
$172,800
$164,000 - $181,000
$1,780/mo
Price history
| Date | Event | Price |
|---|---|---|
| 8/17/2026 | Price change | $1,600-11.1%$1/sqft |
Source: Hive MLS #100591129 Report a problem | ||
| 8/17/2026 | Price change | $180,000+89.7%$115/sqft |
Source:  Hive MLS #100590887 Report a problem Hive MLS #100590887 Report a problem | ||
| 7/23/2026 | Listed for rent | $1,800+100%$1/sqft |
Source: Hive MLS #100591129 Report a problem | ||
| 9/18/2023 | Listing removed | -- |
Source: Hive MLS #100175888 Report a problem | ||
| 7/20/2020 | Pending sale | $94,900$61/sqft |
Source: Hive MLS #100175888 Report a problem | ||
| 9/18/2019 | Price change | $94,900+5.6%$61/sqft |
Source: EVANS PROPERTIES #100175888 Report a problem | ||
| 9/18/2019 | Listing removed | $900$1/sqft |
Source: EVANS PROPERTIES #100171503 Report a problem | ||
| 9/5/2019 | Price change | $900-2.7%$1/sqft |
Source: EVANS PROPERTIES #100171503 Report a problem | ||
| 8/29/2019 | Price change | $89,900-5.4%$58/sqft |
Source: EVANS PROPERTIES #100175888 Report a problem | ||
| 8/12/2019 | Price change | $925-7.5%$1/sqft |
Source: EVANS PROPERTIES #100171503 Report a problem | ||
| 7/17/2019 | Listed for sale | $95,000-4%$61/sqft |
Source: EVANS PROPERTIES #100175888 Report a problem | ||
| 6/19/2019 | Listed for rent | $1,000$1/sqft |
Source: EVANS PROPERTIES #100171503 Report a problem | ||
| 10/3/2018 | Listing removed | $1,000$1/sqft |
Source: EVANS PROPERTIES #100130814 Report a problem | ||
| 8/17/2018 | Listed for rent | $1,000$1/sqft |
Source: EVANS PROPERTIES #100130814 Report a problem | ||
| 6/1/2017 | Listing removed | $99,000$63/sqft |
Source: EVANS PROPERTIES #100038440 Report a problem | ||
| 11/28/2016 | Listed for sale | $99,000+110.3%$63/sqft |
Source: EVANS PROPERTIES #100038440 Report a problem | ||
| 4/16/2008 | Sold | $47,078$30/sqft |
Source: Public Record Report a problem | ||
Public tax history
| Year | Property taxes | Tax assessment |
|---|---|---|
| 2025 | $1,369 +0.9% | $127,351 |
| 2024 | $1,357 +77.9% | $127,351 +137% |
| 2023 | $763 +1.6% | $53,731 |
| 2022 | $751 | $53,731 |
| 2021 | -- | $53,731 |
| 2020 | $756 +9% | $53,731 +8.5% |
| 2019 | $694 +5% | $49,526 |
| 2018 | $661 | $49,526 |
| 2017 | $661 | $49,526 |
| 2016 | $661 | $49,526 +0.8% |
| 2015 | $661 | $49,139 |
| 2014 | $661 | $49,139 |
| 2013 | -- | $49,139 |
| 2012 | -- | $49,139 -36.1% |
| 2011 | -- | $76,862 |
| 2010 | -- | $76,862 |
| 2009 | -- | $76,862 |
| 2008 | -- | $76,862 +19.4% |
| 2007 | -- | $64,350 |
| 2006 | -- | $64,350 |
| 2005 | -- | $64,350 |
| 2004 | -- | $64,350 +52.4% |
| 2003 | -- | $42,230 |
| 2002 | -- | $42,230 |
| 2001 | -- | $42,230 |
Find assessor info on the county website
Monthly payment
Est. payment
Payment breakdown
Explore the cost of this home by adjusting the details. Changes won't be saved.Climate risks
Neighborhood: Hillsdale
Nearby schools
Schools provided by the listing agent
- Elementary: South Greenville Elementary School
- Middle: E.B. Aycock Middle School
- High: J.H. Rose High School
Source: Hive MLS. This data may not be complete. We recommend contacting the local school district to confirm school assignments for this home.


Similar homes
- $214,9004 bd4 ba1.9k sqft112 Ridge Place, Greenville, NC 27834For Sale
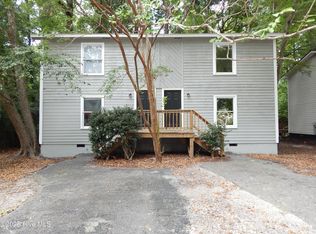
 MLS ID #100570343, Robertson - O'Sullivan Team, Aldridge & Southerland. Hive MLS
 - $205,0003 bd2 ba1.4k sqft1011 Van Nortwick Street, Greenville, NC 27834For Sale
 MLS ID #100595936, Derrick Kinsey, Kinsey Properties. Hive MLS
 - $174,9003 bd2 ba1.1k sqft1306 Wyngate Drive, Greenville, NC 27834For Sale
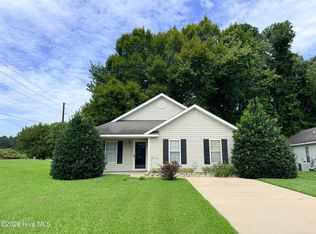 MLS ID #100595626, Angela Outterbridge, Humphrey and Hyatt Realty Group. Hive MLS
 - $219,5003 bd2 ba1.7k sqft709 Hooker Road, Greenville, NC 27834For Sale
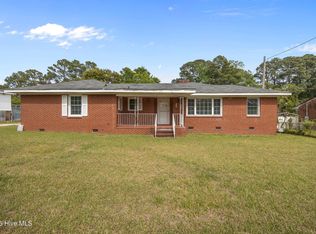 MLS ID #100566265, Kristy Conway, ENC Pirate Realty Belhaven-Howard Hanna Allen Tate. Hive MLS
 - $214,9003 bd2 ba2.2k sqft111 Fairlane Road, Greenville, NC 27834For SaleMLS ID #100574559, John Thomas Bohlmann, Bohlmann& Bohlmann LLC. Hive MLS
- $189,9003 bd2 ba1.2k sqft2903 Flintridge Drive, Greenville, NC 27834For SaleMLS ID #100592727, Robertson - O'Sullivan Team, Aldridge & Southerland. Hive MLS
- $160,0003 bd3 ba1.4k sqft338 Haven Drive #S6, Greenville, NC 27834For SaleMLS ID #100592212, Frank Fields, Keller Williams Realty Points East. Hive MLS
- $199,5003 bd1 ba1.2k sqft2603 Jefferson Drive, Greenville, NC 27858For SaleMLS ID #100595657, Melissa Nichols, eXp Realty. Hive MLS
- $250,0003 bd2 ba1.5k sqft3203 Gordon Drive, Greenville, NC 27834For SaleMLS ID #100566607, Tahaia (Kunny) Brothers, Century 21 The Realty Group. Hive MLS
- $176,0002 bd2 ba1k sqft2221 Remington Court #B, Greenville, NC 27834For SaleMLS ID #100593577, Tahaia (Kunny) Brothers, Century 21 The Realty Group. Hive MLS
- $229,0004 bd2 ba2k sqft945 Katherines Place, Greenville, NC 27834For SaleMLS ID #100598655, Sherry Howell, Century 21 The Realty Group. Hive MLS
- $175,0002 bd3 ba1.4k sqft1101 Grovemont Drive #A8, Greenville, NC 27834For SaleMLS ID #100585342, Noria Namaz, Coldwell Banker Sea Coast Advantage - Washington. Hive MLS
- $169,9003 bd3 ba1.4k sqft2502 Bluff View Court #B, Greenville, NC 27834For SaleMLS ID #100574971, Mary Alligood, Berkshire Hathaway HomeServices Prime Properties. Hive MLS
- $189,0003 bd2 ba1.6k sqft4340 W Perry Street, Farmville, NC 27828For SaleMLS ID #100598165, Ondria Ortiz, The Brown Keys Real Estate. Hive MLS
- $164,5003 bd3 ba1.4k sqft1117 Grovemont Drive #I-4, Greenville, NC 27834For SaleMLS ID #100596334, Claire A Henry, Century 21 The Realty Group. Hive MLS
- $179,9003 bd1 ba1.1k sqft3630 E 10th Street, Greenville, NC 27858For SaleMLS ID #100494202, Bertha Pyne, Selective Homes. Hive MLS
- $199,0003 bd2 ba1.3k sqft406 Drexel Lane, Winterville, NC 28590For SaleMLS ID #100588493, Kevin Lee, Lee & Harrell Real Estate Professionals. Hive MLS
- $165,0002 bd2 ba1.4k sqft605 Spring Forest Road #E, Greenville, NC 27834For SaleMLS ID #100586100, Hank Ray McClenney, Coldwell Banker Sea Coast Advantage - Washington. Hive MLS
- $244,9003 bd2 ba1.5k sqft3172 Ruth Court, Greenville, NC 27834For SaleMLS ID #100583046, Demetria L Padgett, eXp Realty. Hive MLS
