Great townhouse - perfect for investors or a place to call home. 3 bedroom, 2.5 bath situated in a cul de sac. Downstairs features a roomy family room with fireplace, kitchen with eat-in area, a large laundry/storage room, and a 1/2 bath. Upstairs you will find a primary bedroom with ensuite and walk-in closet, 2 guest rooms and an additional full bath. Fenced in backyard for privacy. Schedule your appointment today!
For sale
Price cut: $10K (6/26)
$169,900
2502 Bluff View Court #B, Greenville, NC 27834
3beds
1,402sqft
:
Get pre-qualified$1,071/mo
Townhouse
Built in 1999
3,485 Square Feet Lot
$166,800 Zestimate®
$121/sqft
$-- HOA
What's special
- 68 days |
- 223 |
- 6 |
Zillow last checked:
Listing updated:
Listed by:
Mary Alligood 252-341-9996,
Berkshire Hathaway HomeServices Prime Properties
Source: Hive MLS,MLS#: 100574971 Originating MLS: Coastal Plains Association of Realtors
Originating MLS: Coastal Plains Association of RealtorsFacts & features
Interior
Bedrooms & bathrooms
- Bedrooms: 3
- Bathrooms: 3
- Full bathrooms: 2
- 1/2 bathrooms: 1
Rooms
- Room types: Master Bedroom, Bedroom 2, Bedroom 3, Living Room
Heating
- Electric, Heat Pump
Cooling
- Central Air
Appliances
- Included: Built-In Microwave, Built-In Electric Oven, Dishwasher
Features
- Walk-in Closet(s), Ceiling Fan(s), Blinds/Shades, Walk-In Closet(s)
- Flooring: LVT/LVP, Carpet
- Common walls with other units/homes: End Unit
Interior area
- Total structure area: 1,402
- Total interior livable area: 1,402 sqft
Video & virtual tour
Property
Parking
- Total spaces: 1
- Parking features: Concrete, Parking Pad
- Attached garage spaces: 1
Features
- Levels: Two
- Patio & porch: Covered, Patio
- Exterior features: End Unit
- Fencing: Back Yard
- Has view: Yes
- View description: See Remarks
- Waterfront features: None
- Frontage type: See Remarks
Lot
- Size: 3,485 Square Feet
- Dimensions: 20 x 85 x 63 x 106
- Features: Cul-De-Sac
Details
- Parcel number: 058688
- Zoning: Residential
- Special conditions: Standard
Construction
Type & style
- Home type: Townhouse
- Property subtype: Townhouse
Materials
- Vinyl Siding, Wood Frame
- Foundation: Slab
- Roof: Shingle
Condition
- New construction: No
- Year built: 1999
Utilities & green energy
- Sewer: Public Sewer
- Water: Public
- Utilities for property: Sewer Connected, Water Connected
Community & HOA
Community
- Subdivision: Paladin Place
HOA
- Has HOA: No
Location
- Region: Greenville
Financial & listing details
- Price per square foot: $121/sqft
- Tax assessed value: $155,224
- Annual tax amount: $1,637
- Date on market: 5/19/2026
- Cumulative days on market: 68 days
- Listing agreement: Exclusive Right To Sell
- Listing terms: Cash,Conventional,FHA,VA Loan
Estimated market value
$166,800
$158,000 - $175,000
$1,495/mo
Price history
| Date | Event | Price |
|---|---|---|
| 6/26/2026 | Price change | $169,900-5.6%$121/sqft |
Source:  Hive MLS #100574971 Report a problem Hive MLS #100574971 Report a problem | ||
| 5/19/2026 | Listed for sale | $179,900+65%$128/sqft |
Source: Hive MLS #100574971 Report a problem | ||
| 4/6/2021 | Sold | $109,000+9%$78/sqft |
Source: Hive MLS #100256550 Report a problem | ||
| 2/22/2021 | Pending sale | $100,000$71/sqft |
Source: Hive MLS #100256550 Report a problem | ||
| 2/19/2021 | Listed for sale | $100,000$71/sqft |
Source: Hive MLS #100256550 Report a problem | ||
Public tax history
| Year | Property taxes | Tax assessment |
|---|---|---|
| 2025 | $1,637 +0.7% | $155,224 |
| 2024 | $1,625 +45.9% | $155,224 +85.5% |
| 2023 | $1,114 +1.1% | $83,657 |
| 2022 | $1,102 | $83,657 |
| 2021 | -- | $83,657 |
| 2020 | $1,110 -0.5% | $83,657 +0.4% |
| 2019 | $1,116 +1.9% | $83,293 |
| 2018 | $1,096 | $83,293 |
| 2017 | $1,096 | $83,293 |
| 2016 | $1,096 | $83,293 -2.5% |
| 2015 | $1,096 | $85,386 |
| 2014 | $1,096 | $85,386 |
| 2013 | -- | $85,386 |
| 2012 | -- | $85,386 -9.4% |
| 2011 | -- | $94,216 |
| 2010 | -- | $94,216 |
| 2009 | -- | $94,216 |
| 2008 | -- | $94,216 |
Find assessor info on the county website
Monthly payment
Est. payment
Payment breakdown
Explore the cost of this home by adjusting the details. Changes won't be saved.Climate risks
Neighborhood: 27834
Nearby schools
GreatSchools rating
- 4/10Falkland Elementary SchoolGrades: PK-5Distance: 5.6 mi
- 6/10Farmville Middle SchoolGrades: 6-8Distance: 9.4 mi
- 5/10Farmville Central High SchoolGrades: 9-12Distance: 9.2 mi
Schools provided by the listing agent
- Elementary: Falkland Elementary School
- Middle: Farmville Middle School
- High: Farmville Central High School
Source: Hive MLS. This data may not be complete. We recommend contacting the local school district to confirm school assignments for this home.
- $169,9003 bd3 ba1.4k sqft2502 Bluff View Ct #A, Greenville, NC 27834For Sale

- $163,2003 bd2 ba1.4k sqft2502 A Bluff View Ct, Greenville, NC 27834Off Market

- $160,0003 bd3 ba1.3k sqft2500 Bluff View Ct #A, Greenville, NC 27834Sold
- $156,9003 bd2 ba1.3k sqft2500 B Bluff View Ct, Greenville, NC 27834Off Market
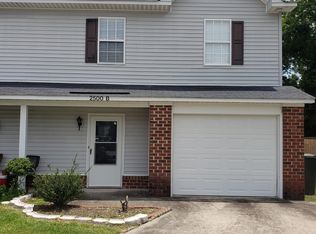
- $160,0003 bd2 ba1.3k sqft2500 A Bluff View Ct, Greenville, NC 27834Sold
- $176,0003 bd3 ba1.2k sqft2500 Bluff View Ct, Greenville, NC 27834Off Market
- $160,0003 bd2 ba1.6k sqft2504 B Bluff View Ct, Greenville, NC 27834Sold
- $155,0003 bd3 ba1.3k sqft2504 Bluff View Ct #A, Greenville, NC 27834Sold
A local agent can set up tours, give advice and negotiate with sellers.
A local lender can help you make sure your offer is ready when you are.
Similar homes
- $169,9003 bd3 ba1.4k sqft2502 Bluff View Court #A, Greenville, NC 27834For Sale
 MLS ID #100574966, Mary Alligood, Berkshire Hathaway HomeServices Prime Properties. Hive MLS
 - $169,9002 bd2 ba1k sqft2613 Richard Drive #B, Greenville, NC 27834For Sale
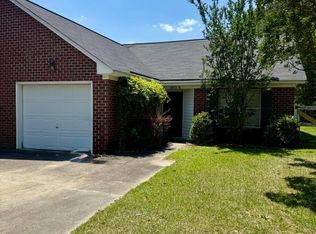 MLS ID #100574957, Mary Alligood, Berkshire Hathaway HomeServices Prime Properties. Hive MLS
 - $170,0003 bd3 ba1.4k sqft1222 Cross Creek Circle #W3, Greenville, NC 27834For Sale
 MLS ID #100587057, Tahaia (Kunny) Brothers, Century 21 The Realty Group. Hive MLS
 - $180,0002 bd3 ba1.4k sqft1115 Grovemont Drive #H2, Greenville, NC 27834For Sale
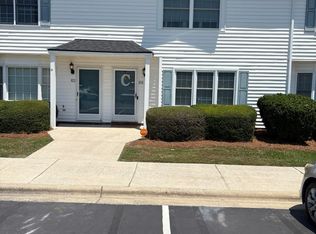 MLS ID #100575520, Maurice A Smith, ENC Pirate Realty Greenville-Howard Hanna Allen Tate. Hive MLS
 - $181,9002 bd3 ba1.4k sqft1101 Grovemont Drive #A8, Greenville, NC 27834For SaleMLS ID #100585342, Noria Namaz, Coldwell Banker Sea Coast Advantage - Washington. Hive MLS
- $160,0002 bd2 ba1.4k sqft605 Spring Forest Road #F, Greenville, NC 27834For SaleMLS ID #100578322, Craig Tribus, Beycome Brokerage Realty LLC. Hive MLS
- $199,9003 bd2 ba1.2k sqft1504 Westpointe Drive, Greenville, NC 27834For SaleMLS ID #100583401, Mary Fleming, United Real Estate East Carolina. Hive MLS
- $145,9952 bd2 ba1k sqft4001 Cobblestone Drive #O-3, Greenville, NC 27834For SaleMLS ID #100570616, Jim Weese, Aldridge & Southerland. Hive MLS
- $179,5003 bd2 ba1.2k sqft126 Oakmont Drive #9, Greenville, NC 27858For SaleMLS ID #100587968, Courtney H. Newkirk, UBI Realvest Services, LLC. Hive MLS
- $180,0003 bd3 ba1.4k sqft1537 Pine Brook Court #C8, Greenville, NC 27858For SaleMLS ID #100587047, Tahaia (Kunny) Brothers, Century 21 The Realty Group. Hive MLS
- $152,5002 bd1 ba1.3k sqft305 Glenwood Drive, Greenville, NC 27834For SaleMLS ID #100571997, Krista Wade, United Real Estate East Carolina. Hive MLS
- $178,0003 bd3 ba1.4k sqft1537 Pine Brook Court #C7, Greenville, NC 27858For SaleMLS ID #100573105, Tahaia (Kunny) Brothers, Century 21 The Realty Group. Hive MLS
- $126,9002 bd2 ba1k sqft1115 Grovemont Drive #H9, Greenville, NC 27834For SaleMLS ID #100579217, Kieona Staton, eXp Realty. Hive MLS
- $179,9003 bd3 ba1.4k sqft32 Scott Street, Greenville, NC 27858For SaleMLS ID #100578943, Alicia Rollins, United Real Estate East Carolina. Hive MLS
- $249,9003 bd3 ba1.8k sqft2055 Cambria Drive #B, Greenville, NC 27834For SaleMLS ID #100576172, CATHI CARMAN, Grimes Real Estate Group. Hive MLS
- $150,0003 bd1 ba1.1k sqft409 Arbor Street, Greenville, NC 27834For SaleMLS ID #100540080, Julia Jones, JAJ Realty Company. Hive MLS
- $165,0002 bd3 ba1.4k sqft2700 Thackery Road #33, Greenville, NC 27858For SaleMLS ID #100558045, Falene Little, Keller Williams Realty Points East. Hive MLS
- $135,0003 bd3 ba1.4k sqft3943 Sterling Pointe Drive #Rrr4, Winterville, NC 28590For SaleMLS ID #100590275, Robertson - O'Sullivan Team, Aldridge & Southerland. Hive MLS
- $235,0003 bd2 ba1.3k sqft2060 Cambria Drive #A, Greenville, NC 27834New ConstructionMLS ID #100571449, Brenda Williams, Anchorage Realty Group, LLC. Hive MLS
- $128,0002 bd2 ba1k sqft1105 Grovemont Drive #C7, Greenville, NC 27834For SaleMLS ID #100564804, Everett Mosley, Keller Williams Realty Points East. Hive MLS
