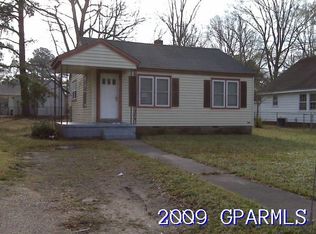
MOTIVATED SELLER!!! A well-kept home in a quiet neighborhood. 2 spacious bedrooms, formal dining area and eat in kitchen. hard wood floors and lots of windows for natural sunlight. The back yard has endless possibilities. Washer, Dryer and Refrigerator convey. Perfect for an investment property, starter home or downsizing. Schedule your showing today!!!
Under contract
Price cut: $10K (6/16)
$152,500
305 Glenwood Drive, Greenville, NC 27834
2beds
1,386sqft
Single Family Residence
Built in 1946
7,841 Square Feet Lot
$-- Zestimate®
$110/sqft
$-- HOA
What's special
- 107 days
- 132
- 1
Zillow last checked:
Listing updated:
Listed by:
Krista Wade 252-702-1774,
United Real Estate East Carolina
Source: Hive MLS,MLS#: 100571997 Originating MLS: Coastal Plains Association of Realtors
Originating MLS: Coastal Plains Association of RealtorsFacts & features
Interior
Bedrooms & bathrooms
- Bedrooms: 2
- Bathrooms: 1
- Full bathrooms: 1
Rooms
- Room types: Master Bedroom, Bedroom 1, Bedroom 2, Living Room, Dining Room
Heating
- Fireplace(s), Heat Pump, Natural Gas
Cooling
- Central Air, Ceiling Fan(s)
Appliances
- Included: Electric Cooktop, Washer, Refrigerator, Dryer
- Laundry: Dryer Hookup, Washer Hookup, Laundry Room
Features
- Ceiling Fan(s), Blinds/Shades, Eat-in Kitchen
- Flooring: Carpet, Laminate, Hardwood
- Doors: Storm Door(s)
- Basement: None
- Attic: Finished,Pull Down Stairs
- Number of fireplaces: 1
Interior area
- Total structure area: 1,386
- Total interior livable area: 1,386 sqft
Video & virtual tour
Property
Parking
- Total spaces: 1
- Parking features: Concrete, Garage
- Garage spaces: 1
Accessibility
- Accessibility features: None
Features
- Levels: One
- Patio & porch: Front Porch
- Exterior features: Storm Doors
- Pool features: None
- Fencing: Chain Link,Back Yard,Wood
- Has view: Yes
- View description: None
- Frontage type: See Remarks
Lot
- Size: 7,841 Square Feet
- Dimensions: 60 x 130
Details
- Parcel number: 019762
- Zoning: R6S
- Special conditions: Standard
Construction
Type & style
- Home type: SingleFamily
- Property subtype: Single Family Residence
Materials
- Block, Aluminum Siding, Wood Frame
- Foundation: Brick/Mortar, Crawl Space
- Roof: Metal
Condition
- New construction: No
- Year built: 1946
Utilities & green energy
- Sewer: County Sewer
- Water: Public, County Water
- Utilities for property: None
Green energy
- Green verification: None
Community & HOA
Community
- Subdivision: Hillsdale
HOA
- Has HOA: No
Location
- Region: Greenville
Financial & listing details
- Price per square foot: $110/sqft
- Tax assessed value: $134,696
- Annual tax amount: $1,439
- Date on market: 5/6/2026
- Cumulative days on market: 107 days
- Listing agreement: Exclusive Right To Sell
- Listing terms: Cash,Conventional,FHA,VA Loan
- Road surface type: Paved
Estimated market value
Not available
Estimated sales range
Not available
$1,307/mo
Price history
| Date | Event | Price |
|---|---|---|
| 8/6/2026 | Contingent | $152,500$110/sqft |
Source:  Hive MLS #100571997 Report a problem Hive MLS #100571997 Report a problem | ||
| 6/16/2026 | Price change | $152,500-6.2%$110/sqft |
Source: Hive MLS #100571997 Report a problem | ||
| 5/30/2026 | Price change | $162,500-4.4%$117/sqft |
Source: Hive MLS #100571997 Report a problem | ||
| 5/6/2026 | Listed for sale | $170,000+142.9%$123/sqft |
Source: Hive MLS #100571997 Report a problem | ||
| 2/8/2008 | Sold | $70,000$51/sqft |
Source: Hive MLS #50077356 Report a problem | ||
Public tax history
Tax history is unavailable.
Monthly payment
Est. payment
Payment breakdown
Explore the cost of this home by adjusting the details. Changes won't be saved.Climate risks
Neighborhood: Hillsdale
Nearby schools
Schools provided by the listing agent
- Elementary: South Greenville Elementary School
- Middle: E.B. Aycock Middle School
- High: J.H. Rose High School
Source: Hive MLS. This data may not be complete. We recommend contacting the local school district to confirm school assignments for this home.
Similar homes
- $180,0004 bd2 ba1.5k sqft2519 S Memorial Drive, Greenville, NC 27834For Sale

 MLS ID #100590887, Steve Evans, Evans Properties. Hive MLS
 - $160,0003 bd3 ba1.4k sqft338 Haven Drive #S6, Greenville, NC 27834For Sale
 MLS ID #100592212, Frank Fields, Keller Williams Realty Points East. Hive MLS
 - $135,9001 bd2 ba1.5k sqft1102 Dickinson Avenue, Greenville, NC 27834For Sale
 MLS ID #100545520, Chris Darden, American Dream - REALTORS. Hive MLS
 - $219,5003 bd2 ba1.7k sqft709 Hooker Road, Greenville, NC 27834For Sale
 MLS ID #100566265, Kristy Conway, ENC Pirate Realty Belhaven-Howard Hanna Allen Tate. Hive MLS
 - $160,0002 bd2 ba1.4k sqft605 Spring Forest Road #F, Greenville, NC 27834For SaleMLS ID #100578322, Craig Tribus, Beycome Brokerage Realty LLC. Hive MLS
- $174,9902 bd2 ba1k sqft1005 Spring Forest Road #G2, Greenville, NC 27834For SaleMLS ID #100599676, Lineberger Team, EXP Realty LLC - C. Hive MLS
- $85,0002 bd1 ba747 sqft1907 S Pitt Street, Greenville, NC 27834For SaleMLS ID #100572855, The Tingen Team, Berkshire Hathaway HomeServices Prime Properties. Hive MLS
- $214,9004 bd4 ba1.9k sqft112 Ridge Place, Greenville, NC 27834For SaleMLS ID #100570343, Robertson - O'Sullivan Team, Aldridge & Southerland. Hive MLS
- $177,0003 bd3 ba1.4k sqft1216 Cross Creek Circle #X6, Greenville, NC 27834For SaleMLS ID #100594651, Michelle Bowers, ENC Pirate Realty Greenville-Howard Hanna Allen Tate. Hive MLS
- $180,0002 bd3 ba1.4k sqft1115 Grovemont Drive #H2, Greenville, NC 27834For SaleMLS ID #100575520, Maurice A Smith, ENC Pirate Realty Greenville-Howard Hanna Allen Tate. Hive MLS
- $185,0002 bd1 ba1k sqft307 Hickory Street, Greenville, NC 27858For SaleMLS ID #100591965, Lori Heath, Compass Realty. Hive MLS
- $164,5003 bd3 ba1.4k sqft1117 Grovemont Drive #I-4, Greenville, NC 27834For SaleMLS ID #100596334, Claire A Henry, Century 21 The Realty Group. Hive MLS
- $85,0002 bd1 ba773 sqft1903 S Pitt Street, Greenville, NC 27834For SaleMLS ID #100572872, The Tingen Team, Berkshire Hathaway HomeServices Prime Properties. Hive MLS
- $109,9002 bd1 ba950 sqft215 Terrace Ct, Greenville, NC 27834For Sale
 MLS ID #10177985, Shea Smith. Doorify MLS
 - $179,9003 bd1 ba1.1k sqft3630 E 10th Street, Greenville, NC 27858For SaleMLS ID #100494202, Bertha Pyne, Selective Homes. Hive MLS
- $220,0002 bd1 ba1k sqft116 Park Drive, Greenville, NC 27858For SaleMLS ID #100591589, Lori Heath, Compass Realty. Hive MLS
- $175,0002 bd3 ba1.4k sqft1101 Grovemont Drive #A8, Greenville, NC 27834For SaleMLS ID #100585342, Noria Namaz, Coldwell Banker Sea Coast Advantage - Washington. Hive MLS
- $150,0002 bd2 ba1k sqft102 David Drive #18f, Greenville, NC 27858For SaleMLS ID #100592353, Kevin Lee, Lee & Harrell Real Estate Professionals. Hive MLS
