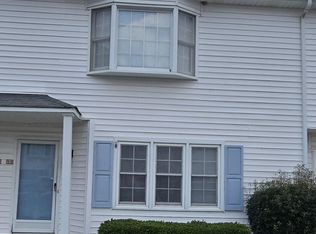
This charming ''Super Two'' townhouse offers a spacious layout designed for both comfort and convenience. Enjoy a substantial living room perfect for entertaining or relaxing, along with a large dining room ideal for gatherings and everyday meals. The convenience of a downstairs bathroom adds to the home's functional appeal. Step outside to your private fenced-in patio, providing the perfect space to unwind and enjoy peaceful outdoor living at your convenience. Upstairs, you will find generously sized bedrooms, each featuring its own private bathroom for added comfort and privacy. Conveniently located just minutes from East Carolina University, shopping centers, and the hospital, this home offers easy access to everything you need. Do not miss the opportunity to make this beautiful townhouse your new home!
For sale
Price cut: $5K (7/15)
$180,000
1115 Grovemont Drive #H2, Greenville, NC 27834
2beds
1,453sqft
Townhouse
Built in 1993
871 Square Feet Lot
$176,800 Zestimate®
$124/sqft
$84/mo HOA
What's special
Downstairs bathroomSpacious layout
- 100 days |
- 51 |
- 0 |
Zillow last checked:
Listing updated:
Listed by:
Maurice A Smith 858-254-2792,
ENC Pirate Realty Greenville-Howard Hanna Allen Tate,
Tracey Ayers 252-714-2049,
ENC Pirate Realty Greenville-Howard Hanna Allen Tate
Source: Hive MLS,MLS#: 100575520 Originating MLS: Coastal Plains Association of Realtors
Originating MLS: Coastal Plains Association of RealtorsFacts & features
Interior
Bedrooms & bathrooms
- Bedrooms: 2
- Bathrooms: 3
- Full bathrooms: 2
- 1/2 bathrooms: 1
Rooms
- Room types: Master Bedroom, Bedroom 1, Living Room, Dining Room
Primary bedroom
- Level: Second
Bedroom 1
- Level: Second
Dining room
- Level: First
Kitchen
- Level: First
Living room
- Level: First
Heating
- Heat Pump, Electric
Cooling
- Central Air, Ceiling Fan(s), Heat Pump
Appliances
- Included: Built-In Microwave, Refrigerator, Dishwasher, Electric Range
- Laundry: Dryer Hookup, Washer Hookup
Features
- Kitchen Island, Ceiling Fan(s), Walk-in Shower, Blinds/Shades, Eat-in Kitchen, Gas Log
- Flooring: LVT/LVP, Carpet
- Doors: Thermal Doors
- Basement: None
- Attic: Access Only
- Number of fireplaces: 1
- Fireplace features: Gas Log
Interior area
- Total structure area: 1,453
- Total interior livable area: 1,453 sqft
Video & virtual tour
Property
Parking
- Parking features: Additional Parking, Assigned, Paved, No Garage
Features
- Levels: Two
- Patio & porch: Patio
- Exterior features: Cluster Mailboxes, Gas Log, Thermal Doors
- Fencing: Privacy,Vinyl,Fenced
- Has view: Yes
- View description: None
- Frontage type: See Remarks
Lot
- Size: 871 Square Feet
- Dimensions: 0.02
Details
- Parcel number: 51200
- Zoning: PUD
- Special conditions: Standard
Construction
Type & style
- Home type: Townhouse
- Property subtype: Townhouse
- Attached to another structure: Yes
Materials
- Vinyl Siding, Wood Frame
- Foundation: Slab
- Roof: Composition
Condition
- New construction: No
- Year built: 1993
Utilities & green energy
- Sewer: Public Sewer
- Water: Public
- Utilities for property: Sewer Connected, Water Connected
Community & HOA
Community
- Subdivision: Westpointe
HOA
- Has HOA: Yes
- Amenities included: Roof Maintenance, Maintenance Common Areas, Maintenance Grounds, Management, Sidewalks
- HOA fee: $1,013 annually
- HOA name: Russell Property Management
- HOA phone: 252-329-7368
Location
- Region: Greenville
Financial & listing details
- Price per square foot: $124/sqft
- Tax assessed value: $135,104
- Annual tax amount: $1,443
- Date on market: 5/21/2026
- Cumulative days on market: 100 days
- Listing agreement: Exclusive Right To Sell
- Listing terms: Cash,Conventional,FHA,VA Loan
- Road surface type: Paved
Estimated market value
$176,800
$168,000 - $186,000
$1,328/mo
Price history
| Date | Event | Price |
|---|---|---|
| 7/15/2026 | Price change | $180,000-2.7%$124/sqft |
Source:  Hive MLS #100575520 Report a problem Hive MLS #100575520 Report a problem | ||
| 5/21/2026 | Listed for sale | $185,000$127/sqft |
Source: Hive MLS #100575520 Report a problem | ||
| 5/15/2026 | Listing removed | $185,000$127/sqft |
Source:  Doorify MLS #10161664 Report a problem Doorify MLS #10161664 Report a problem | ||
| 4/22/2026 | Listed for sale | $185,000+12.1%$127/sqft |
Source: Doorify MLS #10161664 Report a problem | ||
| 12/13/2023 | Sold | $165,000-1.7%$114/sqft |
Source: Hive MLS #100409143 Report a problem | ||
| 11/15/2023 | Pending sale | $167,900+139.9%$116/sqft |
Source: Hive MLS #100409143 Report a problem | ||
| 12/29/2009 | Sold | $70,000$48/sqft |
Source: Public Record Report a problem | ||
Public tax history
| Year | Property taxes | Tax assessment |
|---|---|---|
| 2025 | $1,443 +0.8% | $135,104 |
| 2024 | $1,431 +61% | $135,104 +109.5% |
| 2023 | $889 +1.4% | $64,503 |
| 2022 | $877 | $64,503 |
| 2021 | -- | $64,503 |
| 2020 | $883 +39.5% | $64,503 +44.2% |
| 2019 | $633 -7.6% | $44,719 |
| 2018 | $685 | $44,719 |
| 2017 | $685 | $44,719 |
| 2016 | $685 | $44,719 -12.7% |
| 2015 | $685 | $51,204 |
| 2014 | $685 | $51,204 |
| 2013 | -- | $51,204 |
| 2012 | -- | $51,204 -23.2% |
| 2011 | -- | $66,636 |
| 2010 | -- | $66,636 |
| 2009 | -- | $66,636 |
| 2008 | -- | $66,636 |
Find assessor info on the county website
Monthly payment
Est. payment
Payment breakdown
Explore the cost of this home by adjusting the details. Changes won't be saved.Climate risks
Neighborhood: 27834
Nearby schools
GreatSchools rating
- 4/10Falkland Elementary SchoolGrades: PK-5Distance: 5.6 mi
- 6/10Farmville Middle SchoolGrades: 6-8Distance: 8.1 mi
- 5/10Farmville Central High SchoolGrades: 9-12Distance: 7.8 mi
Schools provided by the listing agent
- Elementary: Falkland Elementary School
- Middle: Farmville Middle School
- High: Farmville Central High School
Source: Hive MLS. This data may not be complete. We recommend contacting the local school district to confirm school assignments for this home.
- $119,1002 bd2 ba1k sqft1115 H3 Grovemont Dr, Greenville, NC 27834Off Market
- $134,0002 bd2 ba1k sqft1115 Grovemont Dr APT H1, Greenville, NC 27834Sold

- $137,5003 bd2 ba1.4k sqft1115 H4 Grovemont Dr, Greenville, NC 27834Off Market
- $134,0002 bd2 ba1k sqft1115 H1 Grovemont Dr, Greenville, NC 27834Sold
- $121,8002 bd2 ba1k sqft1115 H5 Grovemont Dr, Greenville, NC 27834Off Market
- $135,1002 bd2 ba1.4k sqft1115 H6 Grovemont Dr, Greenville, NC 27834Off Market
- $139,1002 bd2 ba1.4k sqft1115 H8 Grovemont Dr, Greenville, NC 27834Off Market
- $75,0002 bd1 ba1k sqft1115 H9 Grovemont Dr, Greenville, NC 27834Sold
A local agent can set up tours, give advice and negotiate with sellers.
A local lender can help you make sure your offer is ready when you are.
Similar homes
- $164,5003 bd3 ba1.4k sqft1117 Grovemont Drive #I-4, Greenville, NC 27834For Sale

 MLS ID #100596334, Claire A Henry, Century 21 The Realty Group. Hive MLS
 - $177,0003 bd3 ba1.4k sqft1216 Cross Creek Circle #X6, Greenville, NC 27834For Sale
 MLS ID #100594651, Michelle Bowers, ENC Pirate Realty Greenville-Howard Hanna Allen Tate. Hive MLS
 - $160,0003 bd3 ba1.4k sqft338 Haven Drive #S6, Greenville, NC 27834For Sale
 MLS ID #100592212, Frank Fields, Keller Williams Realty Points East. Hive MLS
 - $169,9003 bd3 ba1.4k sqft2502 Bluff View Court #B, Greenville, NC 27834For Sale
 MLS ID #100574971, Mary Alligood, Berkshire Hathaway HomeServices Prime Properties. Hive MLS
 - $128,0002 bd2 ba1k sqft1105 Grovemont Drive #C7, Greenville, NC 27834For SaleMLS ID #100564804, Everett Mosley, Keller Williams Realty Points East. Hive MLS
- $223,0003 bd3 ba1.3k sqft112 Chandler Drive #E, Greenville, NC 27834For SaleMLS ID #100595993, Angela Becker, WPI Realty LLC. Hive MLS
- $160,0002 bd2 ba1.4k sqft605 Spring Forest Road #F, Greenville, NC 27834For SaleMLS ID #100578322, Craig Tribus, Beycome Brokerage Realty LLC. Hive MLS
- $175,0003 bd2 ba1.2k sqft126 Oakmont Drive #9, Greenville, NC 27858For SaleMLS ID #100587968, Courtney H. Newkirk, UBI Realvest Services, LLC. Hive MLS
- $178,0003 bd3 ba1.4k sqft1537 Pine Brook Court #C7, Greenville, NC 27858For SaleMLS ID #100573105, Tahaia (Kunny) Brothers, Century 21 The Realty Group. Hive MLS
- $175,0002 bd3 ba1.4k sqft2700 Thackery Road #33, Greenville, NC 27858For SaleMLS ID #100558045, Falene Little, Keller Williams Realty Points East. Hive MLS
- $205,0003 bd2 ba1.4k sqft1011 Van Nortwick Street, Greenville, NC 27834For SaleMLS ID #100595936, Derrick Kinsey, Kinsey Properties. Hive MLS
- $178,5002 bd3 ba1.3k sqft812 Hidden Branches Close, Winterville, NC 28590For SaleMLS ID #100587383, Jeffrey White, First & Ten Properties, LLC. Hive MLS
- $254,9003 bd3 ba1.7k sqft2309 Berwick Court #B, Greenville, NC 27834For SaleMLS ID #100586349, CATHI CARMAN, Grimes Real Estate Group. Hive MLS
- $164,9003 bd3 ba1.4k sqft3835 Sterling Pointe Drive #Rr5, Winterville, NC 28590For SaleMLS ID #100591268, Thomas Parker, The Thomas Parker Realty Group. Hive MLS
- $244,9003 bd3 ba1.8k sqft2055 Cambria Drive #B, Greenville, NC 27834For SaleMLS ID #100576172, CATHI CARMAN, Grimes Real Estate Group. Hive MLS
- $179,5003 bd3 ba1.4k sqft32 Scott Street, Greenville, NC 27858For SaleMLS ID #100578943, Alicia Rollins, United Real Estate East Carolina. Hive MLS
- $187,9003 bd3 ba1.4k sqft17 Scott Street, Greenville, NC 27858For SaleMLS ID #100596426, Amanda Whited, Keller Williams Realty Points East. Hive MLS
- $185,0003 bd3 ba1.4k sqft1525 Pine Brook Court #B, Greenville, NC 27858For SaleMLS ID #100582679, Kirby Brockman, Fathom Realty NC LLC. Hive MLS
- $249,0003 bd4 ba1.9k sqft2036 Cambria Drive #B, Greenville, NC 27834For SaleMLS ID #100596362, Stephen Winston, Jr, Keller Williams Realty Points East. Hive MLS
- $258,0003 bd2 ba1.2k sqft1809 Gretna Drive, Greenville, NC 27834For SaleMLS ID #100584519, The Nilsen Team, eXp Realty. Hive MLS
