Welcome to this spacious three-bedroom, two-and-a-half-bath townhome ideally located in the heart of Winterville, just minutes from East Carolina University. Step inside to a bright, open layout featuring a large kitchen made for gathering, a generous dining room, and a comfortable living room that flows effortlessly for both everyday living and entertaining. Upstairs, three well-sized bedrooms include a private primary retreat, while the convenient half bath downstairs is perfect for guests. Out back, enjoy your own wonderful private fenced patio -- a peaceful spot for morning coffee, weekend cookouts, or unwinding at the end of the day.
Location is everything, and this home delivers. You're roughly ten to twelve minutes from downtown Greenville, ECU, and ECU Health Medical Center, making it a fantastic fit for students, faculty, healthcare professionals, and commuters alike. Everyday essentials are close at hand with Food Lion, Aldi, Walmart, and Sam's Club nearby, and Winterville's growing dining scene is right around the corner -- from Sam Jones Barbecue and Main & Mill Oyster Bar to local favorites like Nauti Dog Brewing and The Biscuit & The Bean coffee shop. Enjoy small-town charm with big community spirit, including the beloved annual Winterville Watermelon Festival, nearby pick-your-own berry farms, sidewalks, and walking paths. This is low-maintenance living with unbeatable convenience -- schedule your showing today!
For sale
$164,900
3835 Sterling Pointe Drive #Rr5, Winterville, NC 28590
3beds
1,453sqft
Townhouse
Built in 2000
1,307 Square Feet Lot
$160,700 Zestimate®
$113/sqft
$63/mo HOA
What's special
Wonderful private fenced patioThree well-sized bedroomsSpacious three-bedroom two-and-a-half-bath townhomeBright open layoutGenerous dining roomPrivate primary retreatConvenient half bath downstairs
- 34 days |
- 93 |
- 32 |
Zillow last checked:
Listing updated:
Listed by:
Thomas Parker 919-631-7400,
The Thomas Parker Realty Group
Source: Hive MLS,MLS#: 100591268 Originating MLS: Johnston County Association of REALTORS
Originating MLS: Johnston County Association of REALTORSFacts & features
Interior
Bedrooms & bathrooms
- Bedrooms: 3
- Bathrooms: 3
- Full bathrooms: 2
- 1/2 bathrooms: 1
Rooms
- Room types: Master Bedroom, Bedroom 1, Bathroom 1, Bedroom 2, Dining Room, Living Room, Laundry
Primary bedroom
- Level: Second
Bedroom 1
- Level: Second
Bedroom 2
- Description: Half Bath
- Level: First
Bathroom 1
- Level: Second
Dining room
- Level: First
Kitchen
- Level: First
Laundry
- Description: W/D Hookups
- Level: First
Living room
- Level: First
Heating
- Electric, Heat Pump
Cooling
- Central Air
Appliances
- Included: Electric Oven, Built-In Microwave, Disposal, Dishwasher
- Laundry: Dryer Hookup, Washer Hookup
Features
- Walk-in Closet(s), Ceiling Fan(s), Pantry, Blinds/Shades, Walk-In Closet(s)
- Flooring: LVT/LVP, Carpet, Vinyl
- Doors: Storm Door(s)
- Basement: None
- Attic: None
- Number of fireplaces: 1
Interior area
- Total structure area: 1,453
- Total interior livable area: 1,453 sqft
Property
Parking
- Parking features: Paved
- Details: 2 parking spots
Accessibility
- Accessibility features: None
Features
- Levels: Two
- Patio & porch: Patio
- Exterior features: Storm Doors
- Fencing: Back Yard,Vinyl
- Has view: Yes
- View description: None
- Frontage type: See Remarks
Lot
- Size: 1,307 Square Feet
- Dimensions: 32 x 26 x 8 x 16
Details
- Additional structures: See Remarks
- Parcel number: 062235
- Zoning: OR
- Special conditions: Standard
Construction
Type & style
- Home type: Townhouse
- Architectural style: Patio
- Property subtype: Townhouse
Materials
- Vinyl Siding, Wood Frame
- Foundation: Slab
- Roof: Shingle
Condition
- New construction: No
- Year built: 2000
Utilities & green energy
- Sewer: County Sewer
- Water: County Water
- Utilities for property: Natural Gas Available, Sewer Connected, Water Connected
Green energy
- Green verification: None
Community & HOA
Community
- Subdivision: Sterling Pointe
HOA
- Has HOA: Yes
- Amenities included: Maintenance Common Areas, Maintenance Grounds
- HOA fee: $755 annually
- HOA name: Russell Property Management
- HOA phone: 252-329-7360
Location
- Region: Winterville
Financial & listing details
- Price per square foot: $113/sqft
- Tax assessed value: $113,795
- Annual tax amount: $1,238
- Date on market: 7/24/2026
- Cumulative days on market: 34 days
- Listing agreement: Exclusive Right To Sell
- Listing terms: Cash,Conventional,FHA,USDA Loan,VA Loan
- Lease term: 12 Months
- Road surface type: Paved
Estimated market value
$160,700
$153,000 - $169,000
$1,234/mo
Price history
| Date | Event | Price |
|---|---|---|
| 7/23/2026 | Listed for sale | $164,900$113/sqft |
Source:  Doorify MLS #10182020 Report a problem Doorify MLS #10182020 Report a problem | ||
Public tax history
Tax history is unavailable.
Monthly payment
Est. payment
Payment breakdown
Explore the cost of this home by adjusting the details. Changes won't be saved.Climate risks
Neighborhood: 28590
Nearby schools
GreatSchools rating
- 7/10Creekside Elementary SchoolGrades: PK-5Distance: 1.6 mi
- 4/10A G Cox Middle SchoolGrades: 6-8Distance: 2.4 mi
- 6/10South Central High SchoolGrades: 9-12Distance: 1.5 mi
Schools provided by the listing agent
- Elementary: Creekside Elementary School
- Middle: A.G. Cox
- High: South Central (Winterville)
Source: Hive MLS. This data may not be complete. We recommend contacting the local school district to confirm school assignments for this home.
- $108,1002 bd1 ba1k sqft3835 Rr6 Sterling Pointe Dr, Winterville, NC 28590Off Market
- $126,2003 bd2 ba1.4k sqft3835 Rr5 Sterling Pointe Dr, Winterville, NC 28590Off Market
- $109,4002 bd1 ba1k sqft3835 Rr4 Sterling Pointe Dr, Winterville, NC 28590Off Market
- $119,2002 bd2 ba1k sqft3835 Sterling Pointe Dr #8-RR, Winterville, NC 28590Off Market

- $109,4002 bd1 ba1k sqft3835 Rr3 Sterling Pointe Dr, Winterville, NC 28590Off Market
- $130,3003 bd3 ba1.4k sqft3835 Sterling Pt Dr UNIT RR7, Winterville, NC 28590Off Market
- $112,4002 bd2 ba1k sqft3835 Rr1 Sterling Pointe Dr, Winterville, NC 28590Off Market
- $126,2003 bd2 ba1.4k sqft3835 Rr2 Sterling Pointe Dr, Winterville, NC 28590Off Market
A local agent can set up tours, give advice and negotiate with sellers.
Similar homes
- $209,9003 bd3 ba1.7k sqft205 South Pointe Drive #B, Winterville, NC 28590For Sale
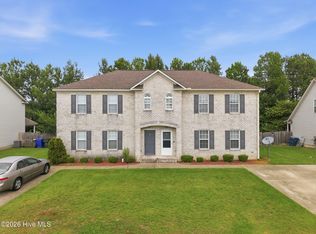
 MLS ID #100598753, Amanda Whited, Keller Williams Realty Points East. Hive MLS
 - $160,0003 bd3 ba1.4k sqft338 Haven Drive #S6, Greenville, NC 27834For Sale
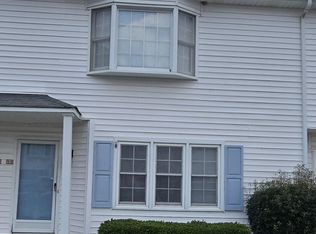 MLS ID #100592212, Frank Fields, Keller Williams Realty Points East. Hive MLS
 - $178,5002 bd3 ba1.3k sqft812 Hidden Branches Close, Winterville, NC 28590For Sale
 MLS ID #100587383, Jeffrey White, First & Ten Properties, LLC. Hive MLS
 - $184,0003 bd3 ba1.4k sqft4242 Dudleys Grant Drive #E, Winterville, NC 28590For Sale
 MLS ID #100584289, Mary Margaret Alligood, Sarah Weir Group. Hive MLS
 - $192,0003 bd3 ba1.5k sqft4145 Dudleys Grant Drive #E, Winterville, NC 28590For SaleMLS ID #100576957, Randy Cox, RANDY COX PROPERTIES INC. Hive MLS
- $179,9003 bd3 ba1.4k sqft4243 Dudleys Grant Drive #E, Winterville, NC 28590For SaleMLS ID #100562731, Tahaia (Kunny) Brothers, Century 21 The Realty Group. Hive MLS
- $199,0003 bd2 ba1.3k sqft406 Drexel Lane, Winterville, NC 28590For SaleMLS ID #100588493, Kevin Lee, Lee & Harrell Real Estate Professionals. Hive MLS
- $108,0002 bd2 ba1k sqft3919 Sterling Pointe Drive #Nn5, Winterville, NC 28590For SaleMLS ID #100594899, Chastity Barnhill, Grimes Real Estate Group. Hive MLS
- $164,5003 bd3 ba1.4k sqft1117 Grovemont Drive #I-4, Greenville, NC 27834For SaleMLS ID #100596334, Claire A Henry, Century 21 The Realty Group. Hive MLS
- $128,0002 bd2 ba1k sqft3813 Sterling Pointe Drive #V9, Winterville, NC 28590For SaleMLS ID #100564823, Everett Mosley, Keller Williams Realty Points East. Hive MLS
- $169,9003 bd3 ba1.4k sqft2502 Bluff View Court #B, Greenville, NC 27834For SaleMLS ID #100574971, Mary Alligood, Berkshire Hathaway HomeServices Prime Properties. Hive MLS
- $212,0003 bd3 ba1.6k sqft3921 Granada Drive #B, Winterville, NC 28590For SaleMLS ID #100555643, Michael Pichan, eXp Realty. Hive MLS
- $189,0002 bd3 ba1.3k sqft106 Sunshine Lane #C, Winterville, NC 28590For SaleMLS ID #100573776, Willie J Rogers, Rogers Real Estate, LLC. Hive MLS
- $110,0002 bd2 ba1k sqft3923 S Sterling Pointe Drive #Mm9, Winterville, NC 28590For SaleMLS ID #100586323, Connally Branch, Clark Branch - REALTORS. Hive MLS
- $175,0003 bd2 ba999 sqft347 Jeanette Street, Winterville, NC 28590For SaleMLS ID #100576658, The Donna and Team New Bern, Keller Williams Realty. Hive MLS
- $177,0003 bd3 ba1.4k sqft1216 Cross Creek Circle #X6, Greenville, NC 27834For SaleMLS ID #100594651, Michelle Bowers, ENC Pirate Realty Greenville-Howard Hanna Allen Tate. Hive MLS
- $179,9003 bd2 ba1.2k sqft1206 Peyton Circle #B, Greenville, NC 27834For SaleMLS ID #100592271, Joshua Hardison, United Real Estate East Carolina. Hive MLS
- $175,0002 bd3 ba1.4k sqft1101 Grovemont Drive #A8, Greenville, NC 27834For SaleMLS ID #100585342, Noria Namaz, Coldwell Banker Sea Coast Advantage - Washington. Hive MLS
- $175,0003 bd2 ba1.2k sqft126 Oakmont Drive #9, Greenville, NC 27858For SaleMLS ID #100587968, Courtney H. Newkirk, UBI Realvest Services, LLC. Hive MLS
- $189,9003 bd2 ba1.2k sqft2903 Flintridge Drive, Greenville, NC 27834For SaleMLS ID #100592727, Robertson - O'Sullivan Team, Aldridge & Southerland. Hive MLS
