Great opportunity for a first time homebuyer or investor! This inviting 2 bedroom, 1.5 bath townhome offers a comfortable layout. The dining area opens directly to a private, enclosed patio, creating a great space to enjoy the outdoors or if you like stay indoors and cozy up by the fireplace. For an added convenience the washer, dryer and refrigerator convey with the home. The water heater was replaced in 2026 and the HVAC was installed in 2025. LVP has been added to the kitchen and tile to the downstairs half bath as well as a new vanity. The spacious primary bedroom includes dual closets. The upstairs bathroom which attaches to the primary bedroom and the hall offers double vanities, while a skylight brings natural light into the bathroom. Conveniently located near shopping, dining, everyday amenities, and Pitt Community College, this townhome offers both comfort and convenience in a desirable location.
For sale
$108,000
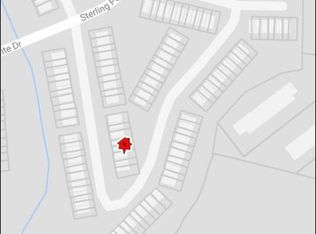
3919 Sterling Pointe Drive #Nn5, Winterville, NC 28590
2beds
1,037sqft
Townhouse
Built in 1999
871 Square Feet Lot
$107,100 Zestimate®
$104/sqft
$63/mo HOA
What's special
Private enclosed patioSpacious primary bedroomComfortable layout
- 11 days |
- 157 |
- 13 |
Likely to sell faster than
Zillow last checked:
Listing updated:
Listed by:
Chastity Barnhill 252-531-2446,
Grimes Real Estate Group
Source: Hive MLS,MLS#: 100594899 Originating MLS: Coastal Plains Association of Realtors
Originating MLS: Coastal Plains Association of RealtorsFacts & features
Interior
Bedrooms & bathrooms
- Bedrooms: 2
- Bathrooms: 2
- Full bathrooms: 1
- 1/2 bathrooms: 1
Rooms
- Room types: Living Room, Master Bedroom, Bedroom 2
Primary bedroom
- Level: Second
Bedroom 2
- Level: Second
Kitchen
- Level: First
Living room
- Level: First
Heating
- Electric, Heat Pump
Cooling
- Central Air
Appliances
- Included: Built-In Microwave, Washer, Refrigerator, Dryer, Electric Range
- Laundry: In Kitchen, Laundry Closet
Features
- Ceiling Fan(s), Blinds/Shades, Gas Log
- Flooring: LVT/LVP, Carpet, Tile, Vinyl
- Windows: Skylight(s)
- Has fireplace: Yes
- Fireplace features: Gas Log
Interior area
- Total structure area: 1,037
- Total interior livable area: 1,037 sqft
Video & virtual tour
Property
Parking
- Parking features: Asphalt, Assigned
Features
- Levels: Two
- Patio & porch: Patio
- Fencing: Vinyl
- Has view: Yes
- View description: None
- Frontage type: See Remarks
Lot
- Size: 871 Square Feet
- Dimensions: .02 acres
- Features: See Remarks
Details
- Parcel number: 061195
- Zoning: OR
- Special conditions: Standard
Construction
Type & style
- Home type: Townhouse
- Property subtype: Townhouse
Materials
- Vinyl Siding, Wood Frame
- Foundation: Slab
- Roof: Shingle
Condition
- New construction: No
- Year built: 1999
Utilities & green energy
- Sewer: Public Sewer
- Water: Public
- Utilities for property: Sewer Connected, Water Connected
Community & HOA
Community
- Subdivision: Sterling Pointe
HOA
- Has HOA: Yes
- Amenities included: Maintenance Common Areas, Maintenance Grounds, Pest Control, Street Lights
- HOA fee: $755 annually
- HOA name: Sterling Pointe Townhomes, Section 3, HOA
- HOA phone: 252-329-7368
Location
- Region: Winterville
Financial & listing details
- Price per square foot: $104/sqft
- Tax assessed value: $96,864
- Annual tax amount: $1,075
- Date on market: 8/8/2026
- Cumulative days on market: 11 days
- Listing agreement: Exclusive Right To Sell
- Listing terms: Commercial,Cash,Conventional,FHA,VA Loan,See Remarks
Estimated market value
$107,100
$102,000 - $112,000
$973/mo
Price history
| Date | Event | Price |
|---|---|---|
| 8/8/2026 | Listed for sale | $108,000+51%$104/sqft |
Source:  Hive MLS #100594899 Report a problem Hive MLS #100594899 Report a problem | ||
| 5/18/2021 | Sold | $71,500+10.2%$69/sqft |
Source: Hive MLS #100265237 Report a problem | ||
| 4/12/2021 | Pending sale | $64,900$63/sqft |
Source: Hive MLS #100265237 Report a problem | ||
| 4/8/2021 | Listed for sale | $64,900$63/sqft |
Source: Hive MLS #100265237 Report a problem | ||
Public tax history
| Year | Property taxes | Tax assessment |
|---|---|---|
| 2025 | $1,076 +1.1% | $96,864 |
| 2024 | $1,064 +71% | $96,864 +132% |
| 2023 | $622 +2% | $41,751 |
| 2022 | $610 | $41,751 |
| 2021 | -- | $41,751 |
| 2020 | $614 +23.5% | $41,751 +23.4% |
| 2019 | $497 -13.8% | $33,841 |
| 2018 | $577 | $33,841 |
| 2017 | $577 | $33,841 |
| 2016 | $577 | $33,841 -19.7% |
| 2015 | $577 | $42,158 |
| 2014 | $577 | $42,158 |
| 2013 | -- | $42,158 |
| 2012 | -- | $42,158 -27.7% |
| 2011 | -- | $58,320 |
| 2010 | -- | $58,320 |
| 2009 | -- | $58,320 |
| 2008 | -- | $58,320 |
Find assessor info on the county website
Monthly payment
Est. payment
Payment breakdown
Explore the cost of this home by adjusting the details. Changes won't be saved.Climate risks
Neighborhood: 28590
Nearby schools
GreatSchools rating
- 7/10Creekside Elementary SchoolGrades: PK-5Distance: 1.5 mi
- 4/10A G Cox Middle SchoolGrades: 6-8Distance: 2.3 mi
- 6/10South Central High SchoolGrades: 9-12Distance: 1.4 mi
Schools provided by the listing agent
- Elementary: Creekside Elementary School
- Middle: A.G. Cox
- High: South Central High School
Source: Hive MLS. This data may not be complete. We recommend contacting the local school district to confirm school assignments for this home.
- $125,1003 bd2 ba1.4k sqft3919 Nn6 Sterling Pointe Dr, Winterville, NC 28590Off Market
- $112,4002 bd2 ba1k sqft3919 Sterling Pointe Dr UNIT NN4, Winterville, NC 28590Off Market

- $104,7002 bd1 ba1k sqft3919 Nn7 Sterling Pointe Dr, Winterville, NC 28590Off Market


- $132,6002 bd2 ba-- sqft3919 Nn7 Sterling Pointe Dr #1, Winterville, NC 28590Off Market
- $132,2003 bd3 ba1.4k sqft3919 Nn8 Sterling Pointe Dr, Winterville, NC 28590Off Market
- $126,2003 bd2 ba1.4k sqft3919 Nn3 Sterling Pointe Dr, Winterville, NC 28590Off Market
- $---- bd-- ba-- sqft3919 Sterling Pointe Dr UNIT NN8, Winterville, NC 28590Off Market
- $---- bd-- ba-- sqft3919 Sterling Pointe Dr UNIT NN2, Winterville, NC 28590Off Market
A local agent can set up tours, give advice and negotiate with sellers.
Similar homes
- $110,0002 bd2 ba1k sqft3923 S Sterling Pointe Drive #Mm9, Winterville, NC 28590For Sale

 MLS ID #100586323, Connally Branch, Clark Branch - REALTORS. Hive MLS
 - $128,0002 bd2 ba1k sqft3813 Sterling Pointe Drive #V9, Winterville, NC 28590For Sale
 MLS ID #100564823, Everett Mosley, Keller Williams Realty Points East. Hive MLS
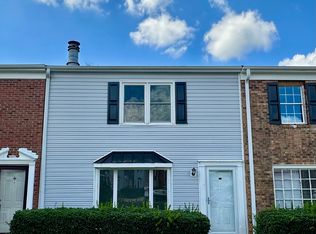
 - $85,0003 bd3 ba595 sqft100 Kristin Drive #B7, Greenville, NC 27834For Sale
 MLS ID #100595336, Katherine Deal, Berkshire Hathaway HomeServices Prime Properties. Hive MLS
 - $125,9002 bd2 ba1k sqft1115 Grovemont Drive #H9, Greenville, NC 27834For Sale
 MLS ID #100579217, Kieona Staton, eXp Realty. Hive MLS
 - $160,0003 bd3 ba1.4k sqft338 Haven Drive #S6, Greenville, NC 27834For SaleMLS ID #100592212, Frank Fields, Keller Williams Realty Points East. Hive MLS
- $128,0002 bd2 ba1k sqft1105 Grovemont Drive #C7, Greenville, NC 27834For SaleMLS ID #100564804, Everett Mosley, Keller Williams Realty Points East. Hive MLS
- $114,0002 bd1 ba950 sqft215 Terrace Ct, Greenville, NC 27834For Sale
 MLS ID #10177985, Shea Smith. Doorify MLS
 - $118,000-- bd2 ba1k sqft5930 Hibernia Drive, Grifton, NC 28530For SaleMLS ID #100595236, Arlin Patino Jimenez, CENTURY 21 Champion Real Estate. Hive MLS
- $95,0002 bd2 ba910 sqft1911 Mcclellan Street, Greenville, NC 27834For SaleMLS ID #100565615, The Tingen Team, Berkshire Hathaway HomeServices Prime Properties. Hive MLS
- $115,0002 bd1 ba750 sqft4110 East Pine Street, Farmville, NC 27828For SaleMLS ID #100592562, Kevin Lee, Lee & Harrell Real Estate Professionals. Hive MLS
- $130,0003 bd1 ba1k sqft4552 Kay Circle, Grifton, NC 28530For SaleMLS ID #100596828, Noria Namaz, Coldwell Banker Sea Coast Advantage - Washington. Hive MLS
- $145,0002 bd2 ba1.3k sqft116 Breezewood Drive #H, Greenville, NC 27858For SaleMLS ID #100580470, LILES STOTT, DUFFUS REALTY INC.. Hive MLS
- $150,0002 bd2 ba1k sqft102 David Drive #18f, Greenville, NC 27858For SaleMLS ID #100592353, Kevin Lee, Lee & Harrell Real Estate Professionals. Hive MLS
- $140,0003 bd1 ba1.4k sqft4109 Lee Street, Ayden, NC 28513For SaleMLS ID #100592907, Tiffany Lynn McAdoo, Tyre Realty Group Inc.. Hive MLS
- $85,0002 bd1 ba747 sqft1907 S Pitt Street, Greenville, NC 27834For SaleMLS ID #100572855, The Tingen Team, Berkshire Hathaway HomeServices Prime Properties. Hive MLS
- $85,0002 bd1 ba773 sqft1903 S Pitt Street, Greenville, NC 27834For SaleMLS ID #100572872, The Tingen Team, Berkshire Hathaway HomeServices Prime Properties. Hive MLS
- $160,0002 bd2 ba1.4k sqft605 Spring Forest Road #F, Greenville, NC 27834For SaleMLS ID #100578322, Craig Tribus, Beycome Brokerage Realty LLC. Hive MLS
- $155,0002 bd2 ba1.2k sqft2223 Locksley Woods Drive #G, Greenville, NC 27858For SaleMLS ID #100570081, Melissa Hildreth, Legacy Premier Real Estate, LLC. Hive MLS
- $135,0003 bd2 ba1.1k sqft6764 Glenwood Drive, Grifton, NC 28530For SaleMLS ID #100587546, Tami Brock, Tami Lynn Home Team. Hive MLS
- $150,0003 bd1 ba1.2k sqft4257 Washington Street, Ayden, NC 28513For SaleMLS ID #100577258, Amanda Fulford, eXp Realty. Hive MLS
