Welcome home to this beautifully refreshed 2-bedroom, 3-bathroom townhome, designed for comfort, privacy with a full bath attached to each spacious bedroom and upstairs is handicapped accessible. Every detail has been upgraded from the fresh neutral paint and luxury vinyl plank flooring to the refinished baths and new AC. The kitchen shines with granite countertops, electric stove with 2-in1 dual element, while modern vanities, toilets, light fixtures, and ceiling fans complete the look. Perfectly situated close to the ECU Health and Trauma Centers and everyday conveniences.
For sale
Price cut: $6.9K (8/4)
$175,000
1101 Grovemont Drive #A8, Greenville, NC 27834
2beds
1,453sqft
Townhouse
Built in 1992
1,173 Square Feet Lot
$-- Zestimate®
$120/sqft
$84/mo HOA
What's special
- 64 days
- 56
- 5
Zillow last checked:
Listing updated:
Listed by:
Noria Namaz 252-341-3552,
Coldwell Banker Sea Coast Advantage - Washington
Source: Hive MLS,MLS#: 100585342 Originating MLS: Coastal Plains Association of Realtors
Originating MLS: Coastal Plains Association of RealtorsFacts & features
Interior
Bedrooms & bathrooms
- Bedrooms: 2
- Bathrooms: 3
- Full bathrooms: 2
- 1/2 bathrooms: 1
Rooms
- Room types: Living Room, Dining Room, Other, Laundry, Master Bedroom, Bedroom 1, Bedroom 2, Bathroom 2
Primary bedroom
- Level: Second
Bedroom 1
- Description: Master Bath
Bedroom 2
- Level: Second
Dining room
- Description: Combo
- Level: First
Kitchen
- Level: First
Laundry
- Level: First
Living room
- Level: First
Other
- Description: Half Bath
- Level: First
Heating
- Heat Pump, Fireplace(s), Electric
Cooling
- Central Air, Ceiling Fan(s), Heat Pump
Appliances
- Included: Electric Oven, Washer, Self Cleaning Oven, Refrigerator, Ice Maker, Dryer, Disposal, Dishwasher, Convection Oven, Electric Range
- Laundry: Dryer Hookup, Washer Hookup, Laundry Room
Features
- Walk-in Closet(s), Whirlpool, Ceiling Fan(s), Walk-in Shower, Eat-in Kitchen, Walk-In Closet(s)
- Flooring: LVT/LVP
- Doors: Thermal Doors
- Windows: Skylight(s), Thermal Windows
- Basement: None
- Attic: Access Only
- Number of fireplaces: 1
Interior area
- Total structure area: 1,453
- Total interior livable area: 1,453 sqft
Video & virtual tour
Property
Parking
- Parking features: Asphalt, None, Paved
Accessibility
- Accessibility features: Accessible Entrance, Accessible Stairway, Stair Lift
Features
- Levels: Two
- Patio & porch: Patio
- Exterior features: Thermal Doors
- Pool features: None
- Fencing: Back Yard,Vinyl
- Has view: Yes
- View description: None
- Waterfront features: None
- Frontage type: See Remarks
Lot
- Size: 1,173 Square Feet
- Dimensions: 23.05 x 50.87
- Features: Interior Lot, Level, Landscaped
Details
- Parcel number: 51143
- Zoning: PUD
- Special conditions: Standard
Construction
Type & style
- Home type: Townhouse
- Property subtype: Townhouse
- Attached to another structure: Yes
Materials
- Vinyl Siding, Wood Frame
- Foundation: Slab
- Roof: Architectural Shingle
Condition
- New construction: No
- Year built: 1992
Utilities & green energy
- Sewer: Public Sewer
- Water: Public
- Utilities for property: Cable Available, Sewer Connected, Water Connected
Community & HOA
Community
- Security: Security System, Smoke Detector(s), Security System Owned
- Subdivision: Westpointe
HOA
- Has HOA: Yes
- Amenities included: Maintenance Grounds, Maintenance Structure, Management, Pest Control, Street Lights, Termite Bond, Trash
- HOA fee: $1,013 annually
- HOA name: Westpointe Town
- HOA phone: 252-329-7368
Location
- Region: Greenville
Financial & listing details
- Price per square foot: $120/sqft
- Tax assessed value: $135,104
- Annual tax amount: $1,443
- Date on market: 7/15/2026
- Cumulative days on market: 64 days
- Listing agreement: Exclusive Right To Sell
- Listing terms: Cash,FHA,VA Loan
- Road surface type: Paved
Estimated market value
Not available
Estimated sales range
Not available
Not available
Price history
| Date | Event | Price |
|---|---|---|
| 8/4/2026 | Price change | $175,000-3.8%$120/sqft |
Source:  Hive MLS #100585342 Report a problem Hive MLS #100585342 Report a problem | ||
| 7/15/2026 | Listed for sale | $181,900+11.6%$125/sqft |
Source: Hive MLS #100585342 Report a problem | ||
| 12/27/2024 | Sold | $163,000-4.1%$112/sqft |
Source: Hive MLS #100468503 Report a problem | ||
| 12/4/2024 | Pending sale | $169,900$117/sqft |
Source: Hive MLS #100468503 Report a problem | ||
| 10/18/2024 | Price change | $169,900-2.4%$117/sqft |
Source: Hive MLS #100468503 Report a problem | ||
| 10/10/2024 | Price change | $174,000-2.8%$120/sqft |
Source: Hive MLS #100468503 Report a problem | ||
| 9/28/2024 | Listed for sale | $179,000$123/sqft |
Source: Hive MLS #100468503 Report a problem | ||
Public tax history
Tax history is unavailable.
Monthly payment
Est. payment
Payment breakdown
Explore the cost of this home by adjusting the details. Changes won't be saved.Climate risks
Neighborhood: 27834
Nearby schools
Schools provided by the listing agent
- Elementary: Falkland Elementary School
- Middle: Farmville Middle School
- High: Farmville Central High School
Source: Hive MLS. This data may not be complete. We recommend contacting the local school district to confirm school assignments for this home.
- $135,4002 bd2 ba1.4k sqft1101 A1 Grovemont Dr, Greenville, NC 27834Off Market
- $113,0002 bd1 ba1k sqft1101 A2 Grovemont Dr, Greenville, NC 27834Off Market
- $132,8003 bd2 ba1.4k sqft1101 A3 Grovemont Dr, Greenville, NC 27834Off Market
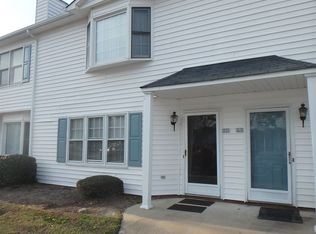
- $115,0002 bd1 ba1k sqft1101 A4 Grovemont Dr, Greenville, NC 27834Off Market
Similar homes
- $180,0002 bd3 ba1.4k sqft1115 Grovemont Drive #H2, Greenville, NC 27834For Sale
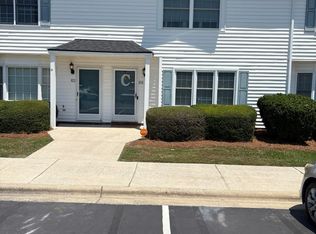
 MLS ID #100575520, Maurice A Smith, ENC Pirate Realty Greenville-Howard Hanna Allen Tate. Hive MLS
 - $164,5003 bd3 ba1.4k sqft1117 Grovemont Drive #I-4, Greenville, NC 27834For Sale
 MLS ID #100596334, Claire A Henry, Century 21 The Realty Group. Hive MLS
 - $189,9003 bd2 ba1.2k sqft2903 Flintridge Drive, Greenville, NC 27834For Sale
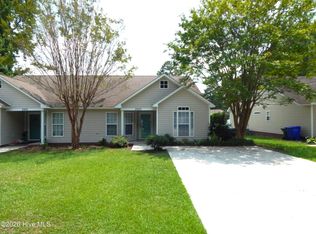 MLS ID #100592727, Robertson - O'Sullivan Team, Aldridge & Southerland. Hive MLS
 - $176,0002 bd2 ba1k sqft2221 Remington Court #B, Greenville, NC 27834For Sale
 MLS ID #100593577, Tahaia (Kunny) Brothers, Century 21 The Realty Group. Hive MLS
 - $165,0002 bd2 ba1.4k sqft605 Spring Forest Road #E, Greenville, NC 27834For SaleMLS ID #100586100, Hank Ray McClenney, Coldwell Banker Sea Coast Advantage - Washington. Hive MLS
- $160,0003 bd3 ba1.4k sqft338 Haven Drive #S6, Greenville, NC 27834For SaleMLS ID #100592212, Frank Fields, Keller Williams Realty Points East. Hive MLS
- $174,9003 bd2 ba1.1k sqft1306 Wyngate Drive, Greenville, NC 27834For SaleMLS ID #100595626, Angela Outterbridge, Humphrey and Hyatt Realty Group. Hive MLS
- $177,0003 bd3 ba1.4k sqft1216 Cross Creek Circle #X6, Greenville, NC 27834For SaleMLS ID #100594651, Michelle Bowers, ENC Pirate Realty Greenville-Howard Hanna Allen Tate. Hive MLS
- $164,9002 bd2 ba1k sqft2613 Richard Drive #B, Greenville, NC 27834For SaleMLS ID #100574957, Mary Alligood, Berkshire Hathaway HomeServices Prime Properties. Hive MLS
- $180,0004 bd2 ba1.5k sqft2519 S Memorial Drive, Greenville, NC 27834For SaleMLS ID #100590887, Steve Evans, Evans Properties. Hive MLS
- $128,0002 bd2 ba1k sqft1105 Grovemont Drive #C7, Greenville, NC 27834For SaleMLS ID #100564804, Everett Mosley, Keller Williams Realty Points East. Hive MLS
- $223,0003 bd3 ba1.3k sqft112 Chandler Drive #E, Greenville, NC 27834For SaleMLS ID #100595993, Angela Becker, WPI Realty LLC. Hive MLS
- $160,0002 bd2 ba1.4k sqft605 Spring Forest Road #F, Greenville, NC 27834For SaleMLS ID #100578322, Craig Tribus, Beycome Brokerage Realty LLC. Hive MLS
- $245,0003 bd3 ba1.6k sqft2205 Dovedale Drive #B, Greenville, NC 27834For SaleMLS ID #100599066, SARAH WEIR, Sarah Weir Group. Hive MLS
- $164,9003 bd3 ba1.4k sqft3835 Sterling Pointe Drive #Rr5, Winterville, NC 28590For SaleMLS ID #100591268, Thomas Parker, The Thomas Parker Realty Group. Hive MLS
- $175,0002 bd3 ba1.4k sqft2700 Thackery Road #33, Greenville, NC 27858For SaleMLS ID #100558045, Falene Little, Keller Williams Realty Points East. Hive MLS
- $214,9004 bd4 ba1.9k sqft112 Ridge Place, Greenville, NC 27834For SaleMLS ID #100570343, Robertson - O'Sullivan Team, Aldridge & Southerland. Hive MLS
- $166,5003 bd2 ba1.1k sqft3324 Moseley Drive #A, Greenville, NC 27858For SaleMLS ID #100583099, Mary Alligood, Berkshire Hathaway HomeServices Prime Properties. Hive MLS
- $250,0003 bd2 ba1.5k sqft3203 Gordon Drive, Greenville, NC 27834For SaleMLS ID #100566607, Tahaia (Kunny) Brothers, Century 21 The Realty Group. Hive MLS
- $182,0003 bd3 ba1.4k sqft4228 Brook Creek Lane #A, Greenville, NC 27858For SaleMLS ID #100587032, Tahaia (Kunny) Brothers, Century 21 The Realty Group. Hive MLS
