Open floor plan duplex - great for investors or perfect place to call home! 2 bedrooms - 2 full baths. Family room with fireplace and vaulted ceiling. Enjoy the outdoors - designed with a covered patio and fenced in back yard. One car garage is an added plus. Schedule your showing today!
For sale
Price cut: $5K (7/31)
$164,900
2613 Richard Drive #B, Greenville, NC 27834
2beds
1,065sqft
Townhouse
Built in 1994
4,792 Square Feet Lot
$161,800 Zestimate®
$155/sqft
$-- HOA
What's special
- 97 days |
- 203 |
- 11 |
Zillow last checked:
Listing updated:
Listed by:
Mary Alligood 252-341-9996,
Berkshire Hathaway HomeServices Prime Properties
Source: Hive MLS,MLS#: 100574957 Originating MLS: Coastal Plains Association of Realtors
Originating MLS: Coastal Plains Association of RealtorsFacts & features
Interior
Bedrooms & bathrooms
- Bedrooms: 2
- Bathrooms: 2
- Full bathrooms: 2
Rooms
- Room types: Family Room, Master Bedroom, Bedroom 2
Heating
- Electric, Heat Pump
Cooling
- Central Air
Appliances
- Included: Built-In Microwave, Built-In Electric Oven, Dishwasher
- Laundry: Laundry Closet
Features
- Ceiling Fan(s), Blinds/Shades
- Flooring: Carpet, Vinyl
- Doors: Storm Door(s)
- Windows: Thermal Windows
- Attic: None
- Number of fireplaces: 1
Interior area
- Total structure area: 1,065
- Total interior livable area: 1,065 sqft
Video & virtual tour
Property
Parking
- Total spaces: 1
- Parking features: Concrete, Garage, Parking Pad
- Attached garage spaces: 1
Accessibility
- Accessibility features: None
Features
- Levels: One
- Patio & porch: Covered, Patio
- Exterior features: Storm Doors
- Fencing: Back Yard
- Has view: Yes
- View description: None
- Frontage type: See Remarks
Lot
- Size: 4,792 Square Feet
- Dimensions: 28 x 108 x 64 x 133
- Features: Other
Details
- Additional structures: See Remarks
- Parcel number: 053654
- Zoning: Residential
- Special conditions: Standard
Construction
Type & style
- Home type: Townhouse
- Property subtype: Townhouse
- Attached to another structure: Yes
Materials
- Brick Veneer, Wood Frame
- Foundation: Slab
- Roof: Shingle
Condition
- New construction: No
- Year built: 1994
Utilities & green energy
- Sewer: Public Sewer
- Water: Public
- Utilities for property: Sewer Connected, Water Connected
Community & HOA
Community
- Subdivision: Paladin Place
HOA
- Has HOA: No
- Amenities included: None
Location
- Region: Greenville
Financial & listing details
- Price per square foot: $155/sqft
- Tax assessed value: $123,752
- Date on market: 5/19/2026
- Cumulative days on market: 97 days
- Listing agreement: Exclusive Right To Sell
- Listing terms: Cash,Conventional,FHA,VA Loan
- Road surface type: Paved
Estimated market value
$161,800
$154,000 - $170,000
$1,119/mo
Price history
| Date | Event | Price |
|---|---|---|
| 7/31/2026 | Price change | $164,900-2.9%$155/sqft |
Source:  Hive MLS #100574957 Report a problem Hive MLS #100574957 Report a problem | ||
| 5/19/2026 | Listed for sale | $169,900+47.7%$160/sqft |
Source: Hive MLS #100574957 Report a problem | ||
| 7/5/2022 | Sold | $115,000+79.7%$108/sqft |
Source: Hive MLS #100337279 Report a problem | ||
| 5/13/2016 | Sold | $64,000$60/sqft |
Source: Hive MLS #50117708 Report a problem | ||
Public tax history
Tax history is unavailable.
Monthly payment
Est. payment
Payment breakdown
Explore the cost of this home by adjusting the details. Changes won't be saved.Climate risks
Neighborhood: 27834
Nearby schools
GreatSchools rating
- 4/10Falkland Elementary SchoolGrades: PK-5Distance: 5.3 mi
- 6/10Farmville Middle SchoolGrades: 6-8Distance: 9.3 mi
- 5/10Farmville Central High SchoolGrades: 9-12Distance: 9 mi
Schools provided by the listing agent
- Elementary: Falkland Elementary School
- Middle: Farmville Middle School
- High: Farmville Central High School
Source: Hive MLS. This data may not be complete. We recommend contacting the local school district to confirm school assignments for this home.
- $--2 bd2 ba1k sqft2613 Richard Dr #A, Greenville, NC 27834Off Market

- $161,9002 bd2 ba1k sqft2613-2613 Richard Dr #A, Greenville, NC 27834Off Market

- $133,8002 bd2 ba1k sqft2615 A Richard Dr, Greenville, NC 27834Off Market
- $156,4002 bd2 ba1k sqft2621 A Richard Dr, Greenville, NC 27834Off Market
- $123,7522 bd2 ba1k sqft2621 B Richard Dr, Greenville, NC 27834Off Market
- $---- bd-- ba-- sqft2621 Richard Dr, Greenville, NC 27834Off Market
- $---- bd-- ba-- sqft2621 Richard Dr #B, Greenville, NC 27834Off Market
- $136,0002 bd2 ba1k sqft2617 A Richard Dr, Greenville, NC 27834Off Market
A local agent can set up tours, give advice and negotiate with sellers.
A local lender can help you make sure your offer is ready when you are.
Similar homes
- $169,9003 bd4 ba1.2k sqft2802 Richard Drive #B, Greenville, NC 27834For Sale
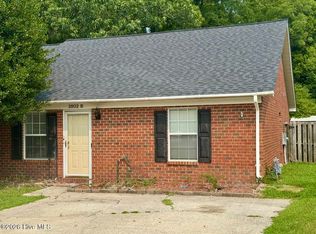
 MLS ID #100583109, Mary Alligood, Berkshire Hathaway HomeServices Prime Properties. Hive MLS
 - $169,9003 bd3 ba1.4k sqft2502 Bluff View Court #B, Greenville, NC 27834For Sale
 MLS ID #100574971, Mary Alligood, Berkshire Hathaway HomeServices Prime Properties. Hive MLS
 - $160,0003 bd3 ba1.4k sqft338 Haven Drive #S6, Greenville, NC 27834For Sale
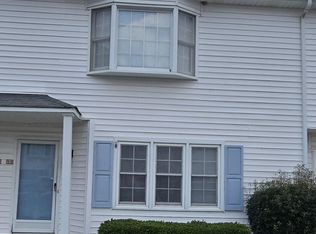 MLS ID #100592212, Frank Fields, Keller Williams Realty Points East. Hive MLS
 - $164,5003 bd3 ba1.4k sqft1117 Grovemont Drive #I-4, Greenville, NC 27834For Sale
 MLS ID #100596334, Claire A Henry, Century 21 The Realty Group. Hive MLS
 - $176,0002 bd2 ba1k sqft2221 Remington Court #B, Greenville, NC 27834For SaleMLS ID #100593577, Tahaia (Kunny) Brothers, Century 21 The Realty Group. Hive MLS
- $179,9003 bd2 ba1.2k sqft1206 Peyton Circle #B, Greenville, NC 27834For SaleMLS ID #100592271, Joshua Hardison, United Real Estate East Carolina. Hive MLS
- $175,0002 bd3 ba1.4k sqft1101 Grovemont Drive #A8, Greenville, NC 27834For SaleMLS ID #100585342, Noria Namaz, Coldwell Banker Sea Coast Advantage - Washington. Hive MLS
- $177,0003 bd3 ba1.4k sqft1216 Cross Creek Circle #X6, Greenville, NC 27834For SaleMLS ID #100594651, Michelle Bowers, ENC Pirate Realty Greenville-Howard Hanna Allen Tate. Hive MLS
- $165,0002 bd2 ba1.4k sqft605 Spring Forest Road #E, Greenville, NC 27834For SaleMLS ID #100586100, Hank Ray McClenney, Coldwell Banker Sea Coast Advantage - Washington. Hive MLS
- $189,9003 bd2 ba1.2k sqft2903 Flintridge Drive, Greenville, NC 27834For SaleMLS ID #100592727, Robertson - O'Sullivan Team, Aldridge & Southerland. Hive MLS
- $190,0003 bd2 ba1.1k sqft1306 Wyngate Drive, Greenville, NC 27834For SaleMLS ID #100595626, Angela Outterbridge, Humphrey and Hyatt Realty Group. Hive MLS
- $160,0002 bd2 ba1.4k sqft605 Spring Forest Road #F, Greenville, NC 27834For SaleMLS ID #100578322, Craig Tribus, Beycome Brokerage Realty LLC. Hive MLS
- $166,5003 bd2 ba1.1k sqft3324 Moseley Drive #A, Greenville, NC 27858For SaleMLS ID #100583099, Mary Alligood, Berkshire Hathaway HomeServices Prime Properties. Hive MLS
- $128,0002 bd2 ba1k sqft1105 Grovemont Drive #C7, Greenville, NC 27834For SaleMLS ID #100564804, Everett Mosley, Keller Williams Realty Points East. Hive MLS
- $125,9002 bd2 ba1k sqft1115 Grovemont Drive #H9, Greenville, NC 27834For SaleMLS ID #100579217, Kieona Staton, eXp Realty. Hive MLS
- $180,0004 bd2 ba1.5k sqft2519 S Memorial Drive, Greenville, NC 27834For SaleMLS ID #100590887, Steve Evans, Evans Properties. Hive MLS
- $150,0002 bd2 ba1k sqft102 David Drive #18f, Greenville, NC 27858For SaleMLS ID #100592353, Kevin Lee, Lee & Harrell Real Estate Professionals. Hive MLS
- $144,0003 bd2 ba1.5k sqft506 Britannia Drive, Greenville, NC 27834For SaleMLS ID #100596391, Adam Corey, Keller Williams Realty Points East. Hive MLS
- $164,9003 bd3 ba1.4k sqft3835 Sterling Pointe Drive #Rr5, Winterville, NC 28590For SaleMLS ID #100591268, Thomas Parker, The Thomas Parker Realty Group. Hive MLS
- $205,0003 bd2 ba1.4k sqft1011 Van Nortwick Street, Greenville, NC 27834For SaleMLS ID #100595936, Derrick Kinsey, Kinsey Properties. Hive MLS
