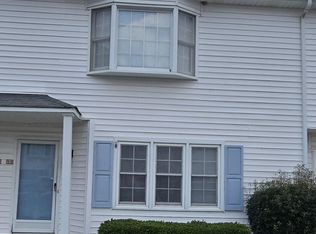
Location, Location, Location! NO HOA!!! Charming 3bed 2 bath half duplex located just mins from the ECU Health medical district. Featuring 1268 sq ft of comfortable, spacious, on all one level living space. Highlighted with amazing kitchen space, brand new granite countertops, all new appliances, and ample storage making eating out a thing of the past, you will want to use this space! Built on a concrete slab and durable brick construction providing a safe comfortable home for years to come. Perfect for med students, professionals, first time home buyers, or investors looking a solid property to add to your portfolio. Schedule your showing today, don't let this gem get away!
For sale
$179,900
1206 Peyton Circle #B, Greenville, NC 27834
3beds
1,268sqft
Townhouse
Built in 1995
4,356 Square Feet Lot
$176,100 Zestimate®
$142/sqft
$-- HOA
What's special
Durable brick constructionAmazing kitchen spaceAmple storageBrand new granite countertopsAll new appliances
- 30 days
- 291
- 33
Zillow last checked:
Listing updated:
Listed by:
Joshua Hardison 252-531-5116,
United Real Estate East Carolina
Source: Hive MLS,MLS#: 100592271 Originating MLS: Coastal Plains Association of Realtors
Originating MLS: Coastal Plains Association of RealtorsFacts & features
Interior
Bedrooms & bathrooms
- Bedrooms: 3
- Bathrooms: 2
- Full bathrooms: 2
Rooms
- Room types: Living Room, Master Bedroom, Bedroom 2, Bedroom 3, Bathroom 1, Bathroom 2
Primary bedroom
- Level: First
Bedroom 2
- Level: First
Bedroom 3
- Level: First
Bathroom 1
- Level: First
Bathroom 2
- Level: First
Living room
- Level: First
Heating
- Fireplace(s), Electric, Heat Pump
Cooling
- Central Air
Appliances
- Included: Refrigerator, Dishwasher, Gas Range
- Laundry: Dryer Hookup, Washer Hookup
Features
- Vaulted Ceiling(s), Solid Surface, Ceiling Fan(s), Gas Log
- Flooring: Concrete
- Basement: None
- Attic: Pull Down Stairs
- Number of fireplaces: 1
- Fireplace features: Gas Log
Interior area
- Total structure area: 1,268
- Total interior livable area: 1,268 sqft
Video & virtual tour
Property
Parking
- Total spaces: 4
- Parking features: Concrete
Features
- Levels: One
- Patio & porch: Patio
- Pool features: None
- Fencing: Partial,Back Yard,Wood
- Has view: Yes
- View description: None
- Frontage type: See Remarks
Lot
- Size: 4,356 Square Feet
- Dimensions: 39 x 118 x 39 x 121
Details
- Parcel number: 55689
- Zoning: OR
- Special conditions: Standard
Construction
Type & style
- Home type: Townhouse
- Property subtype: Townhouse
Materials
- See Remarks, Brick
- Foundation: Slab
- Roof: Architectural Shingle
Condition
- New construction: No
- Year built: 1995
Utilities & green energy
- Sewer: Public Sewer
- Water: Public
- Utilities for property: Sewer Connected, Water Connected
Community & HOA
Community
- Subdivision: Park West
HOA
- Has HOA: No
Location
- Region: Greenville
Financial & listing details
- Price per square foot: $142/sqft
- Tax assessed value: $141,189
- Annual tax amount: $1,501
- Date on market: 7/29/2026
- Cumulative days on market: 30 days
- Listing agreement: Exclusive Right To Sell
- Listing terms: Cash,Conventional,FHA,VA Loan
- Road surface type: Paved
Estimated market value
$176,100
$167,000 - $185,000
$1,304/mo
Price history
| Date | Event | Price |
|---|---|---|
| 7/29/2026 | Listed for sale | $179,900+2.9%$142/sqft |
Source:  Hive MLS #100592271 Report a problem Hive MLS #100592271 Report a problem | ||
| 4/12/2026 | Listing removed | $174,900$138/sqft |
Source: Hive MLS #100544526 Report a problem | ||
| 2/14/2026 | Price change | $174,900-2.8%$138/sqft |
Source: Hive MLS #100544526 Report a problem | ||
| 12/8/2025 | Listed for sale | $180,000+9.1%$142/sqft |
Source: Hive MLS #100544526 Report a problem | ||
| 7/23/2024 | Sold | $165,000-1.2%$130/sqft |
Source: Hive MLS #100453935 Report a problem | ||
| 7/9/2024 | Contingent | $167,000$132/sqft |
Source: Hive MLS #100453935 Report a problem | ||
| 7/3/2024 | Listed for sale | $167,000$132/sqft |
Source: Hive MLS #100453935 Report a problem | ||
Public tax history
| Year | Property taxes | Tax assessment |
|---|---|---|
| 2025 | $1,502 +0.8% | $141,189 |
| 2024 | $1,490 +58.2% | $141,189 +104.6% |
| 2023 | $942 +1.3% | $69,017 |
| 2022 | $930 | $69,017 |
| 2021 | -- | $69,017 |
| 2020 | $937 +25.3% | $69,017 +28.1% |
| 2019 | $748 -10.1% | $53,858 |
| 2018 | $832 | $53,858 |
| 2017 | $832 | $53,858 |
| 2016 | $832 | $53,858 -15.1% |
| 2015 | $832 | $63,423 |
| 2014 | $832 | $63,423 |
| 2013 | -- | $63,423 |
| 2012 | -- | $63,423 -9.6% |
| 2011 | -- | $70,148 |
| 2010 | -- | $70,148 |
| 2009 | -- | $70,148 |
| 2008 | -- | $70,148 |
Find assessor info on the county website
Monthly payment
Est. payment
Payment breakdown
Explore the cost of this home by adjusting the details. Changes won't be saved.Climate risks
Neighborhood: 27834
Nearby schools
Schools provided by the listing agent
- Elementary: Falkland Elementary School
- Middle: Farmville Middle School
- High: Farmville Central High School
Source: Hive MLS. This data may not be complete. We recommend contacting the local school district to confirm school assignments for this home.
Similar homes
- $177,0003 bd3 ba1.4k sqft1216 Cross Creek Circle #X6, Greenville, NC 27834For Sale

 MLS ID #100594651, Michelle Bowers, ENC Pirate Realty Greenville-Howard Hanna Allen Tate. Hive MLS
 - $160,0003 bd3 ba1.4k sqft338 Haven Drive #S6, Greenville, NC 27834For Sale
 MLS ID #100592212, Frank Fields, Keller Williams Realty Points East. Hive MLS
 - $169,9003 bd3 ba1.4k sqft2502 Bluff View Court #B, Greenville, NC 27834For Sale
 MLS ID #100574971, Mary Alligood, Berkshire Hathaway HomeServices Prime Properties. Hive MLS
 - $223,0003 bd3 ba1.3k sqft112 Chandler Drive #E, Greenville, NC 27834For Sale
 MLS ID #100595993, Angela Becker, WPI Realty LLC. Hive MLS
 - $128,0002 bd2 ba1k sqft1105 Grovemont Drive #C7, Greenville, NC 27834For SaleMLS ID #100564804, Everett Mosley, Keller Williams Realty Points East. Hive MLS
- $205,0003 bd2 ba1.4k sqft1011 Van Nortwick Street, Greenville, NC 27834For SaleMLS ID #100595936, Derrick Kinsey, Kinsey Properties. Hive MLS
- $187,9003 bd3 ba1.4k sqft17 Scott Street, Greenville, NC 27858For SaleMLS ID #100596426, Amanda Whited, Keller Williams Realty Points East. Hive MLS
- $175,0003 bd2 ba1.2k sqft126 Oakmont Drive #9, Greenville, NC 27858For SaleMLS ID #100587968, Courtney H. Newkirk, UBI Realvest Services, LLC. Hive MLS
- $185,0003 bd3 ba1.4k sqft1525 Pine Brook Court #B, Greenville, NC 27858For SaleMLS ID #100582679, Kirby Brockman, Fathom Realty NC LLC. Hive MLS
- $209,9003 bd3 ba1.7k sqft205 South Pointe Drive #B, Winterville, NC 28590For SaleMLS ID #100598753, Amanda Whited, Keller Williams Realty Points East. Hive MLS
- $179,5003 bd3 ba1.4k sqft32 Scott Street, Greenville, NC 27858For SaleMLS ID #100578943, Alicia Rollins, United Real Estate East Carolina. Hive MLS
- $164,9003 bd3 ba1.4k sqft3835 Sterling Pointe Drive #Rr5, Winterville, NC 28590For SaleMLS ID #100591268, Thomas Parker, The Thomas Parker Realty Group. Hive MLS
- $244,9003 bd3 ba1.8k sqft2055 Cambria Drive #B, Greenville, NC 27834For SaleMLS ID #100576172, CATHI CARMAN, Grimes Real Estate Group. Hive MLS
- $178,0003 bd3 ba1.4k sqft1537 Pine Brook Court #C7, Greenville, NC 27858For SaleMLS ID #100573105, Tahaia (Kunny) Brothers, Century 21 The Realty Group. Hive MLS
- $258,0003 bd2 ba1.2k sqft1809 Gretna Drive, Greenville, NC 27834For SaleMLS ID #100584519, The Nilsen Team, eXp Realty. Hive MLS
- $160,0002 bd2 ba1.4k sqft605 Spring Forest Road #F, Greenville, NC 27834For SaleMLS ID #100578322, Craig Tribus, Beycome Brokerage Realty LLC. Hive MLS
- $244,9003 bd2 ba1.5k sqft3172 Ruth Court, Greenville, NC 27834For SaleMLS ID #100583046, Demetria L Padgett, eXp Realty. Hive MLS
- $190,0003 bd3 ba1.4k sqft4160 Dudleys Grant Drive #F, Winterville, NC 28590For SaleMLS ID #100598064, Donald Strayer, ENC Pirate Realty Greenville-Howard Hanna Allen Tate. Hive MLS
- $255,0003 bd2 ba1.4k sqft1866 Century Drive, Greenville, NC 27834For SaleMLS ID #100580768, Candice Pearce Rhodes, Coldwell Banker Howard Perry & Walston. Hive MLS
- $219,5003 bd2 ba1.7k sqft709 Hooker Road, Greenville, NC 27834For SaleMLS ID #100566265, Kristy Conway, ENC Pirate Realty Belhaven-Howard Hanna Allen Tate. Hive MLS
