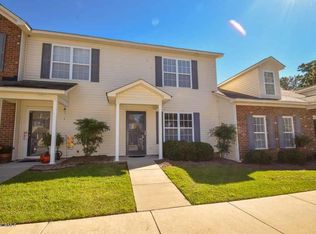
Welcome to this well-maintained 3-bedroom, 2.5-bath townhome conveniently located along Fire Tower Road in Winterville. Offering comfortable living spaces and desirable updates, this home is ideally situated for easy access to both Winterville and Greenville.
The kitchen features new granite countertops and new appliances, providing a fresh, updated space for everyday living and entertaining. Outside, enjoy the fenced-in backyard, complete with a shed that conveys with the property--perfect for additional storage, hobbies, or yard equipment.
Priced near tax value, this townhome presents an excellent opportunity for a homeowner or investor looking for a conveniently located property with meaningful updates and outdoor space.
For sale
$190,000
4160 Dudleys Grant Drive #F, Winterville, NC 28590
3beds
1,494sqft
Townhouse
Built in 2005
1,307 Square Feet Lot
$186,600 Zestimate®
$127/sqft
$93/mo HOA
What's special
- 12 days
- 105
- 6
Likely to sell faster than
Zillow last checked:
Listing updated:
Listed by:
Donald Strayer 252-347-5076,
ENC Pirate Realty Greenville-Howard Hanna Allen Tate
Source: Hive MLS,MLS#: 100598064 Originating MLS: Coastal Plains Association of Realtors
Originating MLS: Coastal Plains Association of RealtorsFacts & features
Interior
Bedrooms & bathrooms
- Bedrooms: 3
- Bathrooms: 3
- Full bathrooms: 2
- 1/2 bathrooms: 1
Rooms
- Room types: Master Bedroom, Bedroom 2, Bedroom 3, Living Room, Dining Room, Laundry
Heating
- Electric, Heat Pump
Cooling
- Central Air, Ceiling Fan(s)
Appliances
- Included: Electric Oven, Built-In Microwave, Freezer, Washer, Refrigerator, Dryer, Disposal
Features
- Ceiling Fan(s), Blinds/Shades
- Flooring: LVT/LVP, Carpet
- Basement: None
- Has fireplace: Yes
Interior area
- Total structure area: 1,494
- Total interior livable area: 1,494 sqft
Video & virtual tour
Property
Parking
- Parking features: Assigned
Features
- Levels: Two
- Patio & porch: Patio
- Fencing: Vinyl,Fenced
- Has view: Yes
- View description: See Remarks
- Frontage type: See Remarks
Lot
- Size: 1,307 Square Feet
- Dimensions: 23' x 58' x 23' x 58'
Details
- Parcel number: 070266
- Zoning: R6
- Special conditions: Standard
Construction
Type & style
- Home type: Townhouse
- Property subtype: Townhouse
Materials
- Brick, Vinyl Siding, Wood Frame
- Foundation: Slab
- Roof: Architectural Shingle
Condition
- New construction: No
- Year built: 2005
Utilities & green energy
- Sewer: Public Sewer
- Water: Public
- Utilities for property: Cable Available, Sewer Available, Water Connected
Community & HOA
Community
- Subdivision: Dudleys Grant
HOA
- Has HOA: Yes
- Amenities included: Maintenance Common Areas, Maintenance Grounds, Maintenance Roads, Pest Control, Street Lights
- HOA fee: $1,116 annually
- HOA name: Russell Property Management
- HOA phone: 252-329-7368
Location
- Region: Winterville
Financial & listing details
- Price per square foot: $127/sqft
- Tax assessed value: $182,804
- Annual tax amount: $1,902
- Date on market: 8/21/2026
- Cumulative days on market: 12 days
- Listing agreement: Exclusive Right To Sell
- Listing terms: Cash,Conventional,FHA,VA Loan
- Road surface type: Paved
Estimated market value
$186,600
$177,000 - $196,000
$1,507/mo
Price history
| Date | Event | Price |
|---|---|---|
| 8/21/2026 | Listed for sale | $190,000$127/sqft |
Source:  Hive MLS #100598064 Report a problem Hive MLS #100598064 Report a problem | ||
| 8/18/2026 | Listing removed | $1,500$1/sqft |
Source: Hive MLS #100593512 Report a problem | ||
| 8/3/2026 | Listed for rent | $1,500$1/sqft |
Source: Hive MLS #100593512 Report a problem | ||
| 2/18/2026 | Sold | $190,000$127/sqft |
Source: Hive MLS #100535060 Report a problem | ||
| 1/5/2026 | Pending sale | $190,000$127/sqft |
Source: Hive MLS #100535060 Report a problem | ||
| 12/3/2025 | Price change | $190,000-3.6%$127/sqft |
Source: Hive MLS #100535060 Report a problem | ||
| 11/19/2025 | Listed for sale | $197,000$132/sqft |
Source: Hive MLS #100535060 Report a problem | ||
| 10/25/2025 | Listing removed | $197,000$132/sqft |
Source: Hive MLS #100535060 Report a problem | ||
| 10/8/2025 | Listed for sale | $197,000$132/sqft |
Source: Hive MLS #100535060 Report a problem | ||
Public tax history
Tax history is unavailable.
Monthly payment
Est. payment
Payment breakdown
Explore the cost of this home by adjusting the details. Changes won't be saved.Climate risks
Neighborhood: 28590
Nearby schools
Schools provided by the listing agent
- Elementary: Wintergreen Primary School
- Middle: Hope Middle School
- High: South Central (Winterville)
Source: Hive MLS. This data may not be complete. We recommend contacting the local school district to confirm school assignments for this home.
- $199,9003 bd2 ba1.4k sqft4160 E Dudleys Grant Dr, Winterville, NC 28590Off Market

- $200,1003 bd2 ba1.4k sqft4160 A Dudleys Grant Dr, Winterville, NC 28590Off Market
- $149,5002 bd1 ba1k sqft4160 B Dudleys Grant Dr, Winterville, NC 28590Off Market
- $155,9002 bd1 ba1k sqft4160 G Dudleys Grant Dr, Winterville, NC 28590Off Market
Similar homes
- $189,0003 bd3 ba1.4k sqft4222 Dudleys Grant Drive #E, Winterville, NC 28590For Sale
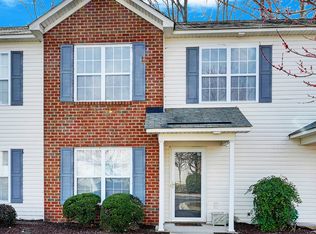
 MLS ID #100558098, Melissa Nichols, eXp Realty. Hive MLS
 - $184,0003 bd3 ba1.4k sqft4242 Dudleys Grant Drive #E, Winterville, NC 28590For Sale
 MLS ID #100584289, Mary Margaret Alligood, Sarah Weir Group. Hive MLS
 - $209,9003 bd3 ba1.7k sqft205 South Pointe Drive #B, Winterville, NC 28590For Sale
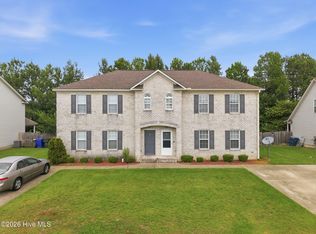 MLS ID #100598753, Amanda Whited, Keller Williams Realty Points East. Hive MLS
 - $178,5002 bd3 ba1.3k sqft812 Hidden Branches Close, Winterville, NC 28590For Sale
 MLS ID #100587383, Jeffrey White, First & Ten Properties, LLC. Hive MLS
 - $189,0002 bd3 ba1.3k sqft106 Sunshine Lane #C, Winterville, NC 28590For SaleMLS ID #100573776, Willie J Rogers, Rogers Real Estate, LLC. Hive MLS
- $160,0003 bd3 ba1.4k sqft338 Haven Drive #S6, Greenville, NC 27834For SaleMLS ID #100592212, Frank Fields, Keller Williams Realty Points East. Hive MLS
- $225,0003 bd2 ba1.6k sqft2573 Rosewood Drive, Winterville, NC 28590For SaleMLS ID #100594892, Mamie White, United Real Estate East Carolina. Hive MLS
- $187,9003 bd3 ba1.4k sqft17 Scott Street, Greenville, NC 27858For SaleMLS ID #100596426, Amanda Whited, Keller Williams Realty Points East. Hive MLS
- $254,900-- bd3 ba1.6k sqft105 Gates Drive, Winterville, NC 28590For SaleMLS ID #100591879, Collice Moore Jr, Collice Moore Properties. Hive MLS
- $185,0003 bd3 ba1.4k sqft1525 Pine Brook Court #B, Greenville, NC 27858For SaleMLS ID #100582679, Kirby Brockman, Fathom Realty NC LLC. Hive MLS
- $240,0003 bd2 ba1.2k sqft4409 Surrey Meadows Drive, Winterville, NC 28590For SaleMLS ID #100588100, Connie Corey, Realty ONE Group Aspire. Hive MLS
- $214,9003 bd2 ba2k sqft1520 Pocosin Road, Winterville, NC 28590For SaleMLS ID #100580196, Lori Heath, Compass Realty. Hive MLS
- $177,0003 bd3 ba1.4k sqft1216 Cross Creek Circle #X6, Greenville, NC 27834For SaleMLS ID #100594651, Michelle Bowers, ENC Pirate Realty Greenville-Howard Hanna Allen Tate. Hive MLS
- $178,0003 bd3 ba1.4k sqft1537 Pine Brook Court #C7, Greenville, NC 27858For SaleMLS ID #100573105, Tahaia (Kunny) Brothers, Century 21 The Realty Group. Hive MLS
- $175,0003 bd2 ba1.2k sqft126 Oakmont Drive #9, Greenville, NC 27858For SaleMLS ID #100587968, Courtney H. Newkirk, UBI Realvest Services, LLC. Hive MLS
- $128,0002 bd2 ba1k sqft3813 Sterling Pointe Drive #V9, Winterville, NC 28590For SaleMLS ID #100564823, Everett Mosley, Keller Williams Realty Points East. Hive MLS
- $223,0003 bd3 ba1.3k sqft112 Chandler Drive #E, Greenville, NC 27834For SaleMLS ID #100595993, Angela Becker, WPI Realty LLC. Hive MLS
- $175,0003 bd3 ba1.4k sqft32 Scott Street, Greenville, NC 27858For SaleMLS ID #100578943, Alicia Rollins, United Real Estate East Carolina. Hive MLS
- $207,9903 bd3 ba1.4k sqft4160 Brook Creek Lane Unit A, Greenville, NC 27858For SaleMLS ID #100594506, Ha Doan Nguyen, eXp Realty LLC. Hive MLS
- $185,0002 bd2 ba1.3k sqft4428 Bluebill Drive #3, Greenville, NC 27858For SaleMLS ID #100597152, Amanda Whited, Keller Williams Realty Points East. Hive MLS
